
Pools & Spas in Stephenville
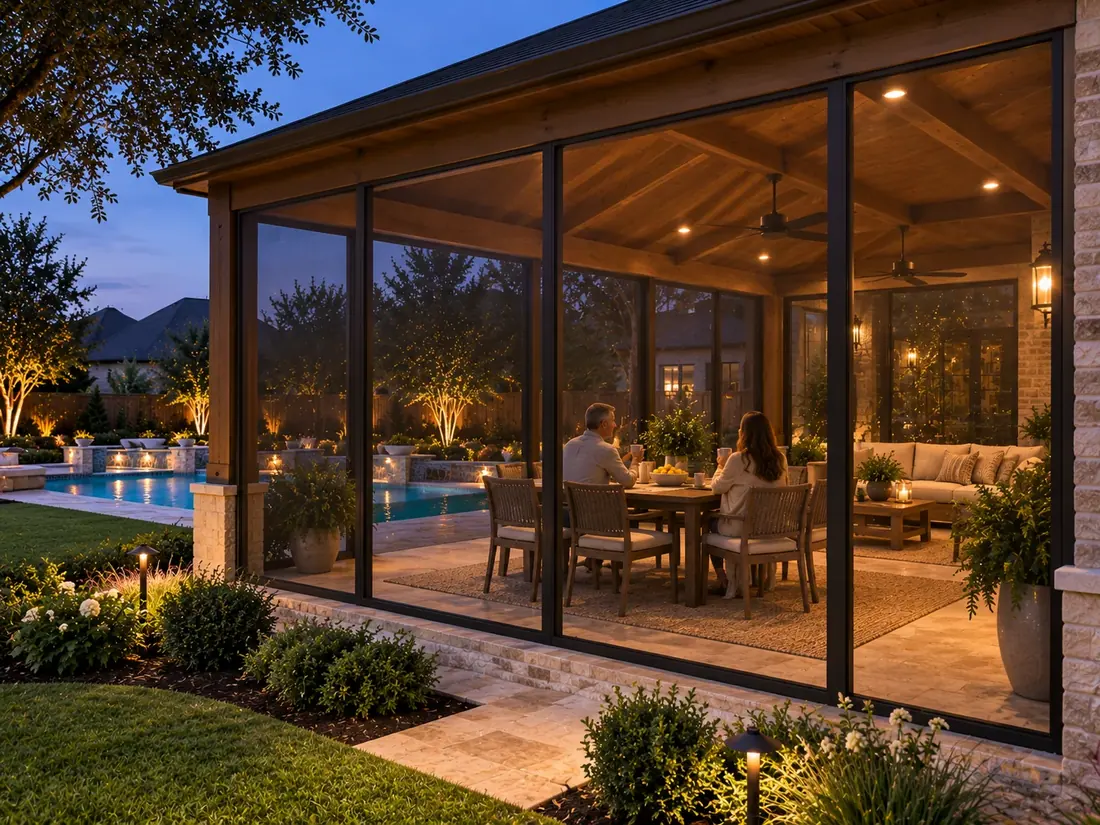
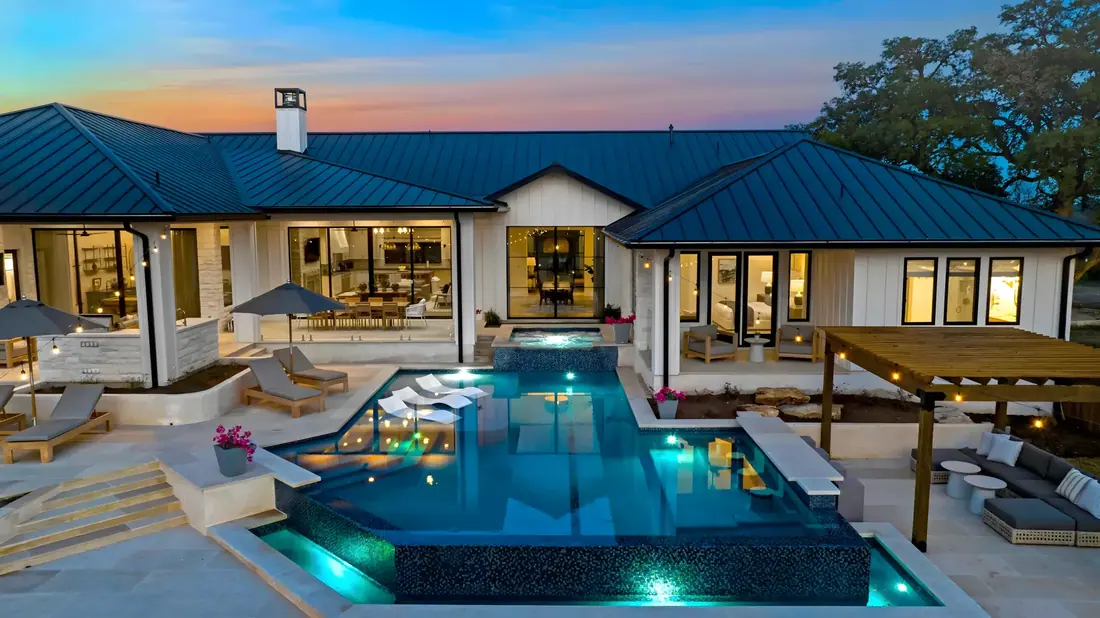
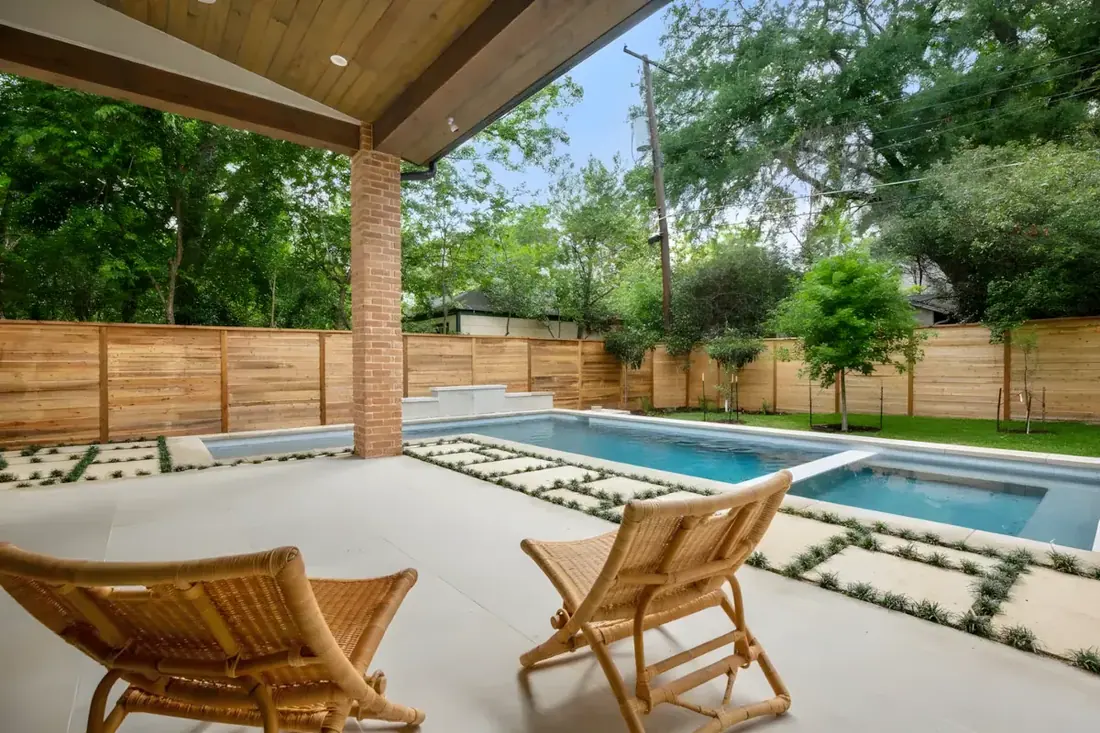
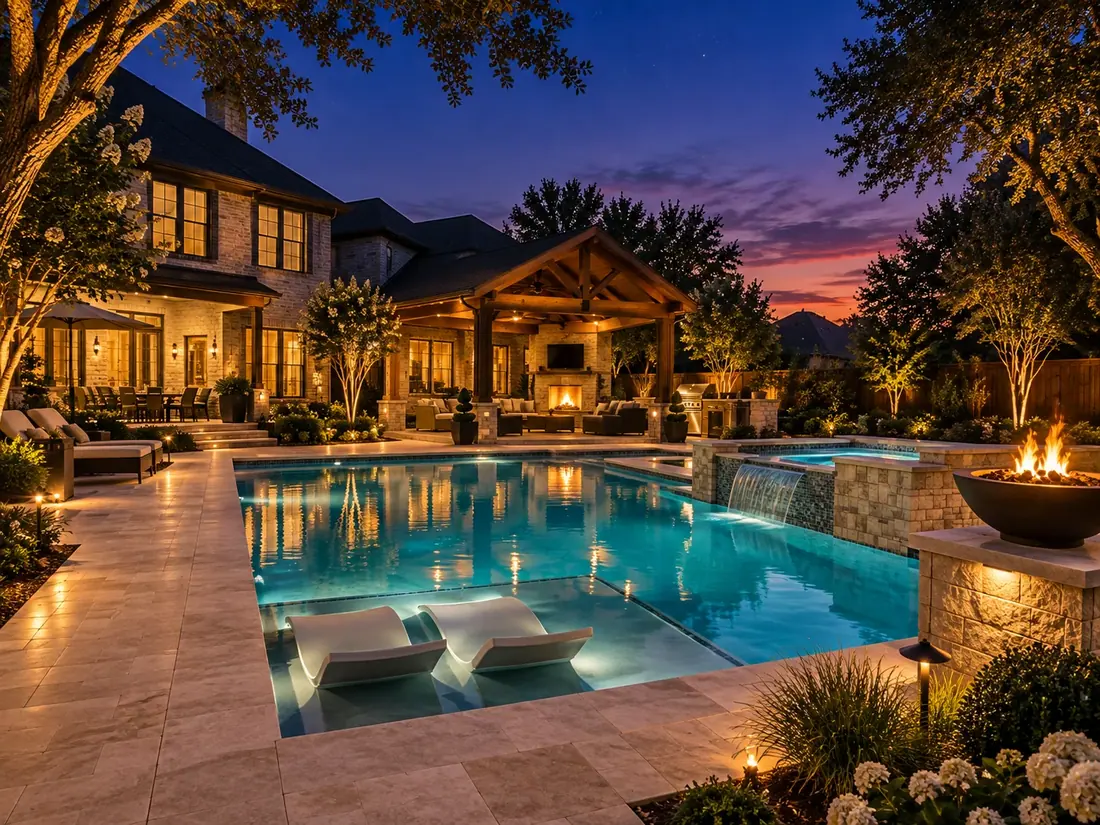
Gunite pools and spas planned with the deck, shade and kitchen.
Outdoor living is the covered patio, pool, kitchen, stone and lighting that make a backyard part of the home. Longhorn designs and builds them together for Stephenville homeowners in Erath County, with one family-owned team.

Stephenville, the county seat of Erath County, is on the North Bosque River at the junction of U.S. highways 67, 377, and 281, 100 miles southwest of Dallas. Most stone buildings on its square date from the 1890s.
That ground decides how a slab, a pool shell or a footing has to be built here. Here is what it does to a patio.
In Stephenville the job is reviewed by the Development Services Department (Permitting), and we file and follow the permit through that office ourselves. Our permit guide lists the office for every city we have checked.
Longhorn has been building since 1984, and every project starts with a free design visit and a firm price.
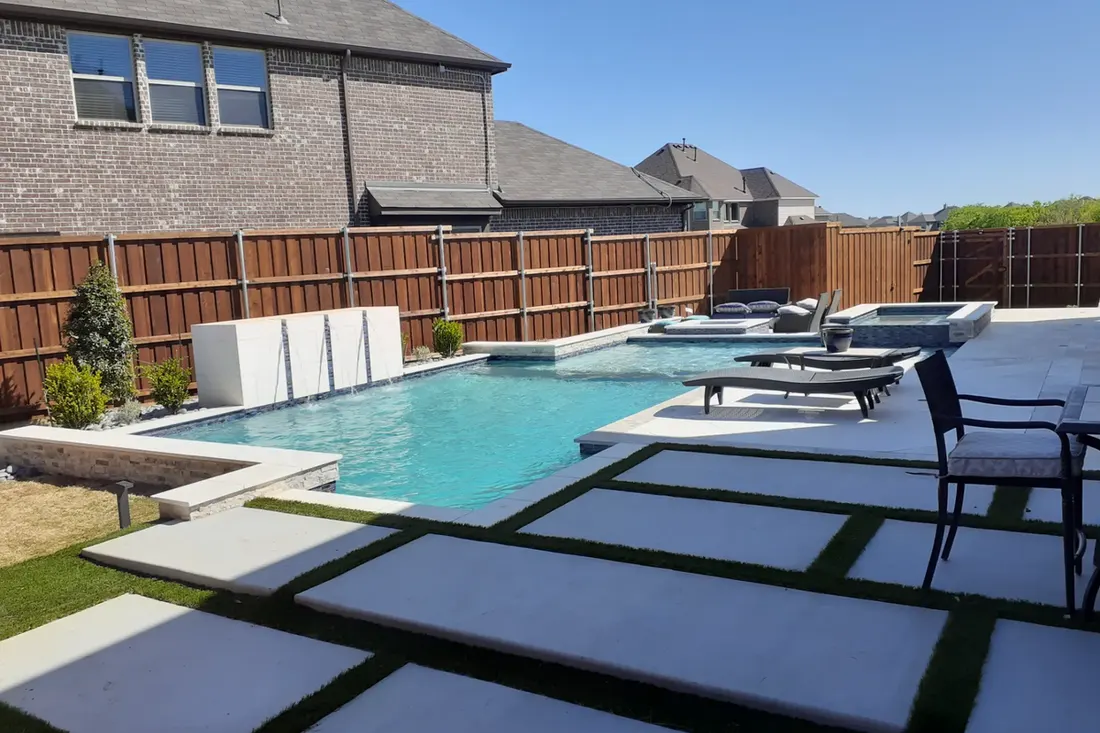
Gunite pools and spas planned with the deck, shade and kitchen.
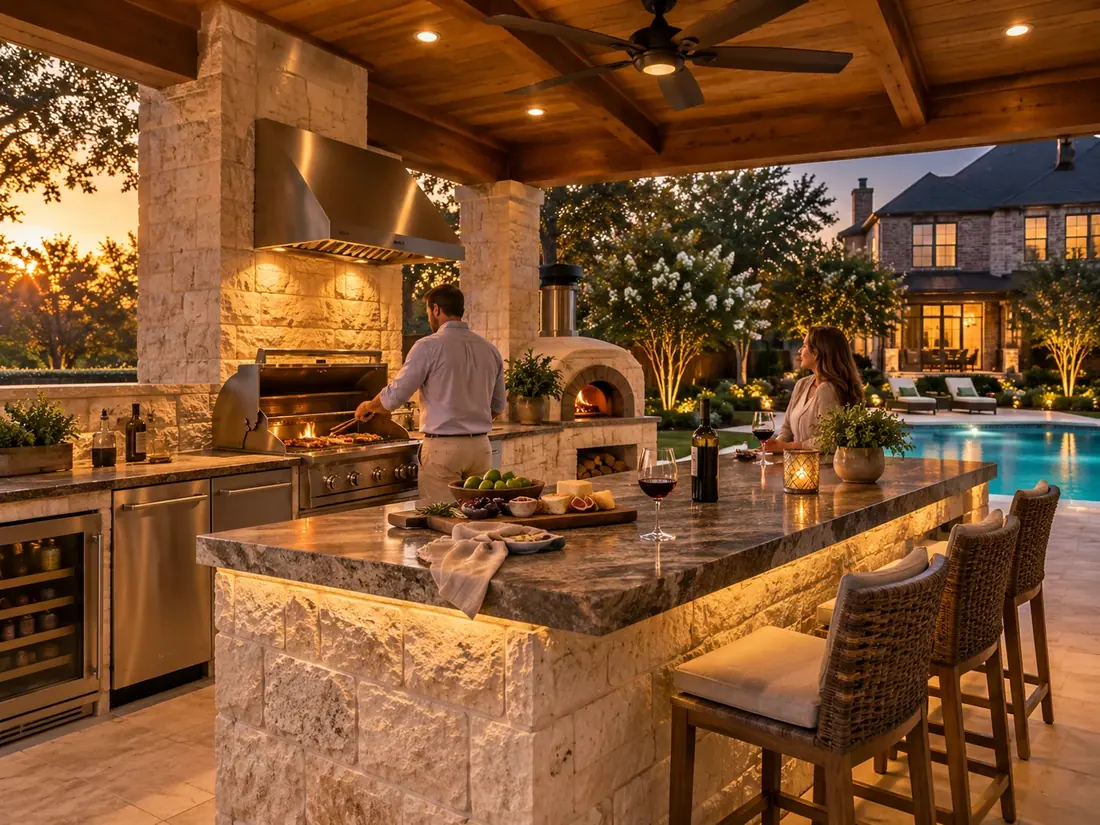
Stone islands, built-in grills, fridges and a real vent hood, under cover.
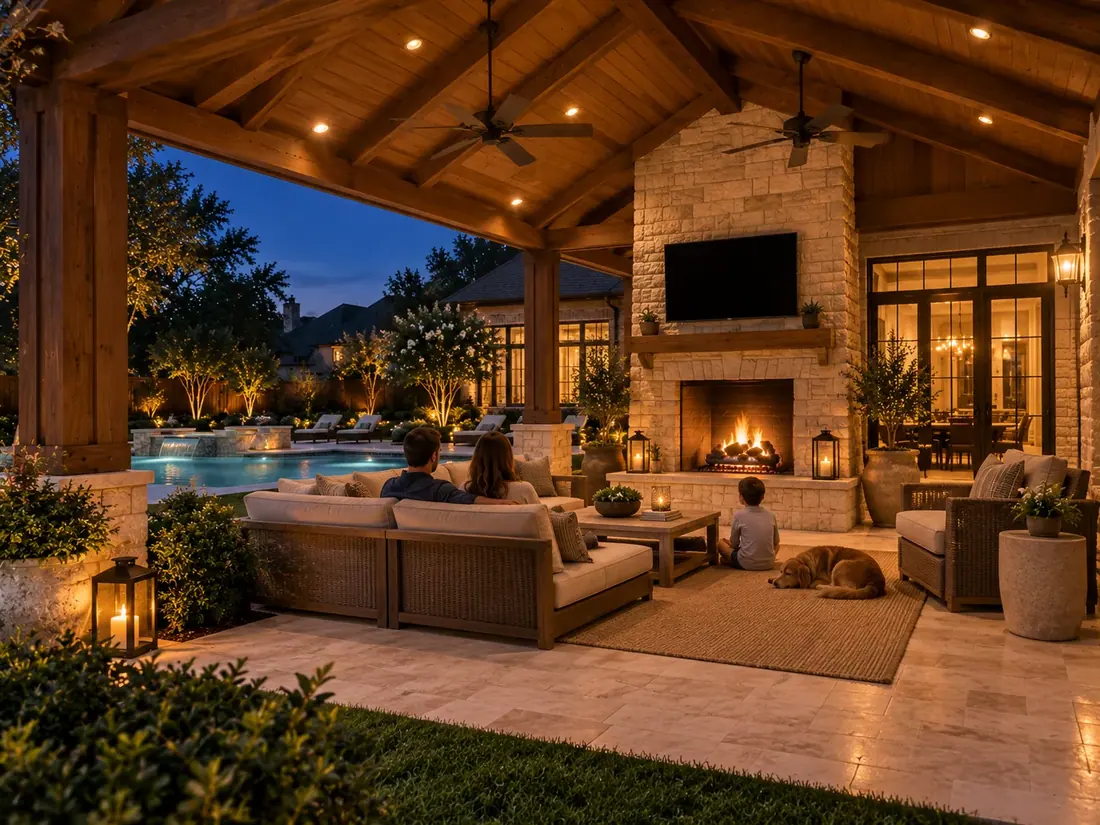
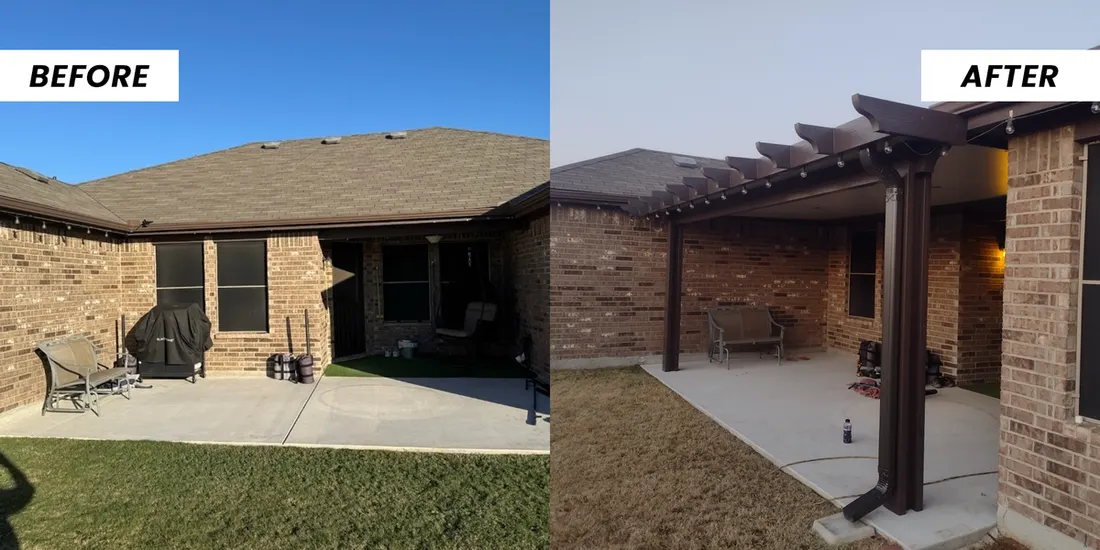
Solid-roof shade over the patio. It’s the simplest way to use it year-round.
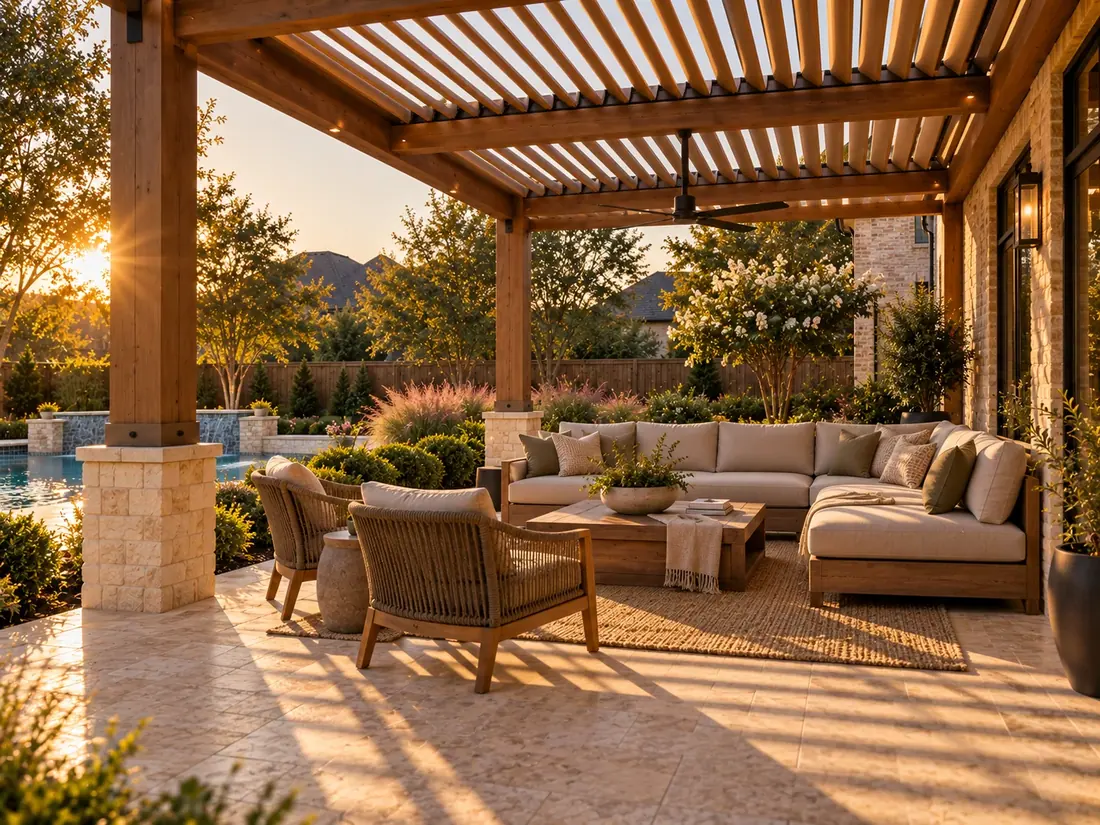
Fixed or louvered, built to your slab, the yard’s centerpiece.
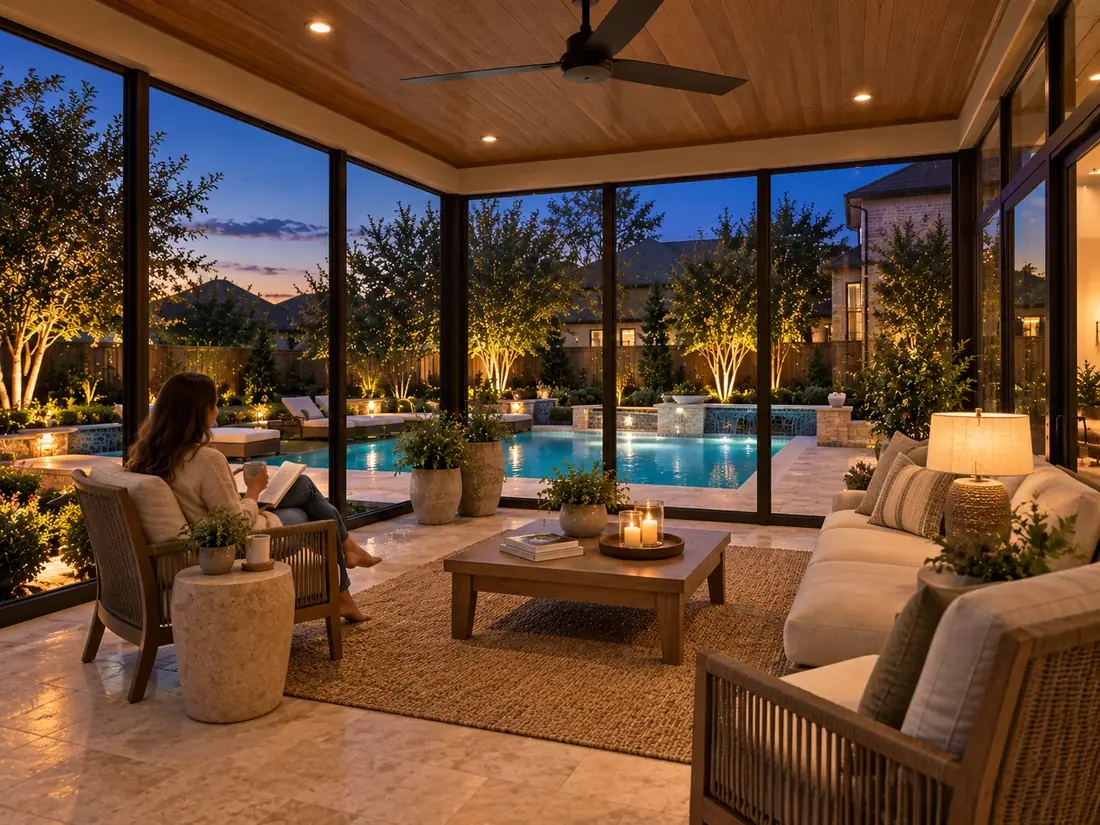
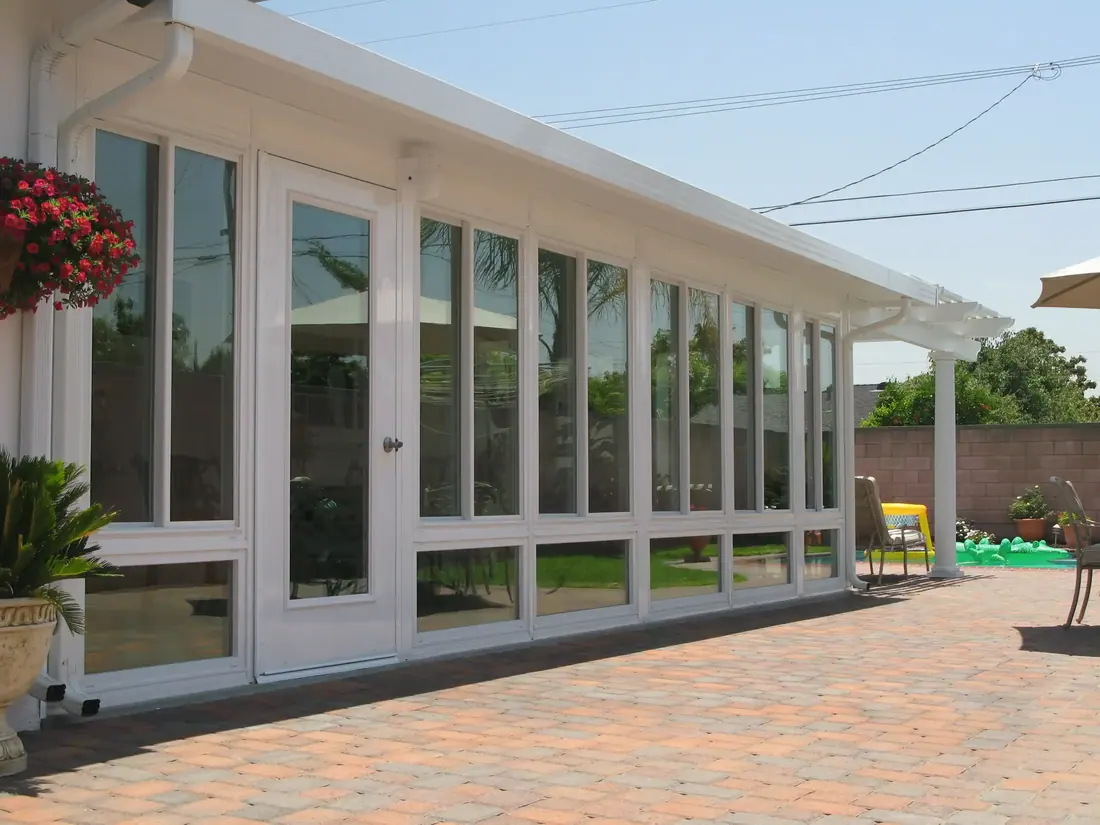
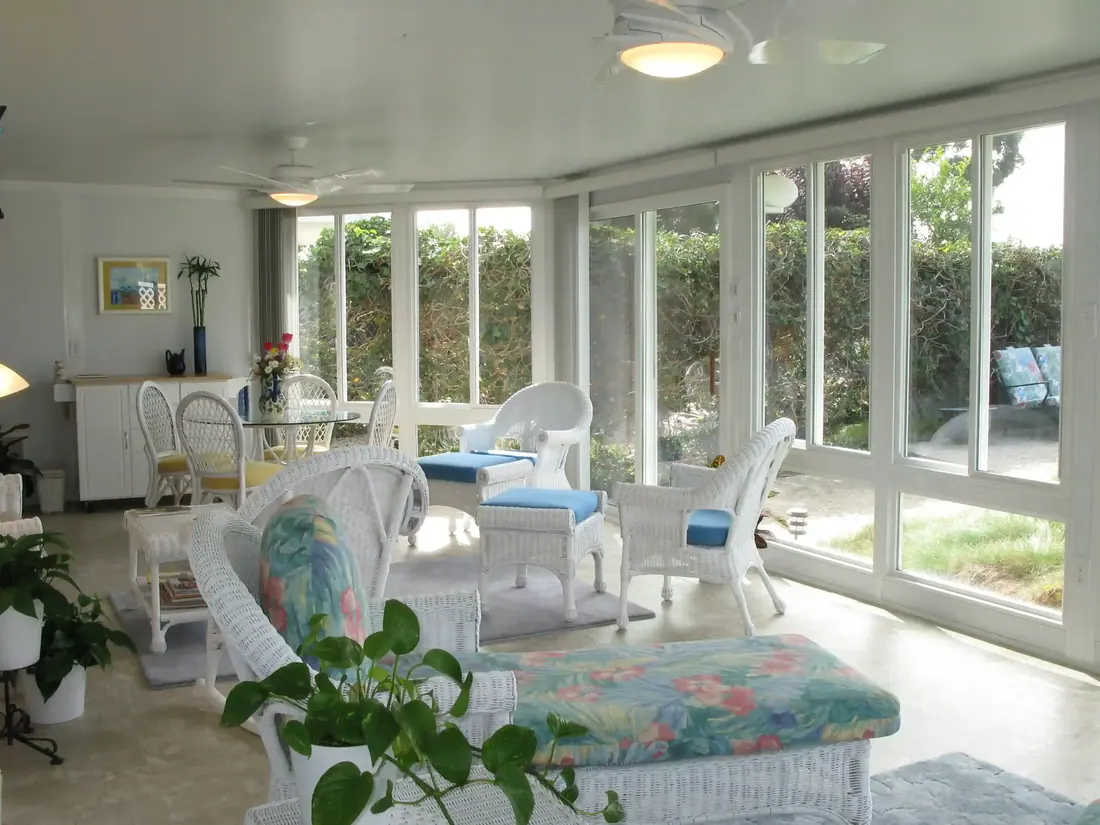
Glass walls under a solid roof. Real square footage, light all day.
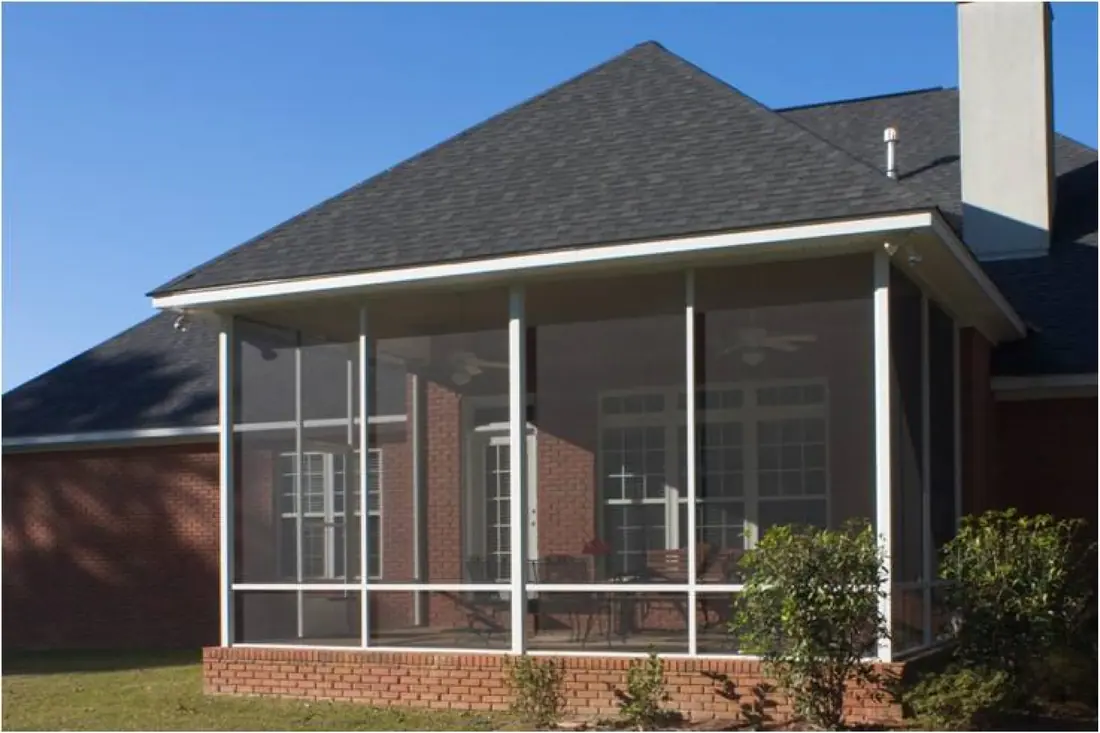
Screened rooms: the breeze and the view, none of the mosquitoes.
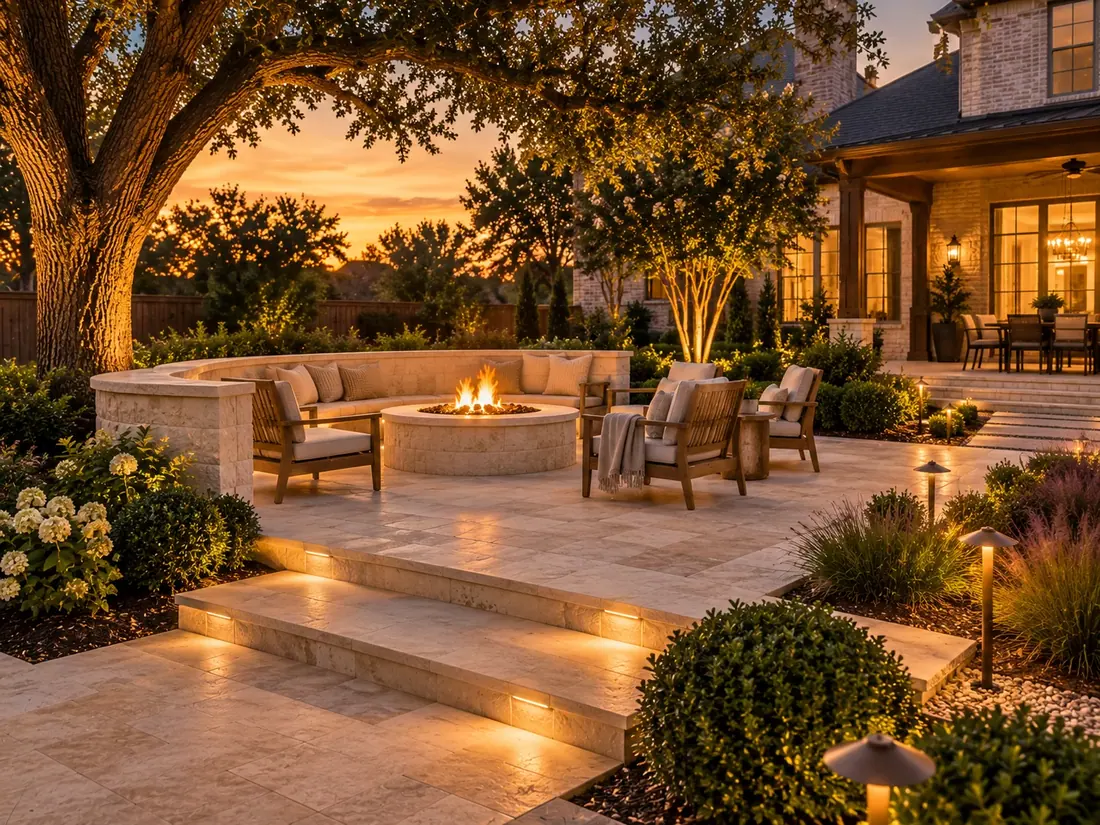
Travertine, pavers, seat walls and fire pits, with drainage solved first.
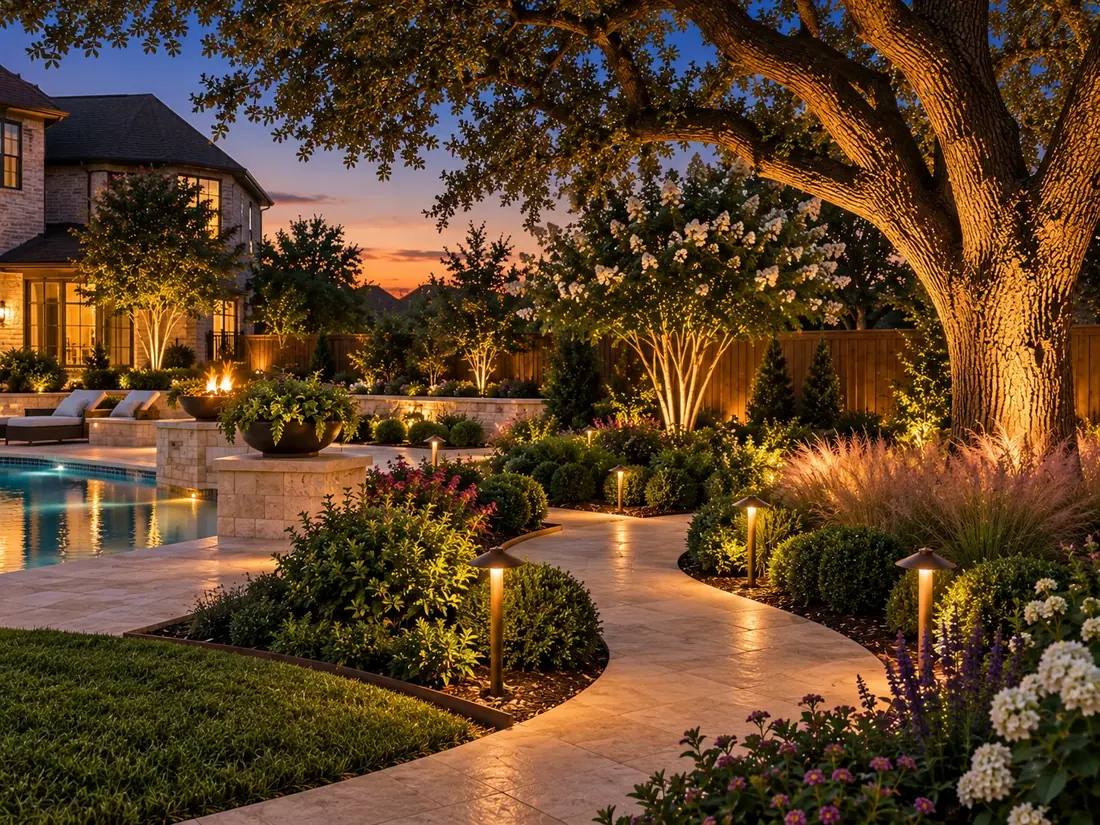
Water-wise planting, irrigation and lighting for North Texas.
The town is named for John M. Stephen, who settled there in 1854 and donated land for the townsite George B. Erath laid out in 1856. Stephen became the first postmaster in 1857, and the Fort Worth and Rio Grande Railway arrived in 1889.
Close to a stone-built courthouse square, natural stone column bases and a patio cover roofed to match the house help new work sit well with older homes.
Erath County spans 1,983 square miles split between the Western Cross Timbers and the Grand Prairie, with dark limy soils in the southeast. January lows average 34° F, July highs reach 96°, and the growing season lasts 238 days.
Water comes from the City of Stephenville, which treats surface water.
Stephenville had 766 people by 1858, but Comanche raids and the Civil War cut the population to 300 by 1871. The town then grew as a farm and livestock center, and coal mining was important from 1886 for thirty years. It incorporated permanently in 1889, and John Tarleton Agricultural College, now Tarleton State University, opened in the 1890s.
The population grew from 3,891 in 1920 to 4,768 in 1940. An industrial foundation formed in 1953 drew a creamery, hatcheries, feed mills, and a garment factory. In 1983 a population of 11,881 supported 320 businesses, with Tarleton State as the largest employer, and the city reached 13,502 in 1990 and 14,921 in 2000.
NOAA’s Storm Events Database lists 49 hail reports in Erath County from 2016 to 2025, 41 of them an inch across or larger, with stones up to 2.75 inches. 11 of those reports were logged at Stephenville itself, the largest 2 inches. The same records show 15 damaging thunderstorm wind reports, with gusts up to about 85 mph, and 4 tornadoes. That is why a patio cover’s roof panels, fasteners and posts here are chosen for hail and wind, not only for shade.
Western Cross Timbers ground is sandy to loamy soil over clay or rock, in rolling, wooded country. A pool dig may meet rock, and water runs along the layer below the sand, so excavation and drainage are priced and planned before the shell. In Stephenville the permit goes through the Development Services Department (Permitting), and Longhorn files it and follows it through inspection. More on pools.
In the Western Cross Timbers a post hole can pass through sand into clay or rock. Patio cover footings are sized for what lies under the topsoil, and the slab is graded so water does not run toward the house. In Stephenville the permit goes through the Development Services Department (Permitting), and Longhorn files it and follows it through inspection. More on patio covers.
On Western Cross Timbers ground a pergola’s posts need footings set into firm ground below the sandy topsoil, with the grade around each post shedding water so wooden posts stay dry at the base. More on pergolas.
A sunroom or screened enclosure in Stephenville is attached to the house, so it is permitted through the Development Services Department (Permitting) and sits on footings designed for the ground under it. We match the roofline and the exterior to the house so it reads as part of it. More on sunrooms and patio enclosures.
A designer comes out to the house, measures the space a backyard project has to fit, walks the access a crew would need, and talks through what you want it to do. You leave with a firm price. On Western Cross Timbers ground, that is also when the grading, drainage and movement details get decided rather than improvised on site.
We file the permit with Development Services Department (Permitting) at the City of Stephenville and follow it through review. Where an HOA wants a submittal, we prepare the drawings it asks for.
The same team builds the whole backyard project in order, so the slab, the structure, the electrical and the finish work are not three different companies working around each other.
We walk the finished backyard project with you, settle the punch list and leave one warranty on the work, and we are a phone call away if you need us later.
The Development Services Department (Permitting) reviews residential projects in Stephenville. Pools and structures attached to the house, such as patio covers, sunrooms and enclosures, almost always need a permit. Longhorn files it and follows it through inspection.
Stephenville sits on Western Cross Timbers ground in Erath County. The ground decides how a slab, a pool shell or a footing has to be built, so we plan the drainage and the footings for it at the first visit rather than after something moves.
Where an HOA in Stephenville asks for a submittal, we prepare the drawings and details it wants, alongside the city permit, so the approval runs in parallel with the design rather than after it.
Yes. Many homeowners start with one piece, such as a pool or a patio cover, and add the rest later. We plan the whole space up front so the gas, power, water and drainage for later phases are in place from the start.
Tell us what you have in mind and we’ll come measure, talk options and give you a straight number. No obligation, no pressure.
Call (972) 534-27164.8 on Google from 22 reviewsFamily-owned since 1984