

Pools & Spas in Dallas–Fort Worth
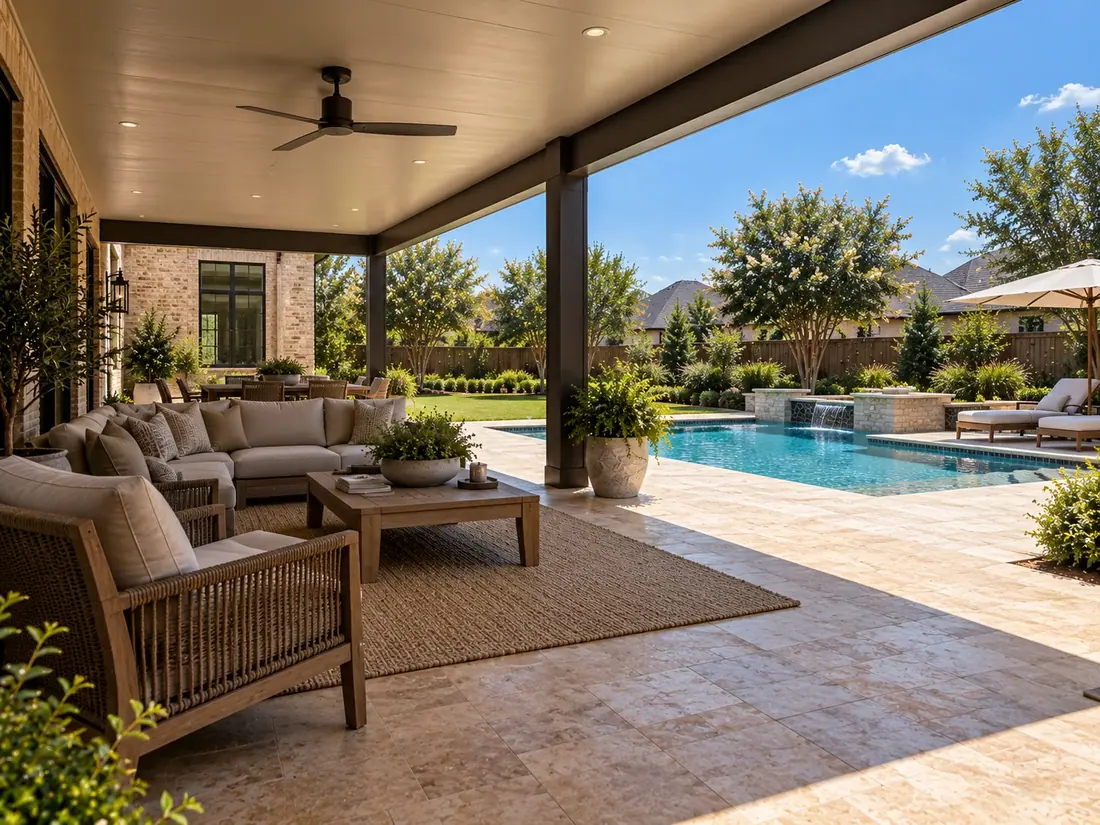
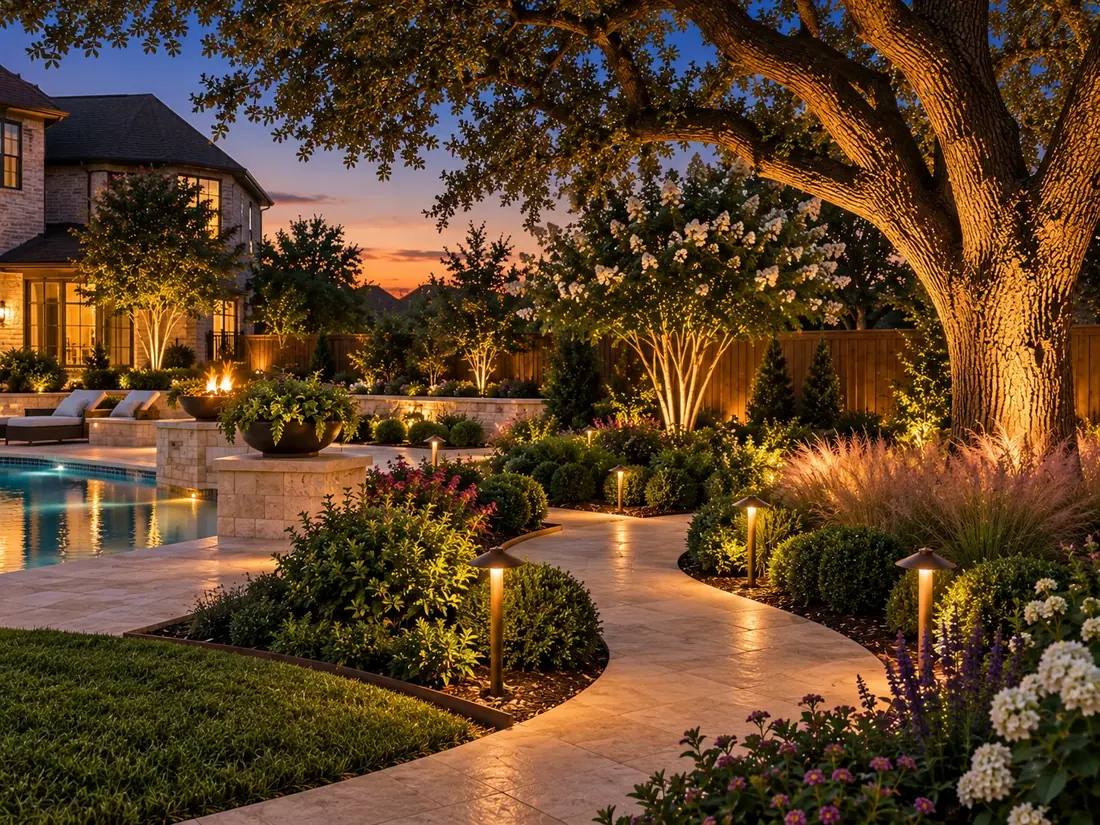
Gunite pools and spas designed as part of the whole backyard. Deck, shade, kitchen and lighting are planned together, so the water is the center of a room, not a hole in the lawn.
- 40+Years in Business
- 15,000+Projects Completed
- 1984Family-Owned Since
- 90DFW Cities Served

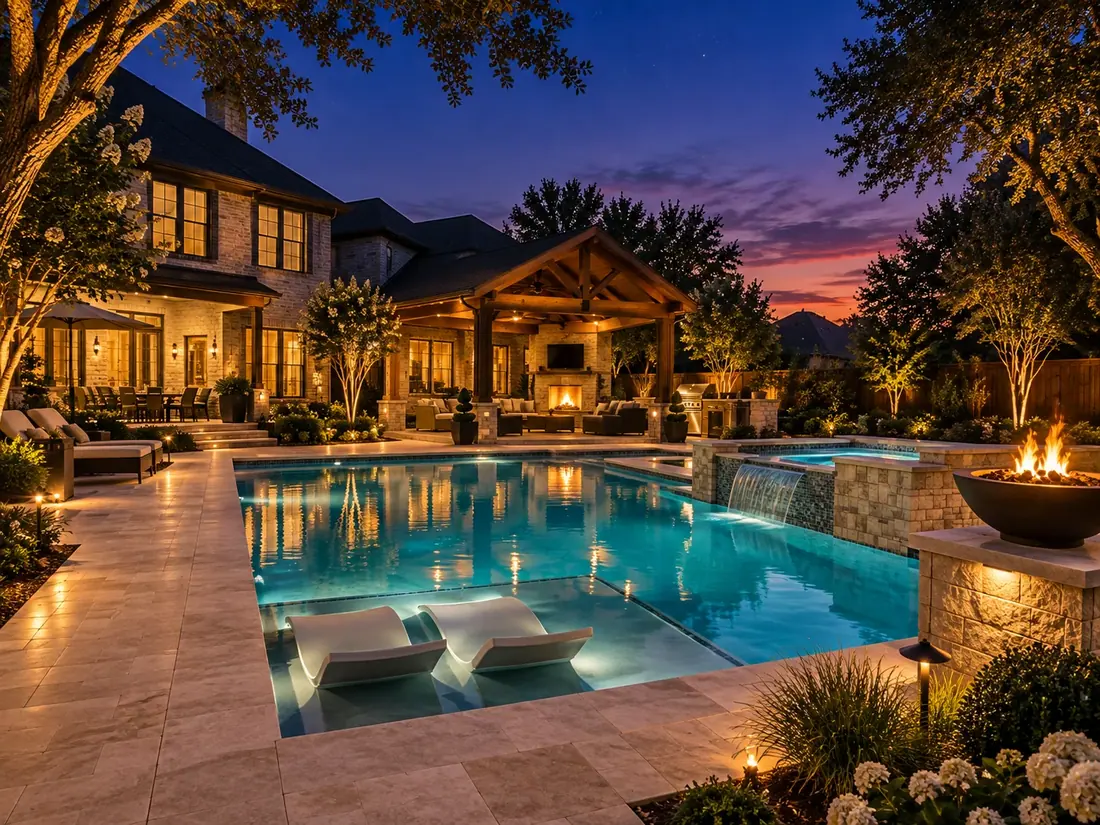
What do you get with Longhorn’s Pools & Spas?
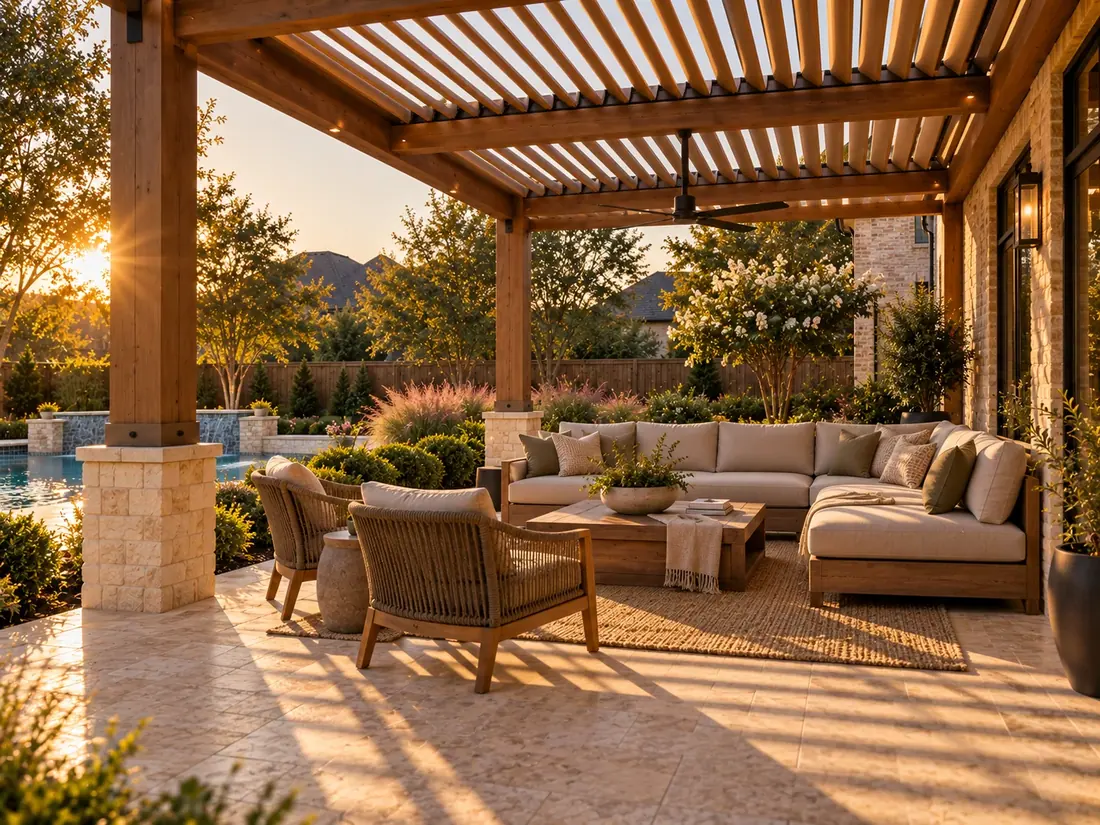
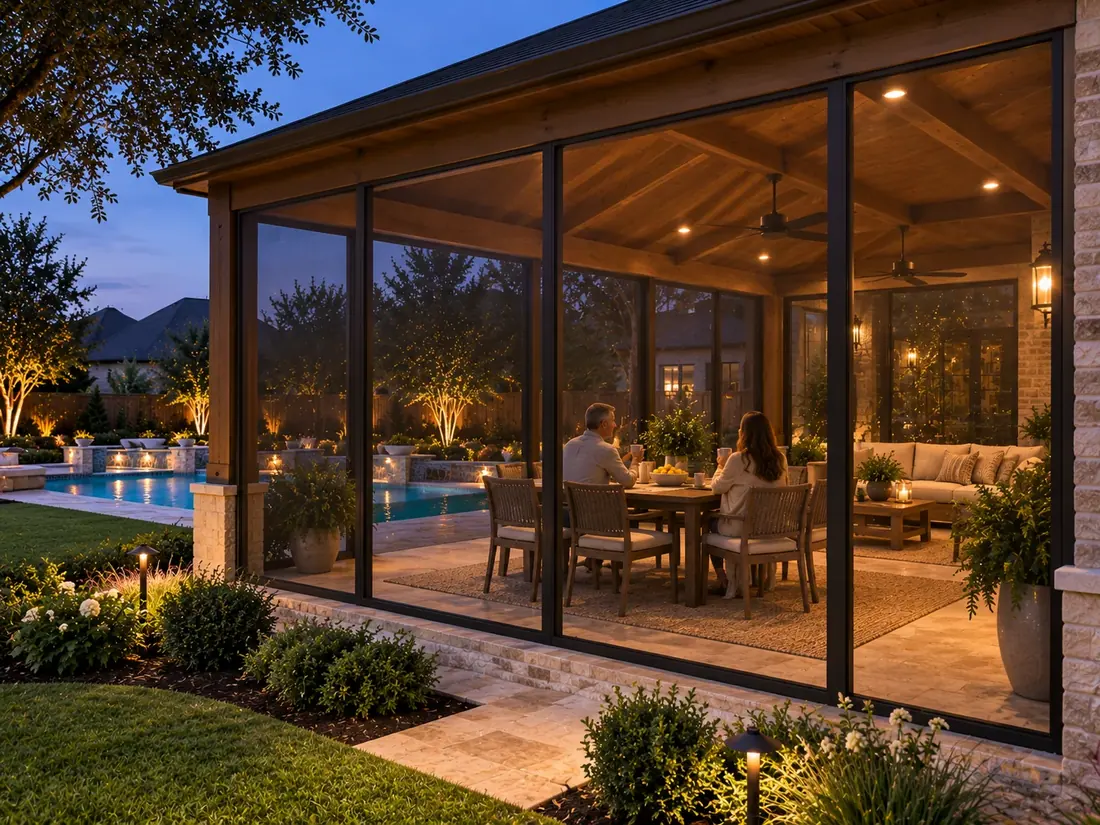
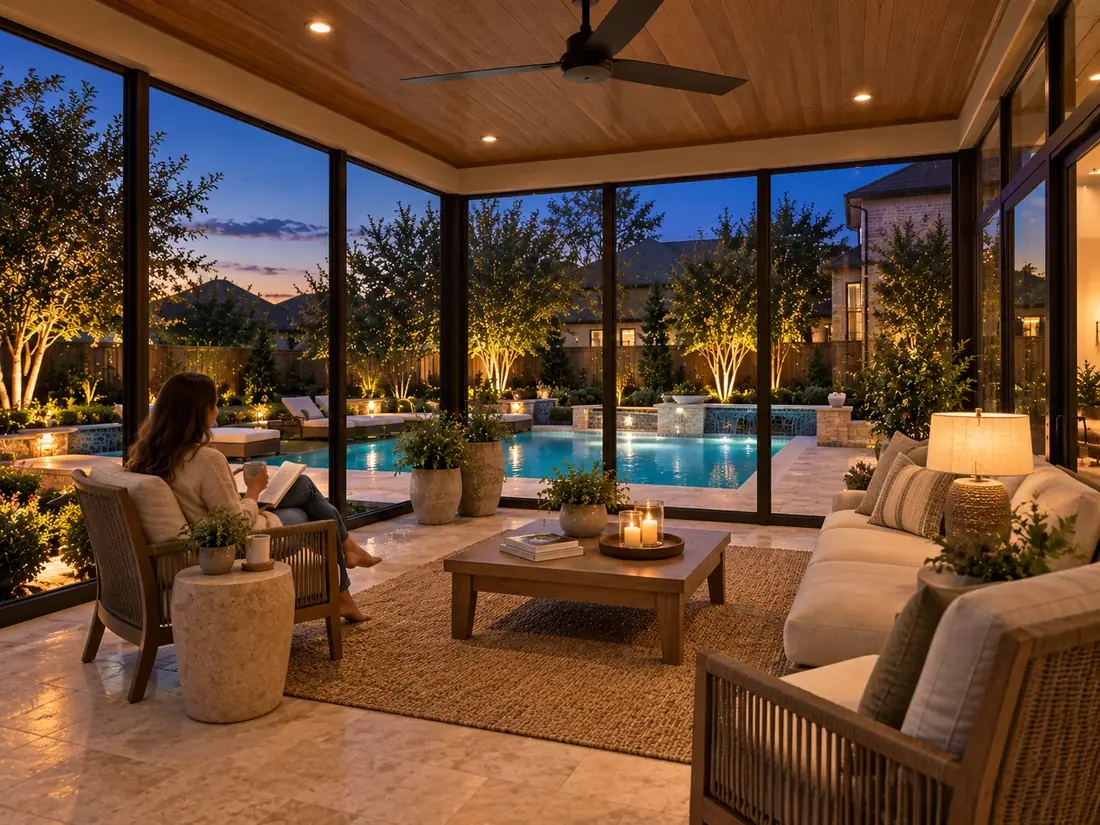
A pool on its own is a hole in the lawn. A pool designed with the deck, the shade structure, the kitchen and the lighting is the room the whole family ends up in from May to October.
We design the water first and the yard around it (sun angles, sightlines from the kitchen, where the shade falls at five o’clock), then build all of it as one project.
- Custom gunite shapes built to your yard, not a catalog
- Raised spas, tanning ledges, water features and LED lighting
- Deck, cover and kitchen designed with the pool from day one
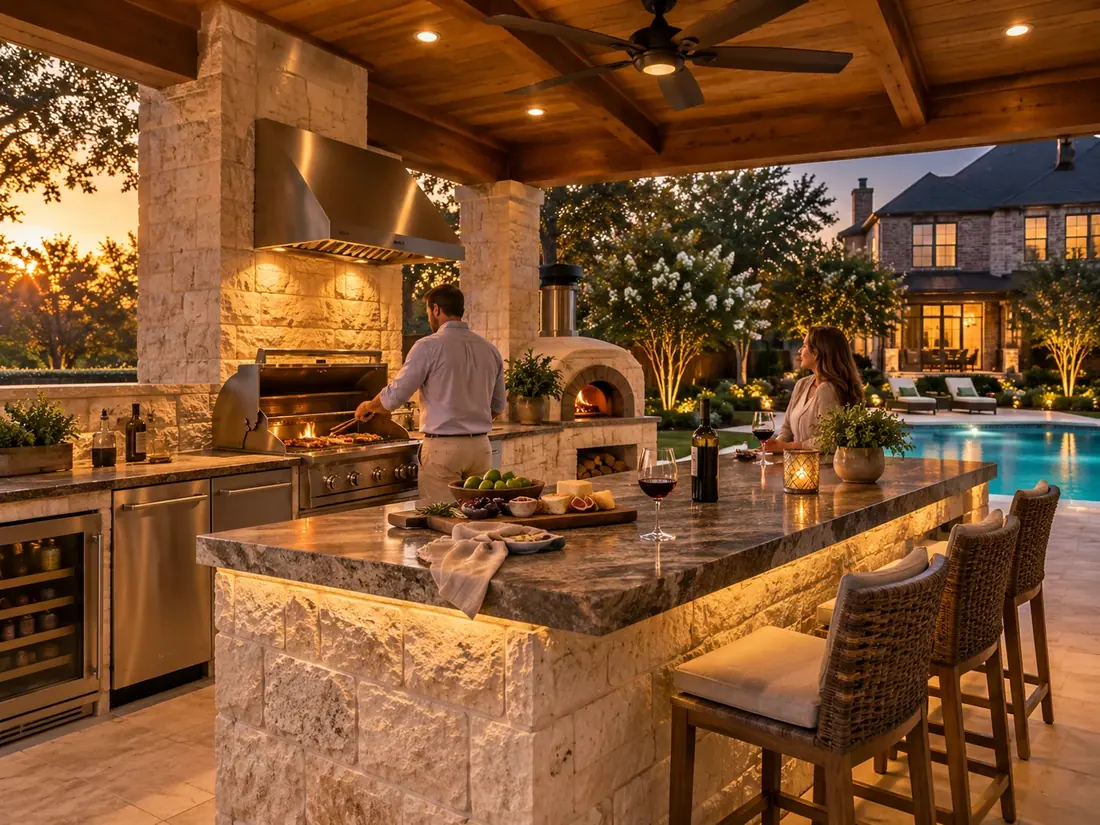
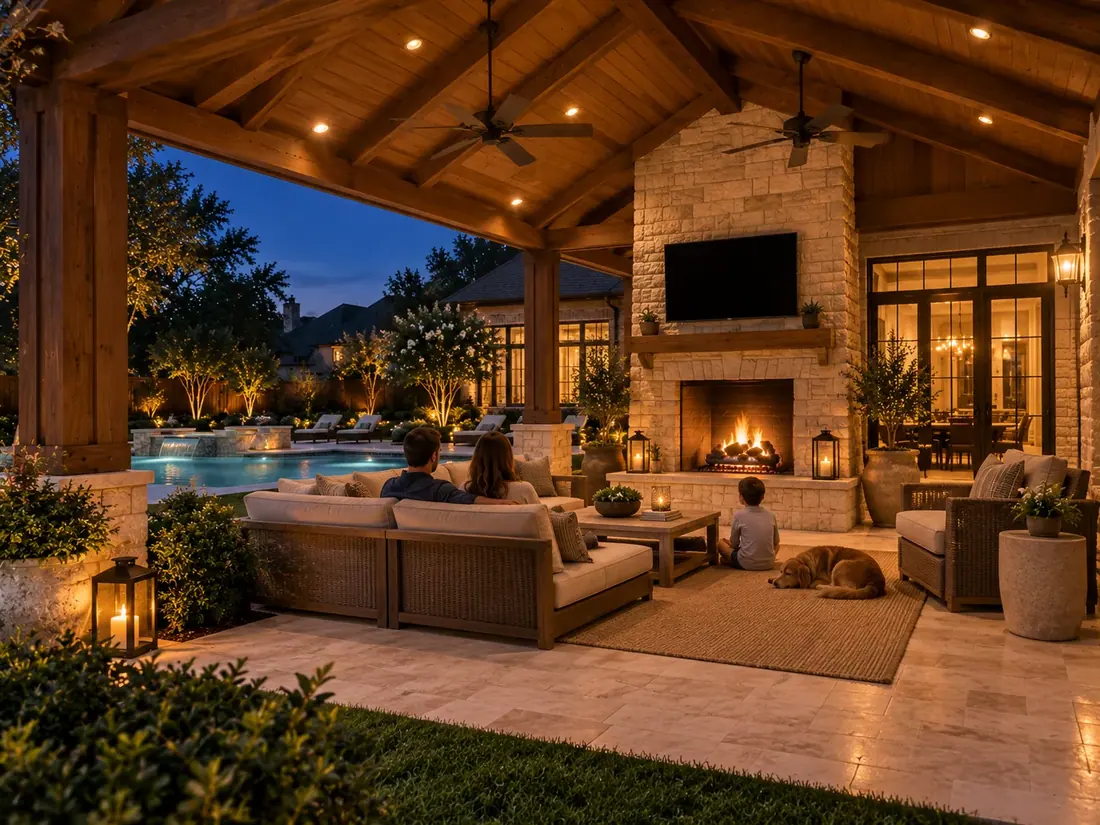
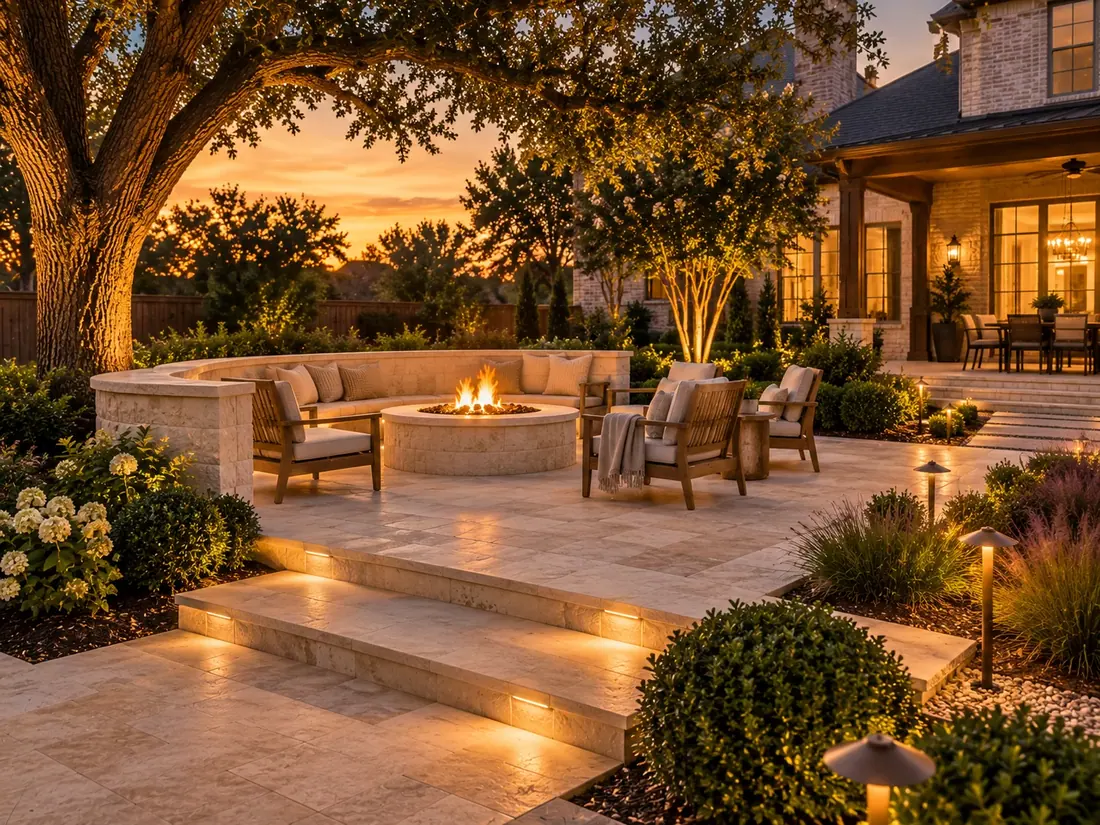
Most pool projects we build are designed at the same time as the outdoor kitchen, pool deck and hardscaping and covered patio. That is the whole point of one team drawing the yard before anyone digs.
How are Pools & Spas installed, priced and cared for?
The ground decides more about a pool here than the drawing does. Across Dallas, Plano, Frisco and McKinney you are on Blackland Prairie clay, which swells in a wet spring and shrinks hard by August. We engineer the shell and the steel for that movement, and we set control joints in the deck on purpose so the concrete cracks where we tell it to, not across the middle of the patio.
West of the Trinity it flips. Fort Worth Prairie ground is thin soil over limestone, so the question is rock in the dig, not movement. We would rather talk about that at the design visit than find it with the excavator.
The process runs in stages: design and a site walk, engineering and permits, excavation, steel and plumbing, the gunite shell, tile and coping, the deck, then equipment, finish and start-up. Each stage waits on an inspection or a cure, and weather moves the dig more than anything else. Our permit guide covers what the city looks at, including the barrier and gate rules around a pool.
Pick the finish for how you will live with it. Plaster is the classic look, quartz and pebble are rougher underfoot and hide wear better. Ask to stand on samples in the sun before you choose, because a dark finish and a light one make very different water colors.
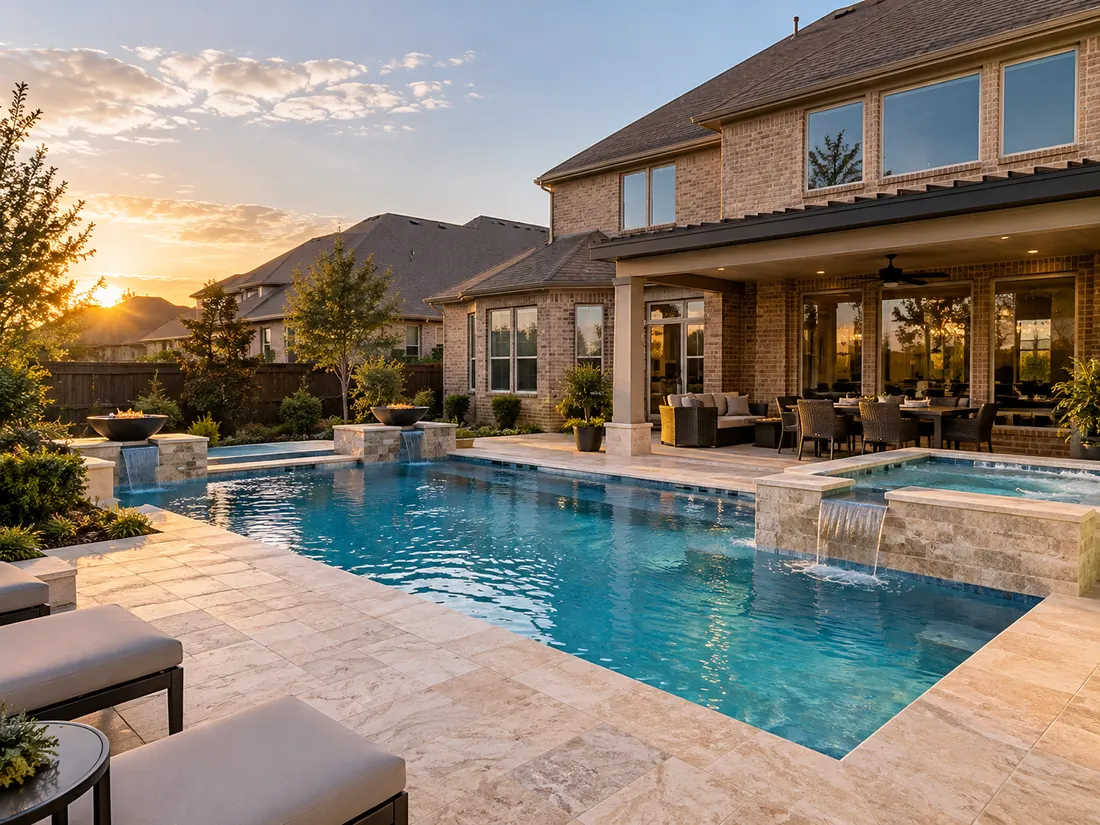
What drives the cost of a pool?
We do not publish a price range, because a number that ignores your yard is not a quote. It is a guess you would have to un-learn later. These are the things that actually change the figure, and we will price them honestly at the design visit.
- Size, depth and shape: a freeform shell with a sun shelf costs more to form than a rectangle
- The finish: plaster, quartz or pebble, and whether the waterline is tile or stone
- Water features, lighting and automation: a spa spillover and app control add both equipment and plumbing
- The deck around it, which is often a quarter of the project and is usually where people underestimate
- Site access and soil: a narrow side gate or rock excavation changes the dig
Pools & Spas: common questions
Design and permitting first, then typically eight to twelve weeks on site depending on scope. If a cover or kitchen is part of the plan, they run on the same schedule.
Usually for pools, structures attached to the house and anything electrical or gas. We file it and handle the inspection so it doesn’t stall your schedule.
That’s the point. The deck drainage, the footings for a cover and the gas or power for a kitchen all cross the same ground as the pool plumbing. One design, one crew and one schedule means the pieces fit each other and nobody cuts a finished deck later to run a line.
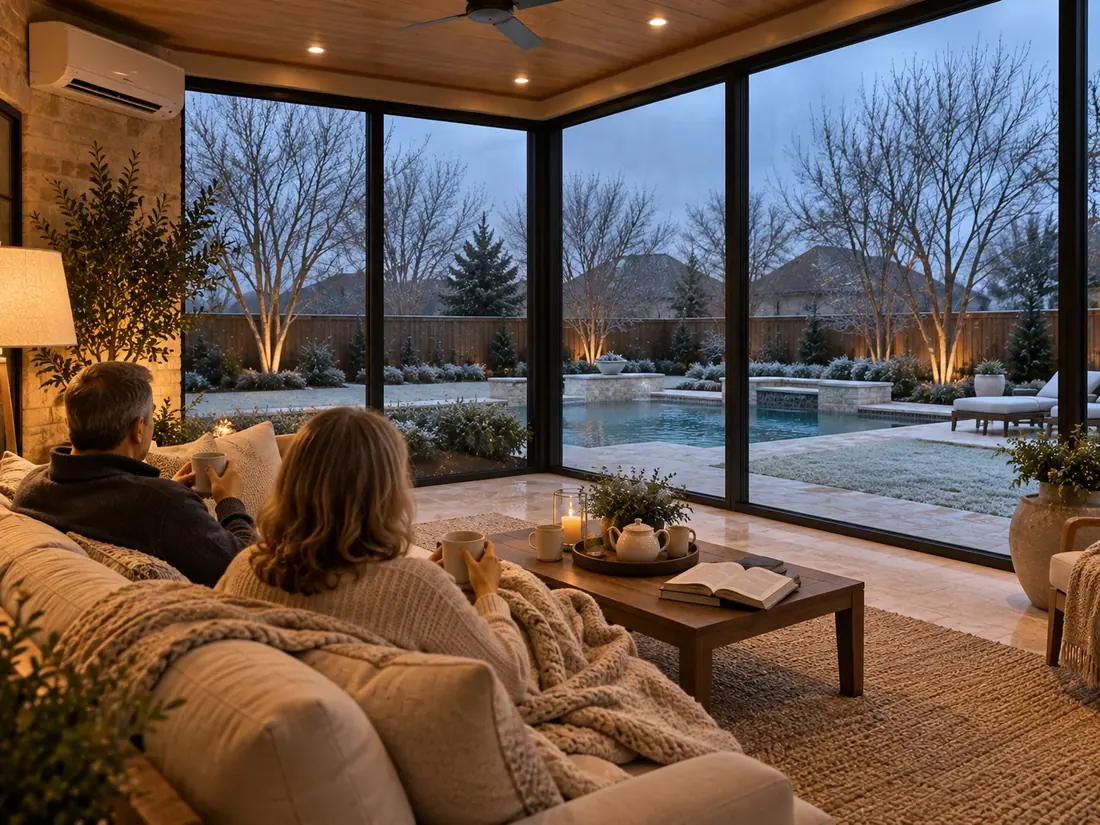
Weekly chemistry and brushing, emptying baskets, and watching the water level through summer evaporation. Leaves from live oaks and pecans are the big chore in fall. Before a hard freeze, keep the pump running so water keeps moving through the lines, and make sure your automation has freeze protection turned on.
Before You Commit to Pools & Spas
- Place it with the shade. The pool, the deck, the cover and the kitchen are laid out together and by sun angle, so the water is the center of a room you can use, not a hole in the lawn.
- Engineer for ground that moves. The shell and the flatwork are designed for soil that swells and shrinks through the year. That decision is made in the drawings, not on site.
- Expect a real timeline. After design and permitting, a typical pool is eight to twelve weeks on site. Knowing that up front is easier than finding out in week six.
How does a pool project run?
- 1
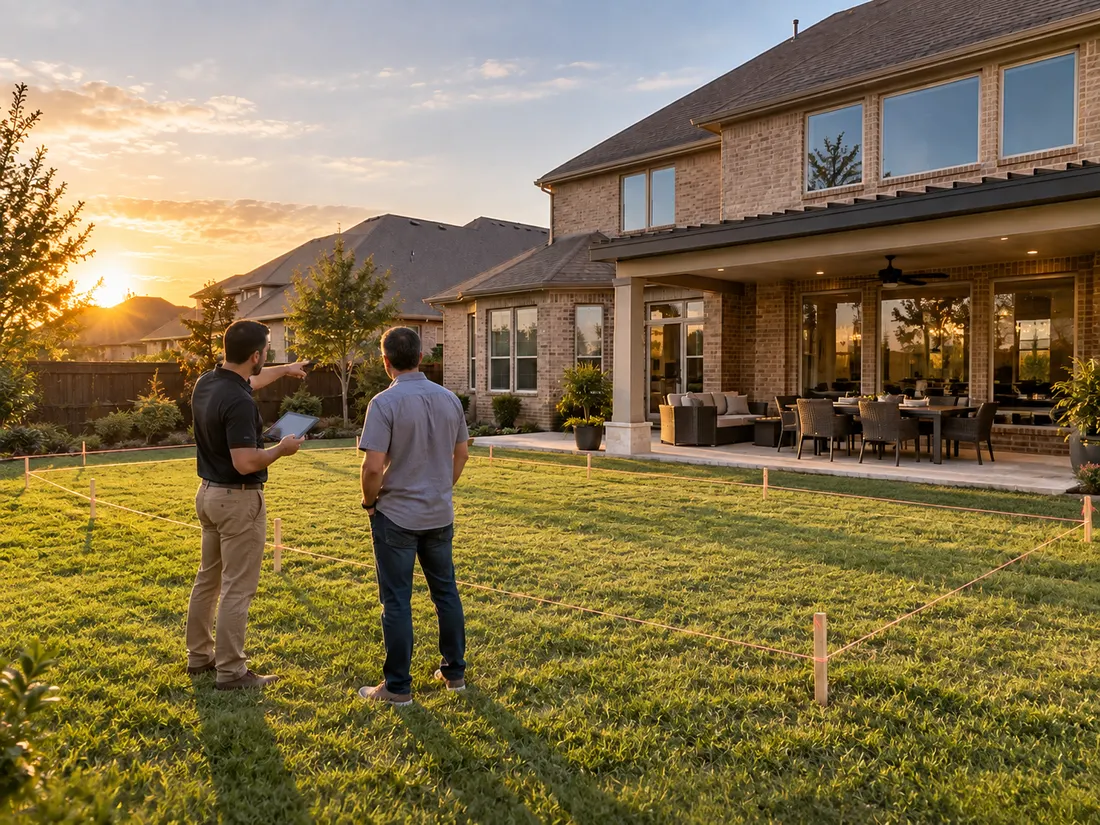
A free design visit
A designer measures the yard, walks the access a crew would use, and talks through what you want the space to do. You get a firm price, not a range.
- 2
Drawings, permit and HOA
We draw the job, file the permit with your city and follow it through review. Where an HOA needs a submittal, we prepare the drawings it asks for.
- 3
One crew, one schedule
The same team builds the whole thing in the right order, so the slab, the structure, the electrical and the finish work are not three companies blaming each other.
- 4
Walkthrough and warranty
We walk the finished job with you, settle the punch list, and leave you with one warranty covering the work rather than a folder of separate ones.
Reading on Pools & Spas
Practical notes on building a backyard in North Texas.
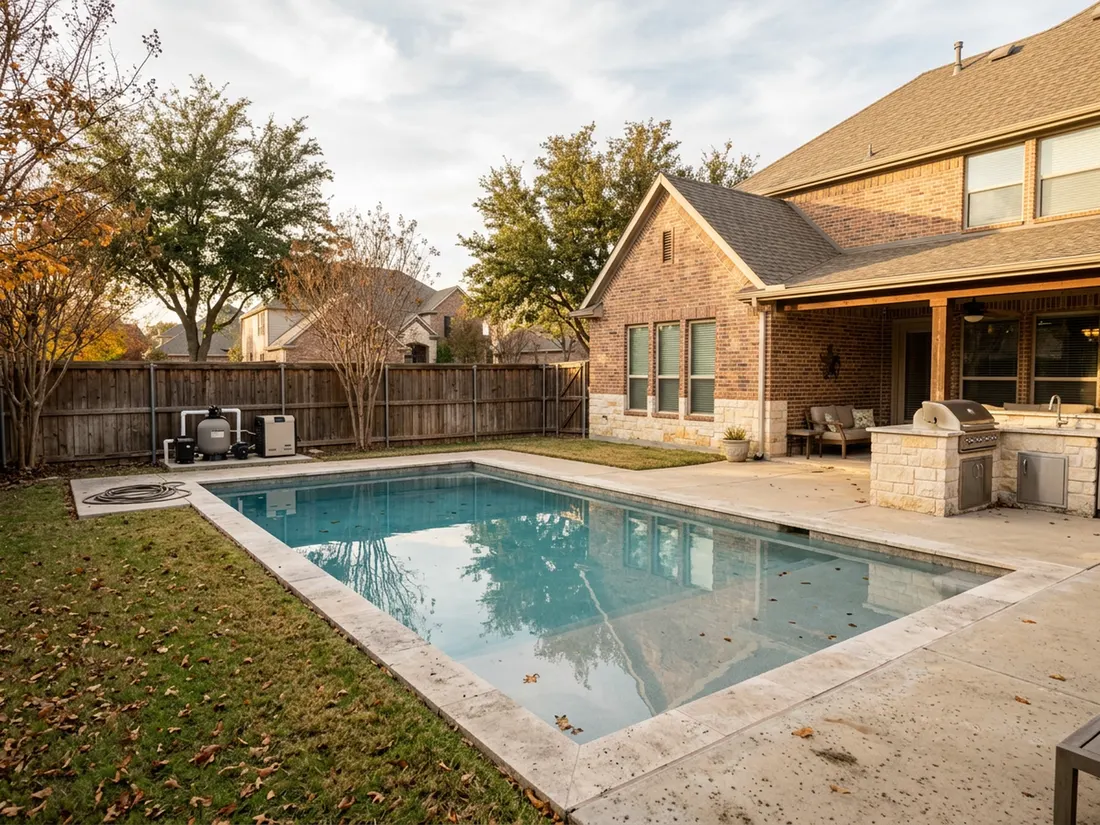
Winterizing a Dallas Pool: Lessons From 2 Freezes
Most of the damage from February 2021 and December 2022 was avoidable, and none of it was exotic. Here is what broke, in order of how often we saw it, and what to do before the first hard freeze.
Best Time to Build a Pool in Texas: October
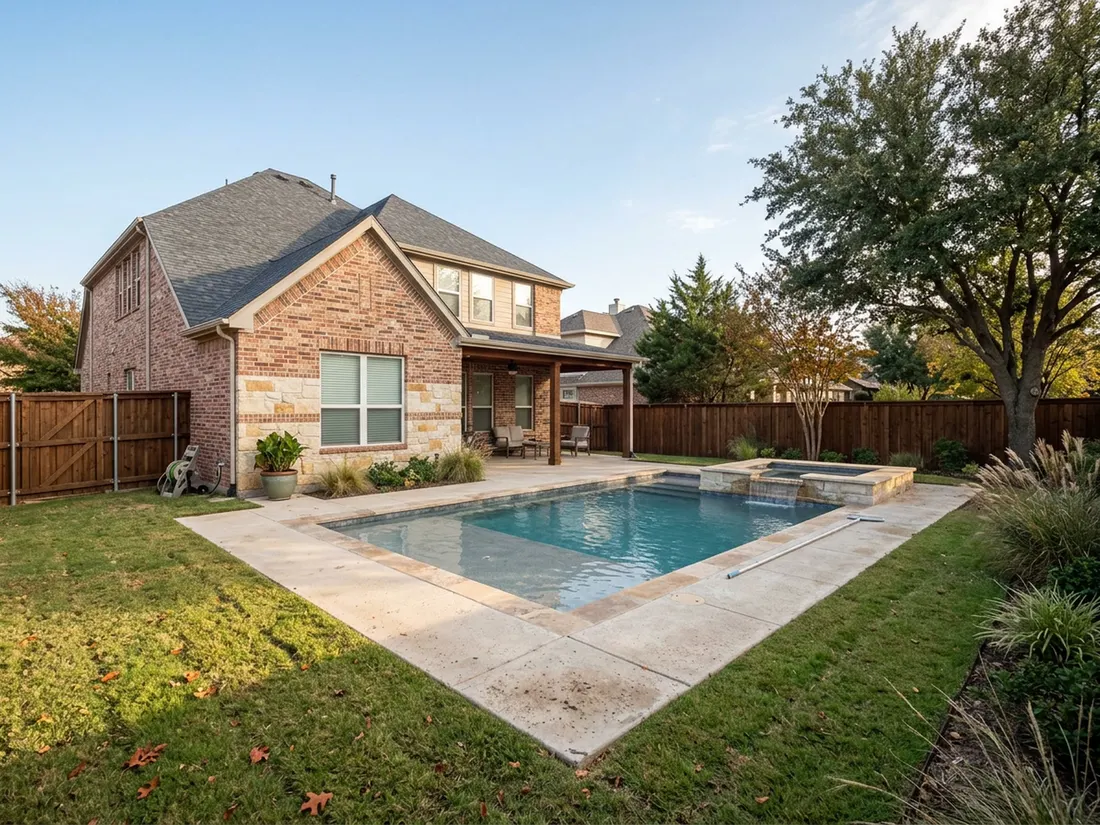
The people swimming by Memorial Day mostly signed in the fall. Here is the build calendar that explains why, stage by stage, and what starting in spring actually costs you.
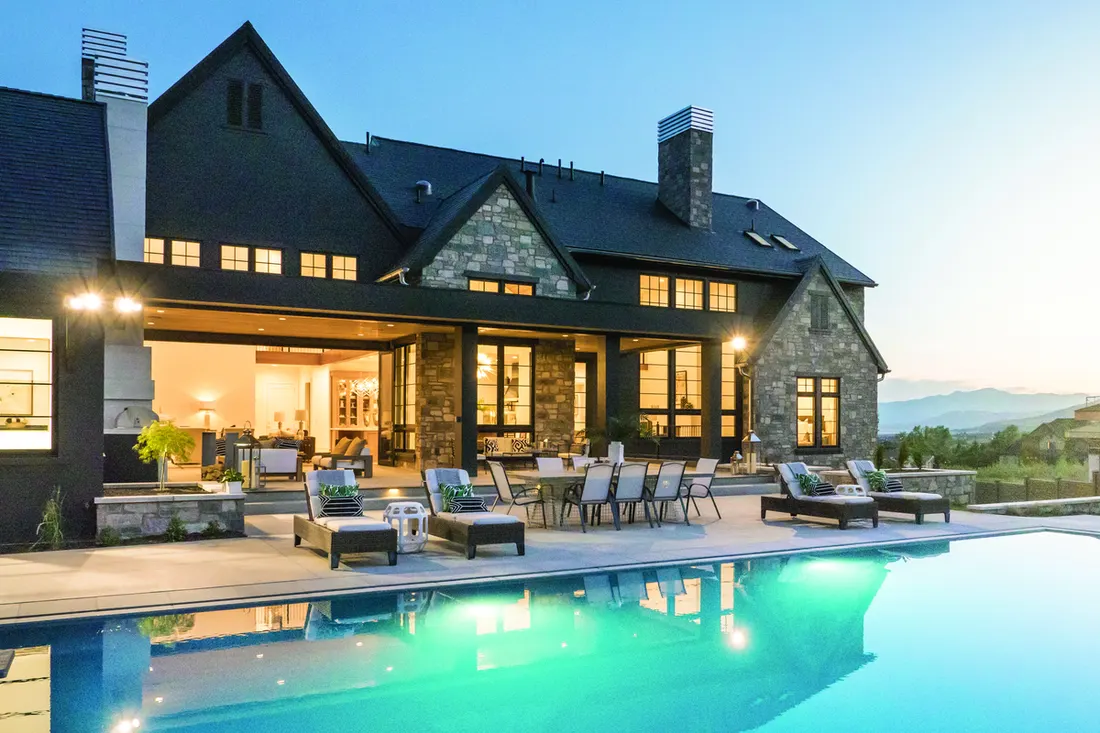
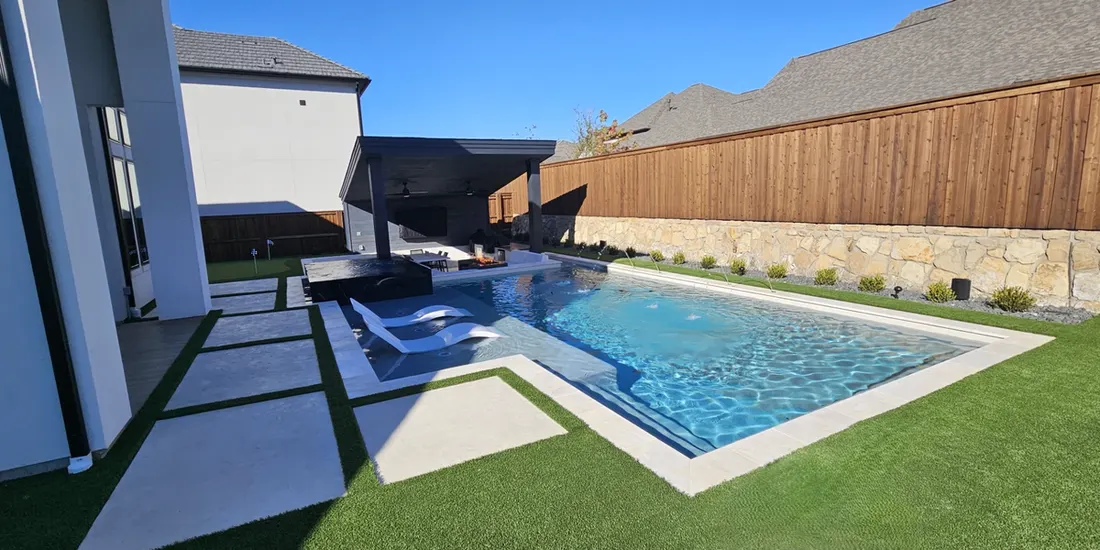
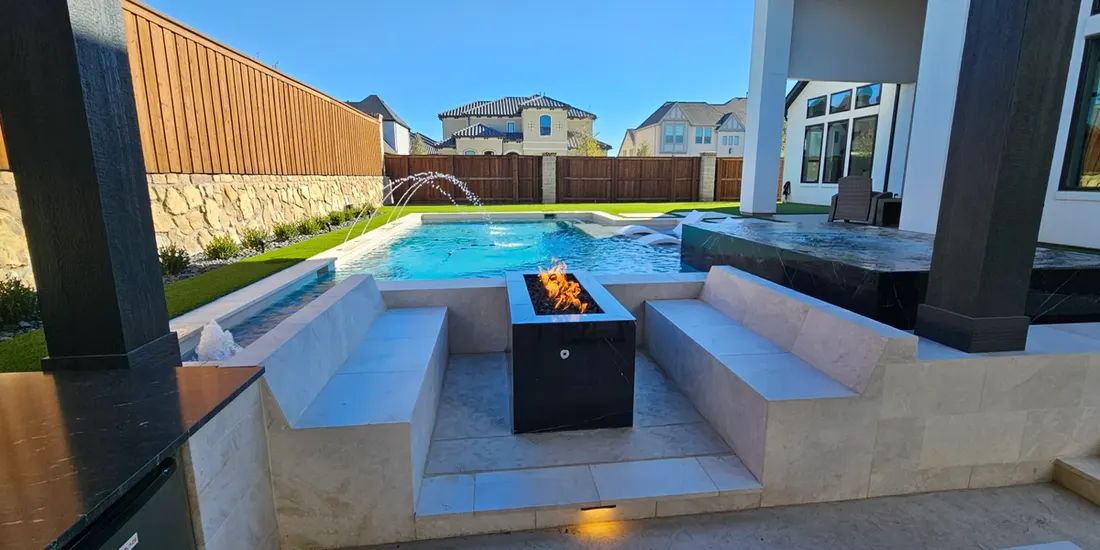
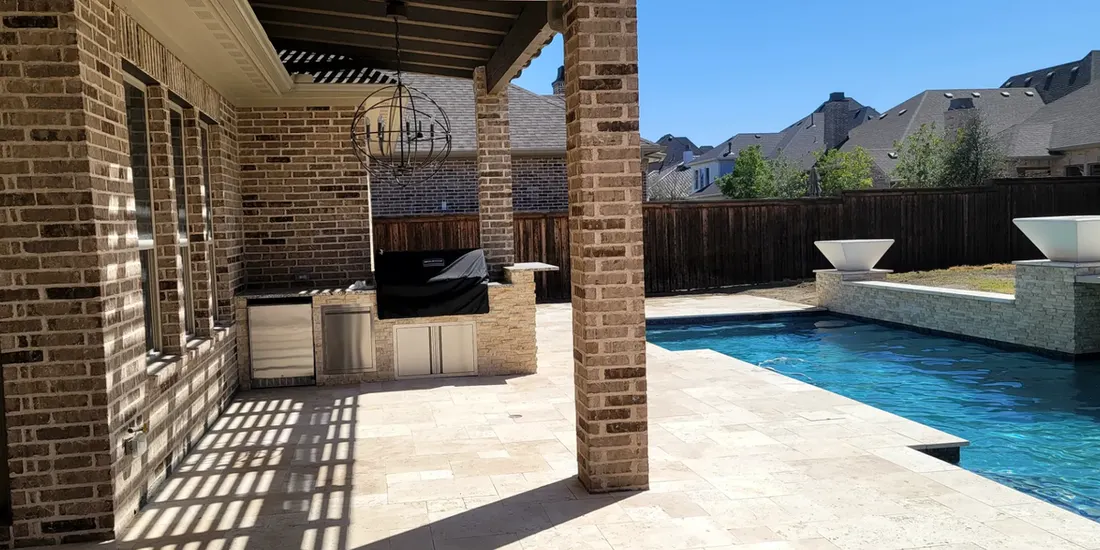
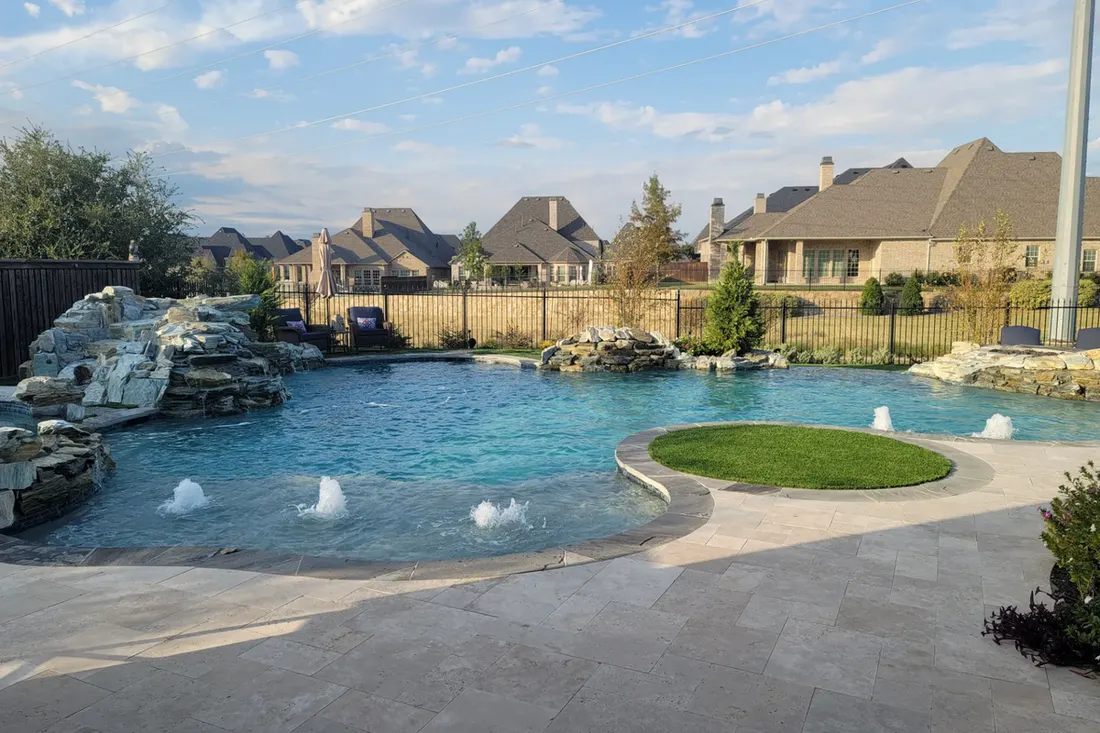
Recent work: Pools & Spas
Other outdoor living options
Who builds your project
- Family-owned since 1984. Dallas–Fort Worth homeowners have hired Longhorn for four decades. The business is still family-owned.
- One team, start to finish. The designer who measures your yard and the crew that builds it work for Longhorn, on one schedule.
- In-house crews. The people who quote the job are the people who stand behind it.
- Permits and HOA handled. We draw the job, file the permit with your city and prepare what most HOAs ask for.
- One warranty. One company answers for the whole project, not a folder of separate contractors.
Free estimate on Pools & Spas
We’ll come out, measure, talk through the options and give you a firm number. No obligation.
Call (214) 251-4928Get Your Free Quote
4.8 on Google from 16 reviewsFamily-owned since 1984