

Family-owned in Texas since 1984Serving homeowners across Dallas–Fort Worth

The whole backyard, built by one team

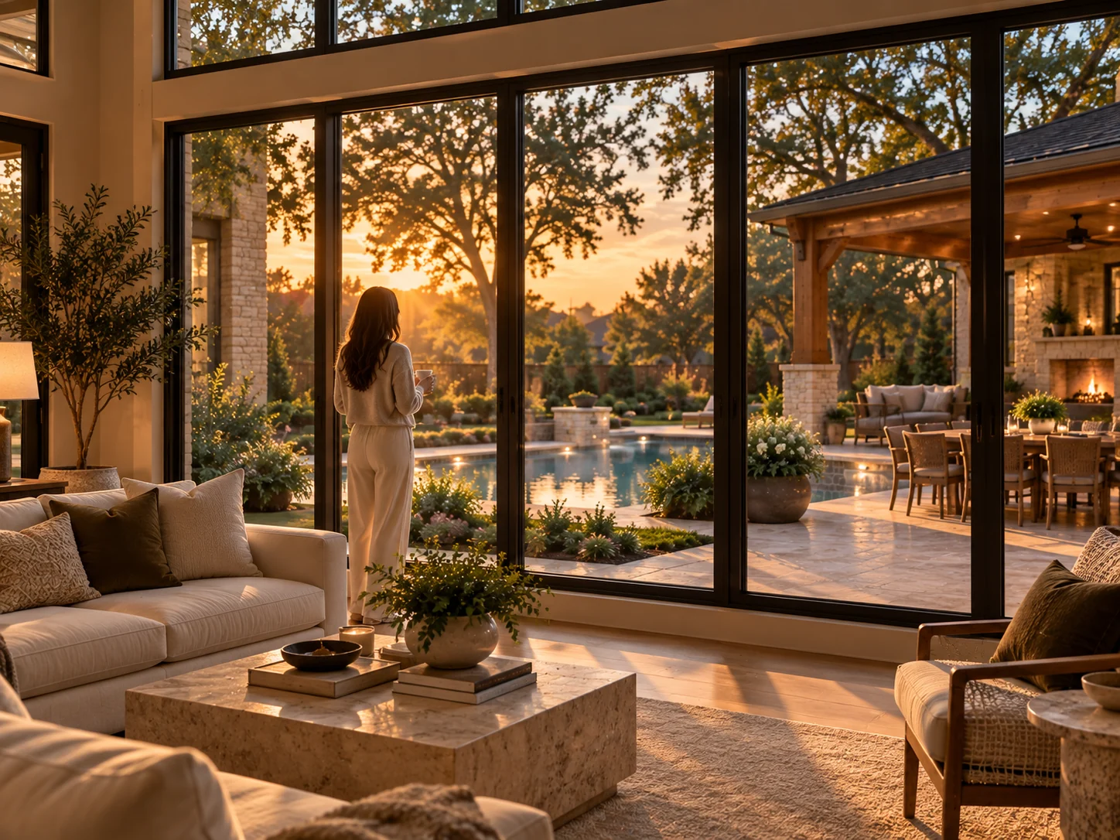
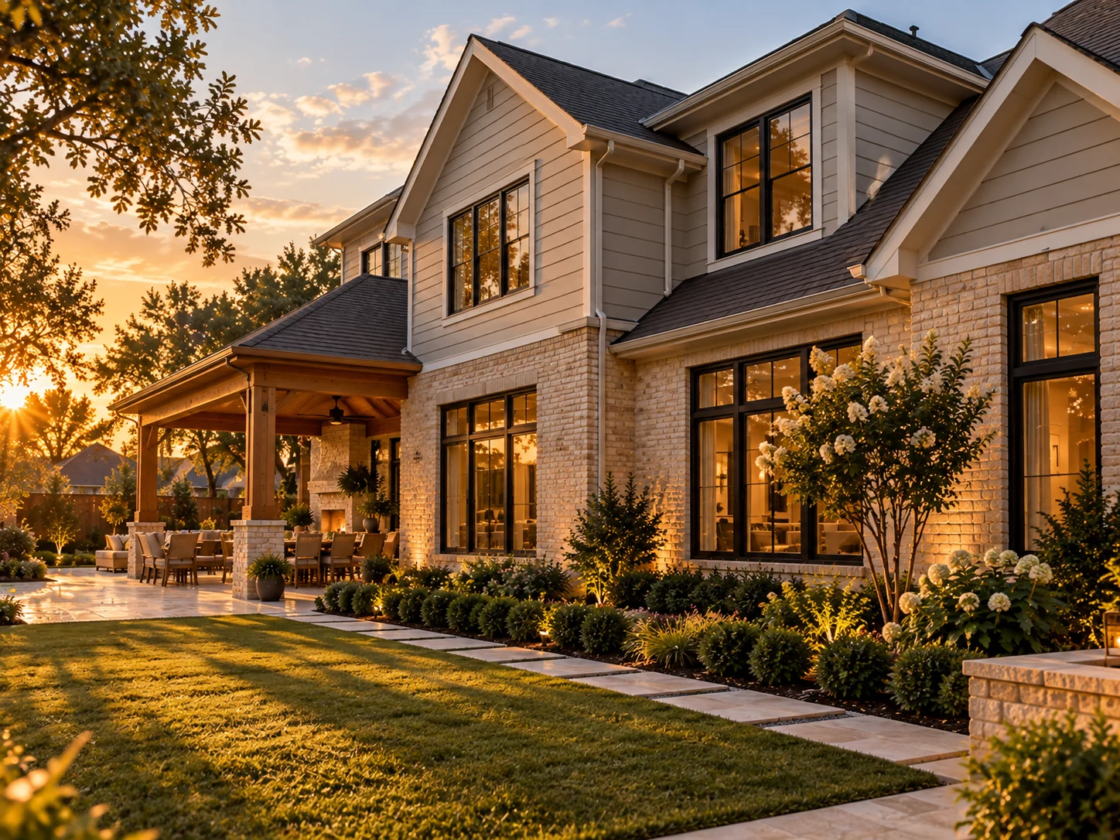
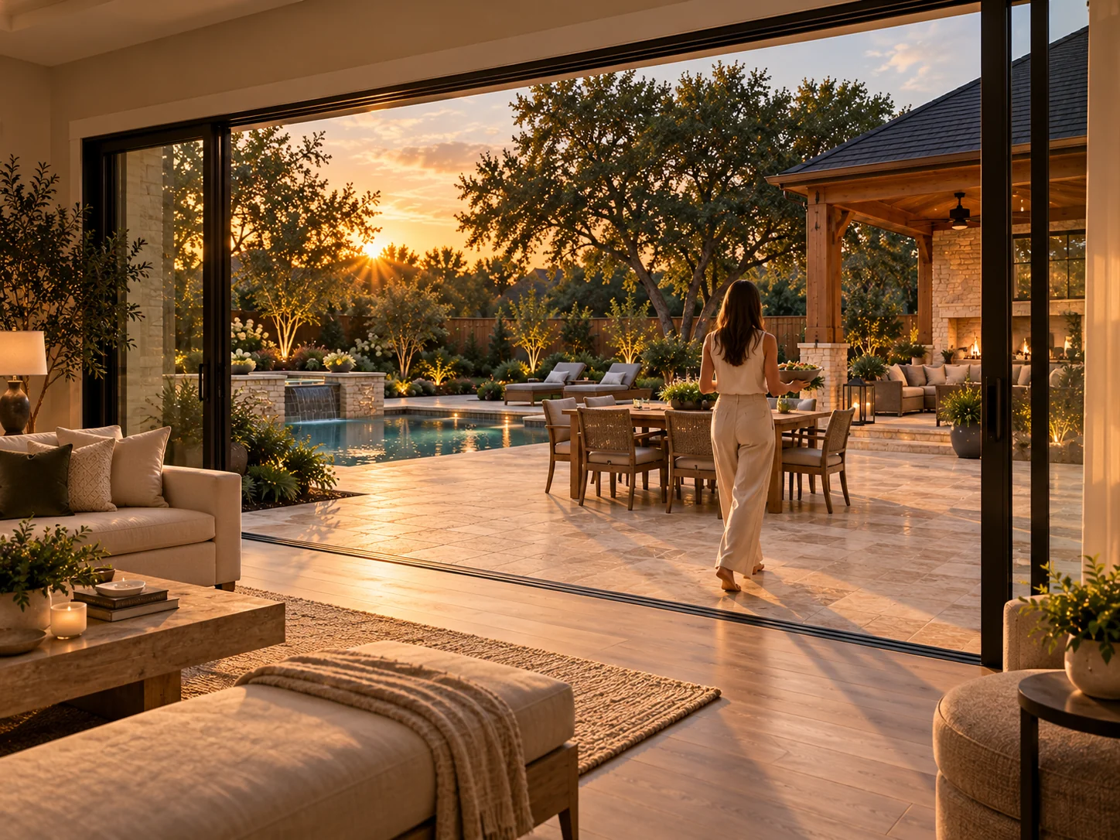
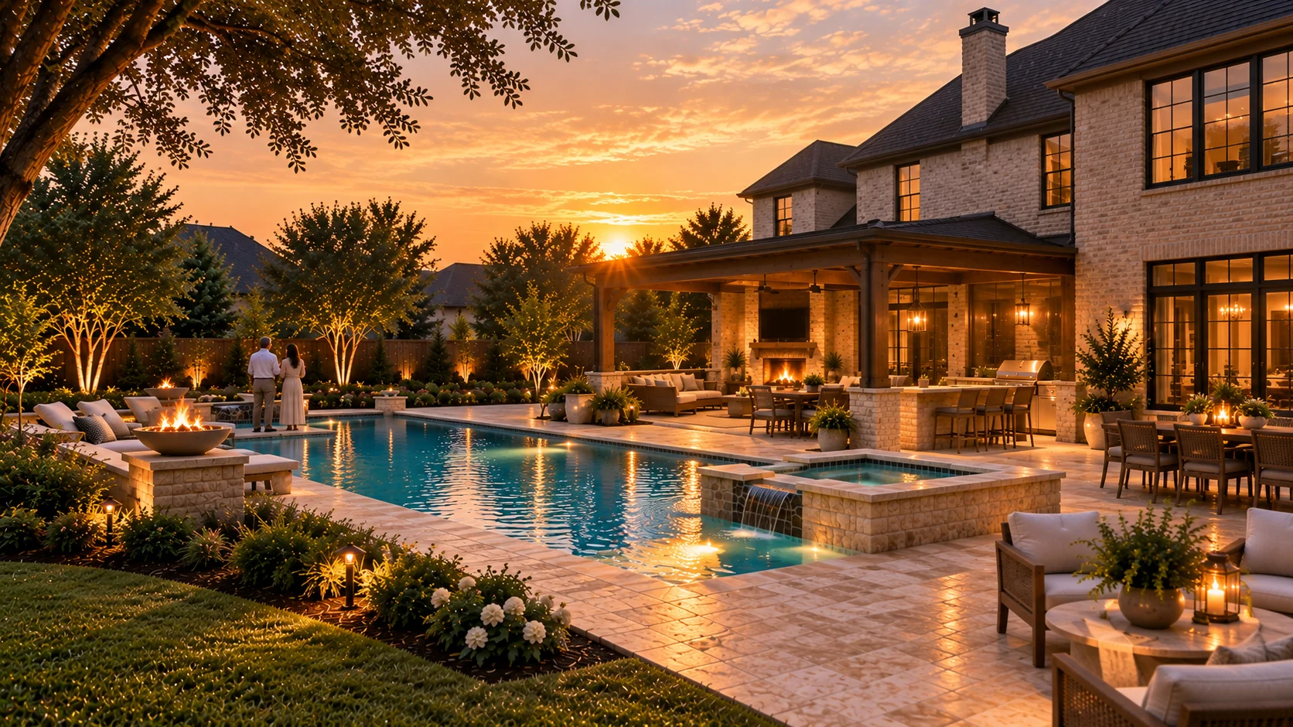
Complete backyards across Dallas–Fort Worth: pool, outdoor kitchen, shade, stone, planting and lighting designed together and built by one crew, so the finished yard works as one room you actually live in.

  • 40+Years in Business
  • 15,000+Projects Completed
  • 1984Family-Owned Since
  • 90DFW Cities Served
EPA Lead-Safe Certified, Qualified Remodeler, Energy Star, NARI, VSI Certified
Outdoor Living

What Can Longhorn Build in Your Backyard?

These run from a single shade structure to a complete backyard with pool, kitchen and landscape. Most people start with one piece and end up glad they planned the whole space first.

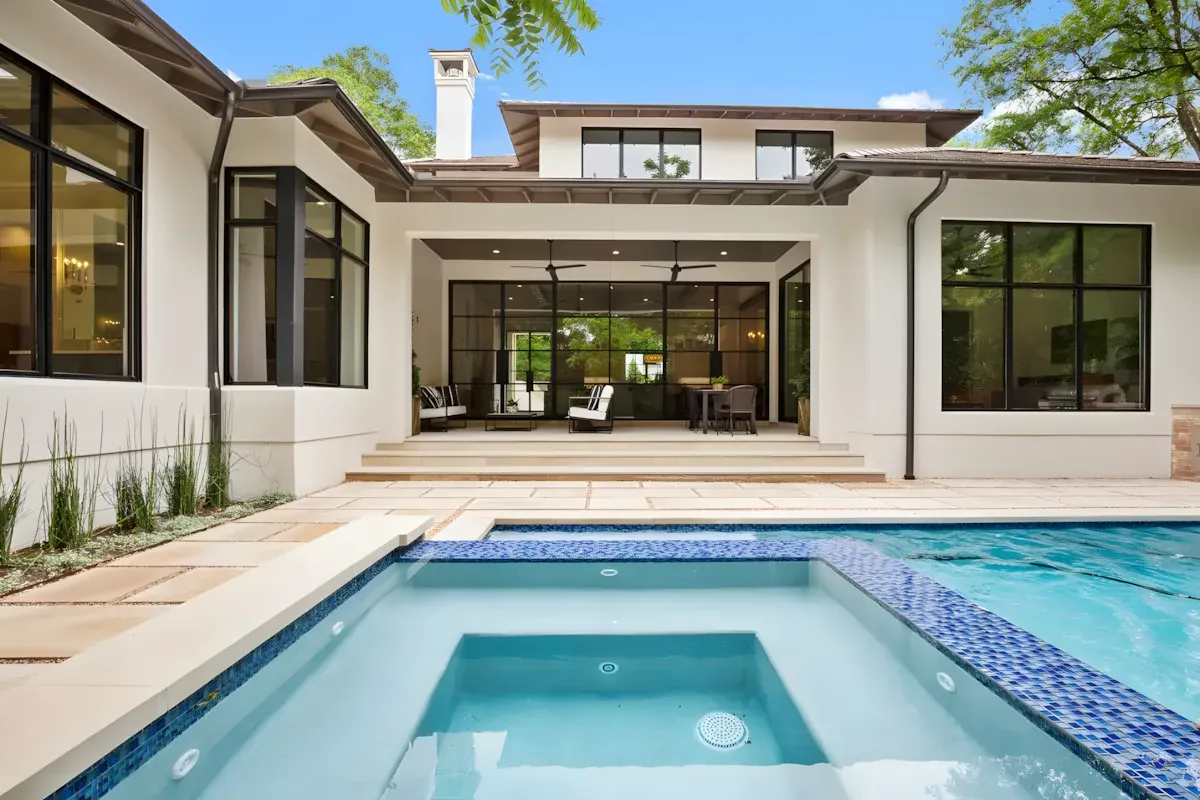
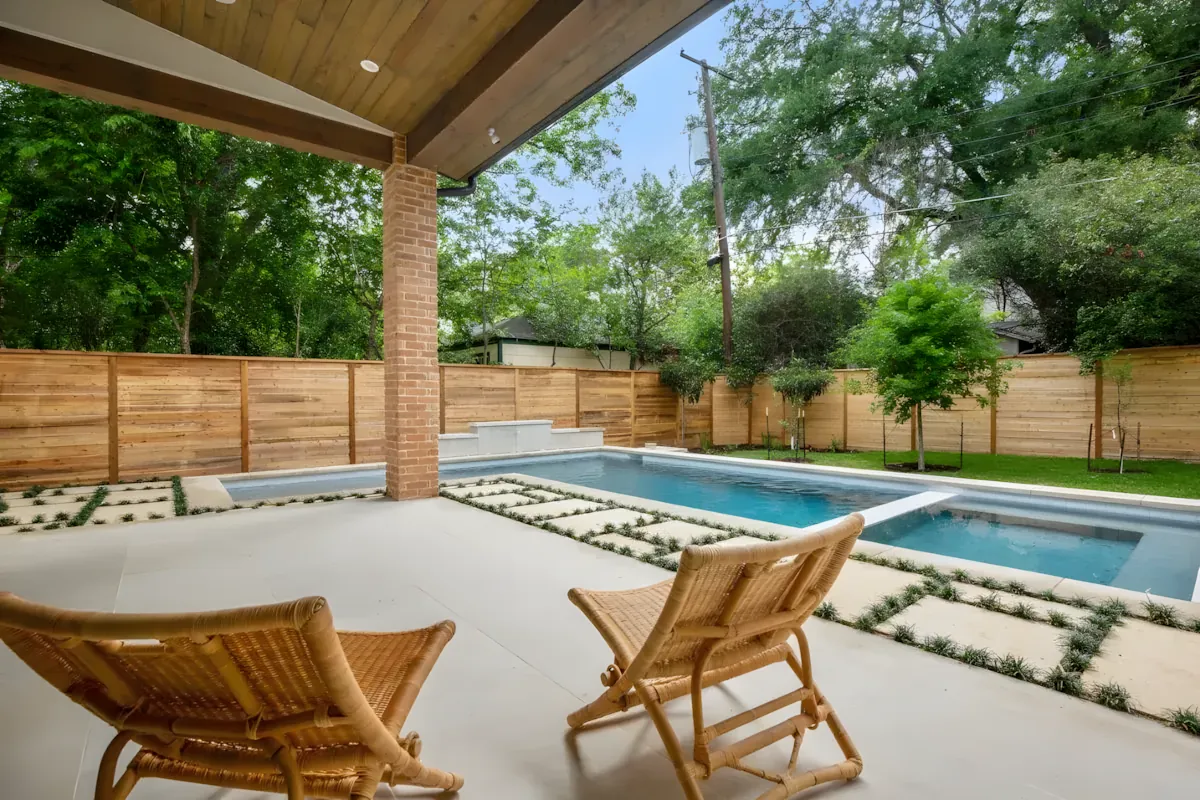
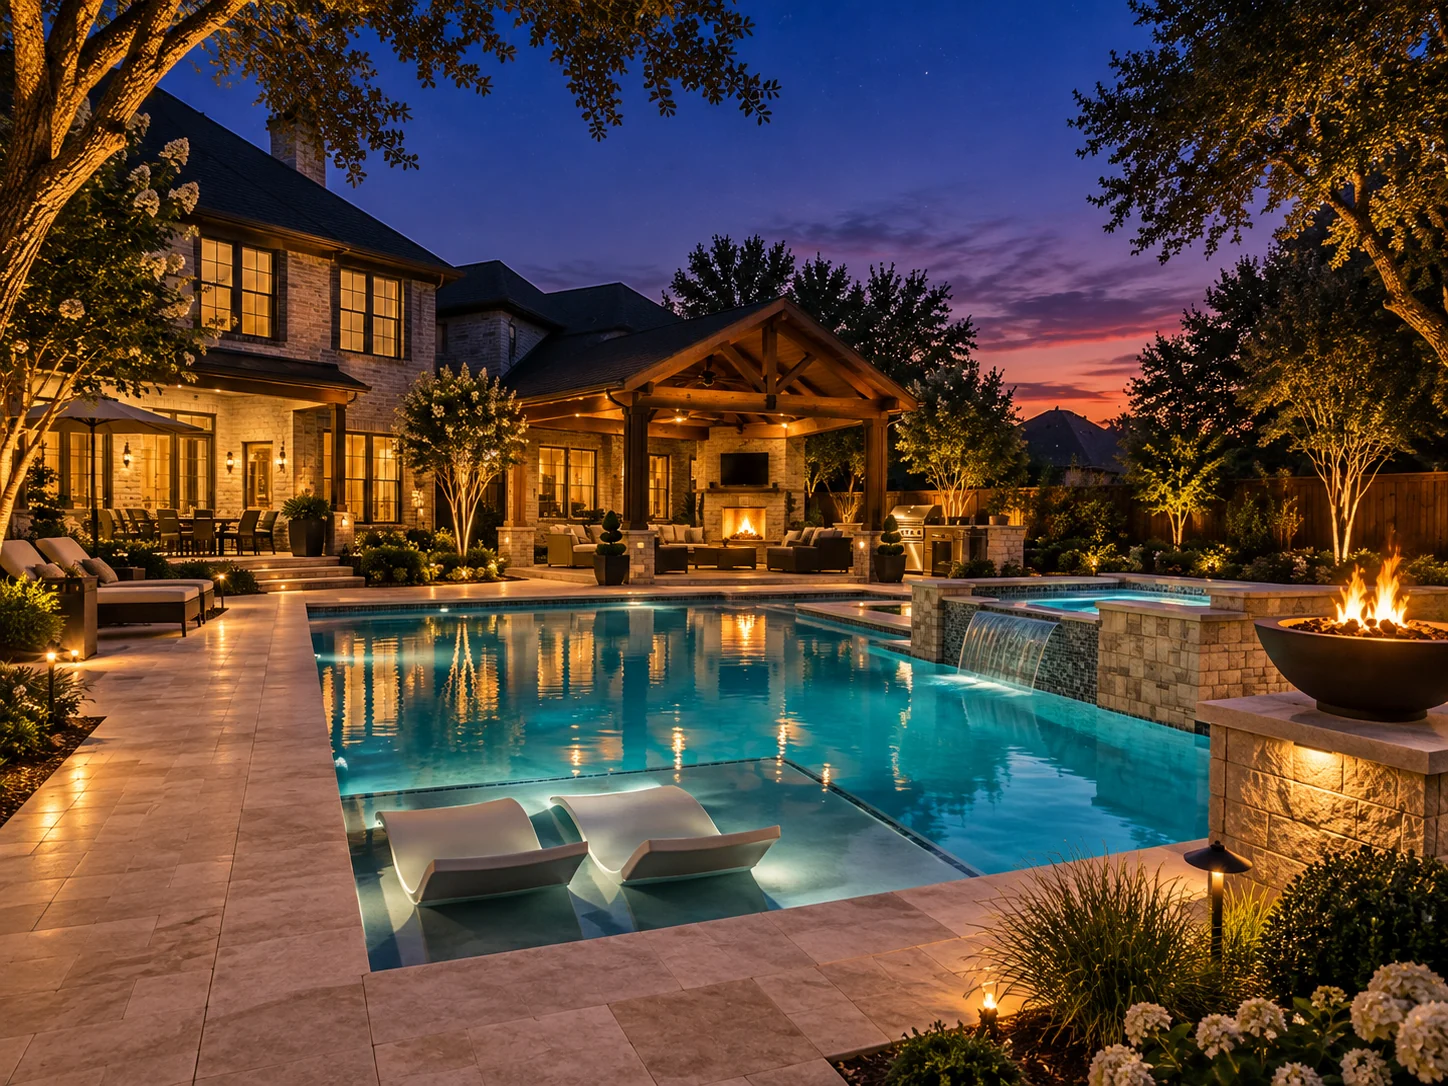
Rectangular pool with a raised spa, travertine deck and fire bowl behind a Dallas–Fort Worth brick home
The Centerpiece

Pools & Spas

Gunite pools and spas designed as part of the whole backyard — deck, shade, kitchen and lighting planned together, so the water is the center of a room, not a hole in the lawn.

  • Custom gunite shapes built to your yard, not a catalog
  • Raised spas, tanning ledges, water features and LED lighting
  • Deck, cover and kitchen designed with the pool from day one
GuniteSpa & ledgeWhole-yard plan
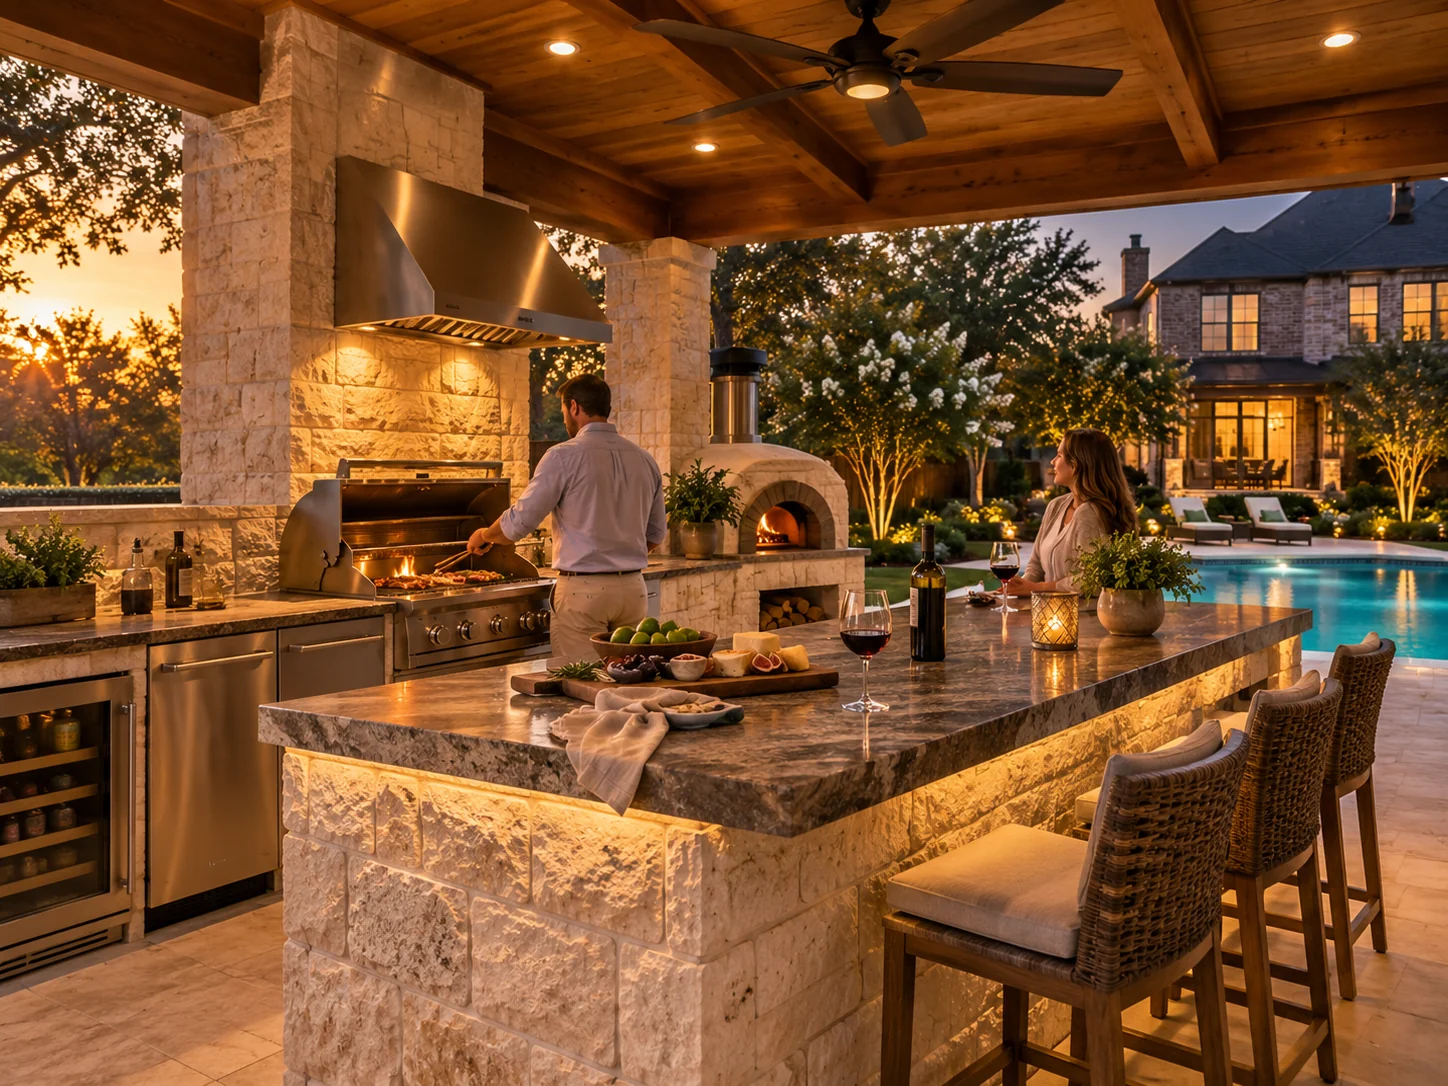
Limestone outdoor kitchen island with a built-in grill under a cedar-beamed covered patio
Cook Outside

Outdoor Kitchens

Built-in grills, smokers, pizza ovens, fridges and real counter space — under cover, with lighting and gas run properly — so dinner moves outside for most of the year.

  • Stone or stucco islands with granite, quartz or concrete tops
  • Built-in grill, smoker, burners, fridge and storage
  • Gas, water and electrical done right, under cover
Built-in grillStone islandFully plumbed
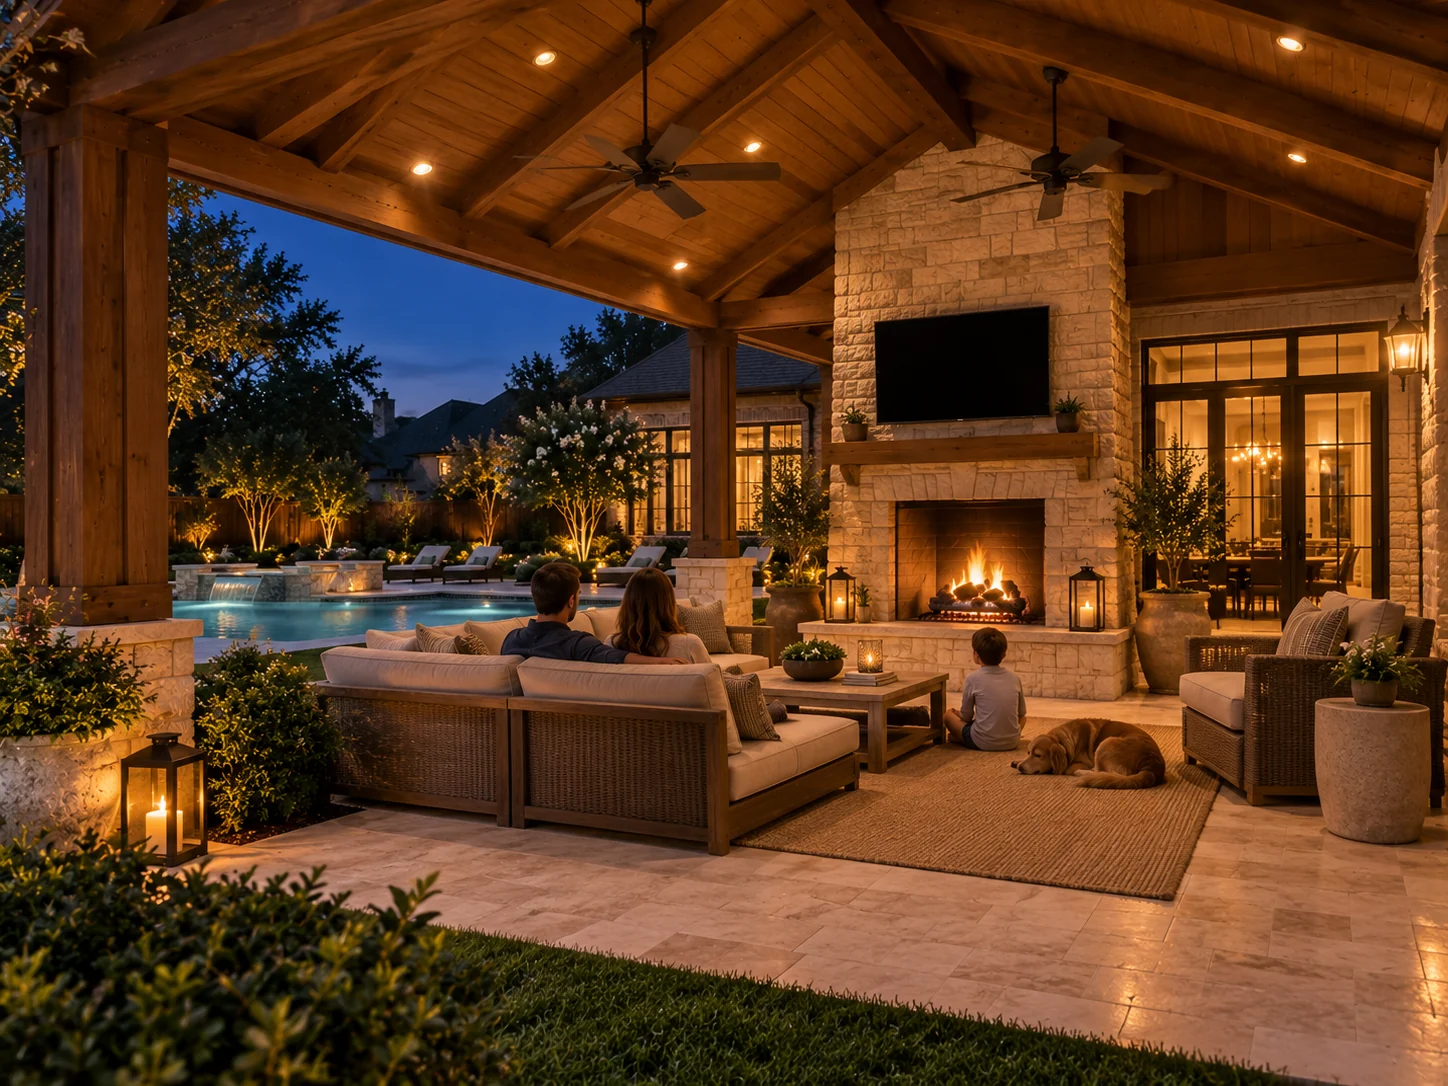
Cedar-beamed covered outdoor living room with a stone fireplace at dusk
Shade + Shelter

Patio Roofs & Covers

Patio covers and patio roofs: the straightforward way to make a patio usable. Engineered to take Texas storms as well as Texas sun, and tied into your existing roofline so it looks original to the house.

  • Engineered and permitted for local wind and load
  • Tied into the existing roofline, not bolted on as an afterthought
  • Fan and lighting rough-ins if you want them
PermittedRoof-tiedFan ready
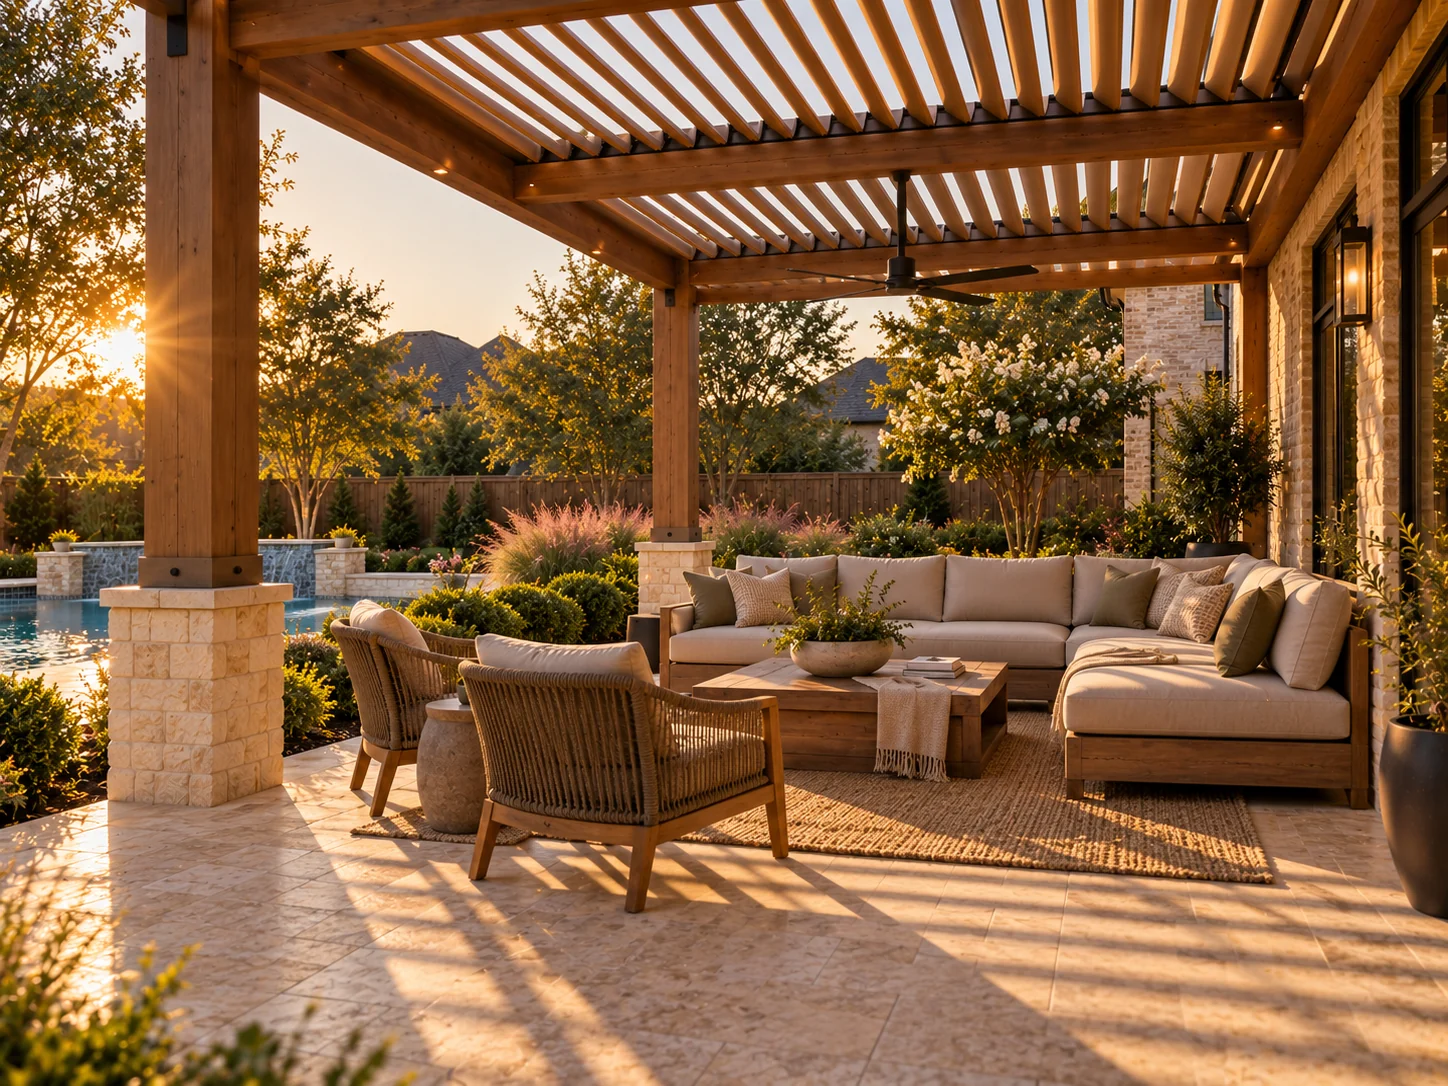
Modern louvered pergola over an outdoor lounge
Design Feature

Pergolas

Custom-built pergolas designed around your slab and your yard. Fixed or louvered, so you can dial the shade up in the afternoon and open it back up in the evening.

  • Designed to your slab, not dropped in from a kit
  • Louvered options let you adjust shade through the day
  • Becomes the anchor the rest of the yard works around
Custom builtLouvered optionAdjustable shade
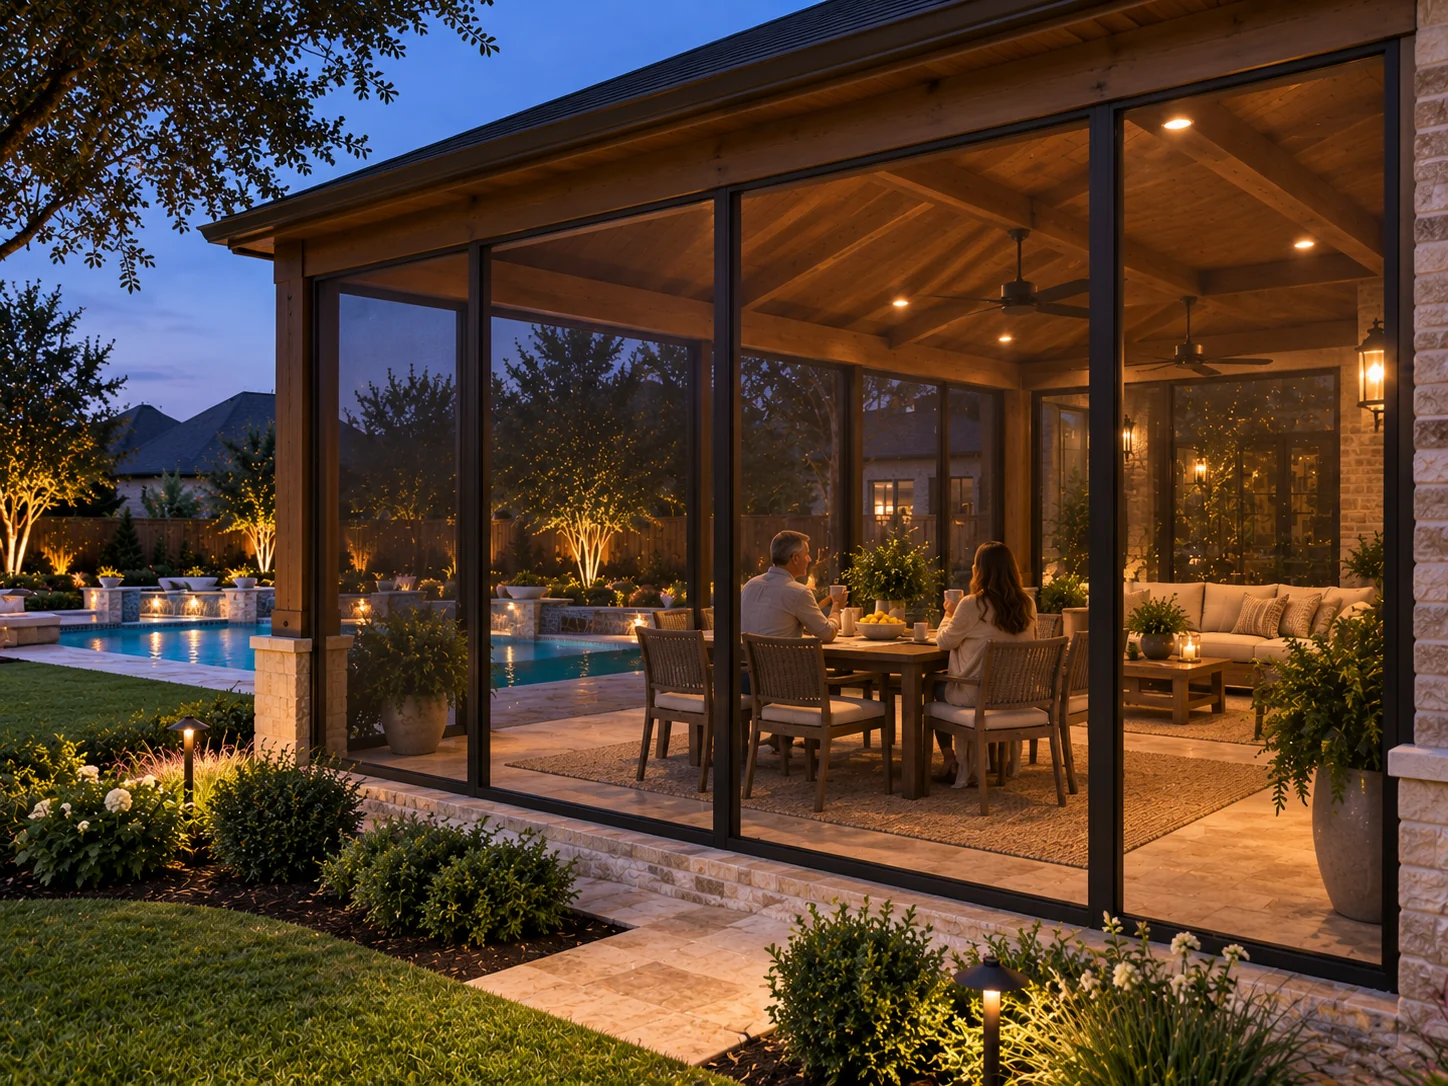
Screened patio enclosure
No Bugs

Patio Enclosures

Screened patio enclosures keep the breeze and the view but shut out the mosquitoes, the pollen and the blowing rain. The single most-used upgrade we install.

  • Keeps insects and windblown debris out
  • Still completely open to the air and the view
  • Screen doors and pet-resistant mesh options
Insect freeOpen airPet mesh
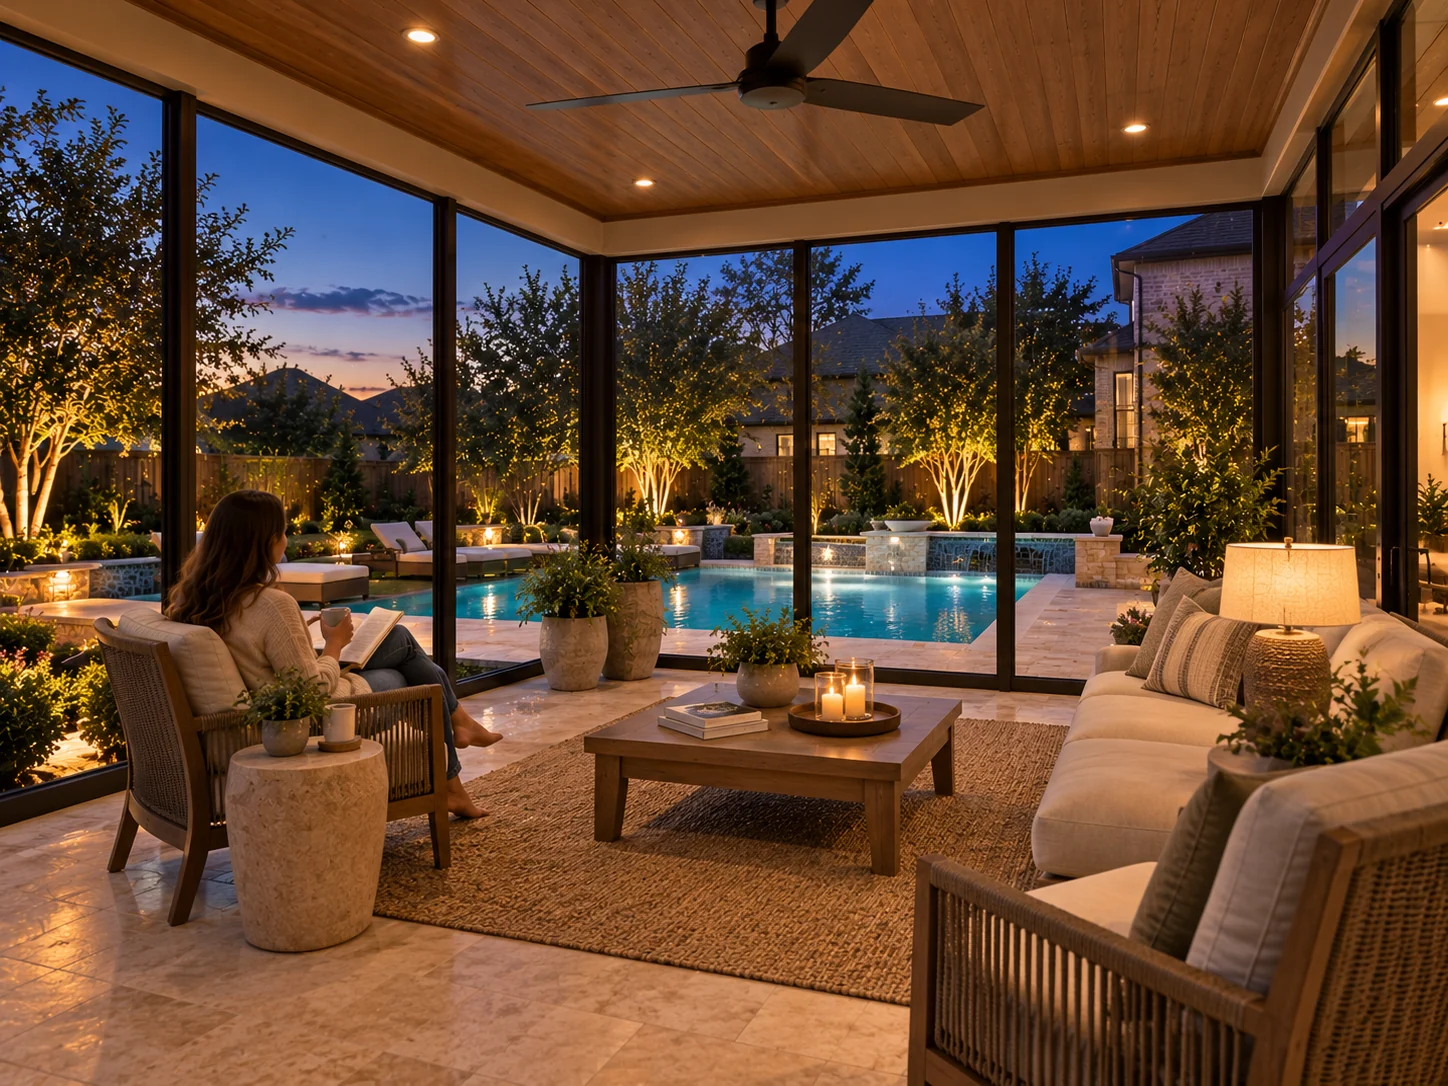
Bright sunroom addition
More Living Space

Sunrooms

Glass walls under a solid roof — stick-built or insulated aluminum — turn the patio into a real room with far more daylight than anywhere else in the house. Somewhere to read on a Sunday, or seat everyone at Thanksgiving. If you want the roof in glass too, that’s a solarium, and we build those on request.

  • Solid roof as standard — stick-built or insulated aluminum panel
  • Far more natural light than a conventional addition
  • Glass-roofed solariums available on request (rarely needed in Texas heat)
Extra spaceNatural lightGlass options
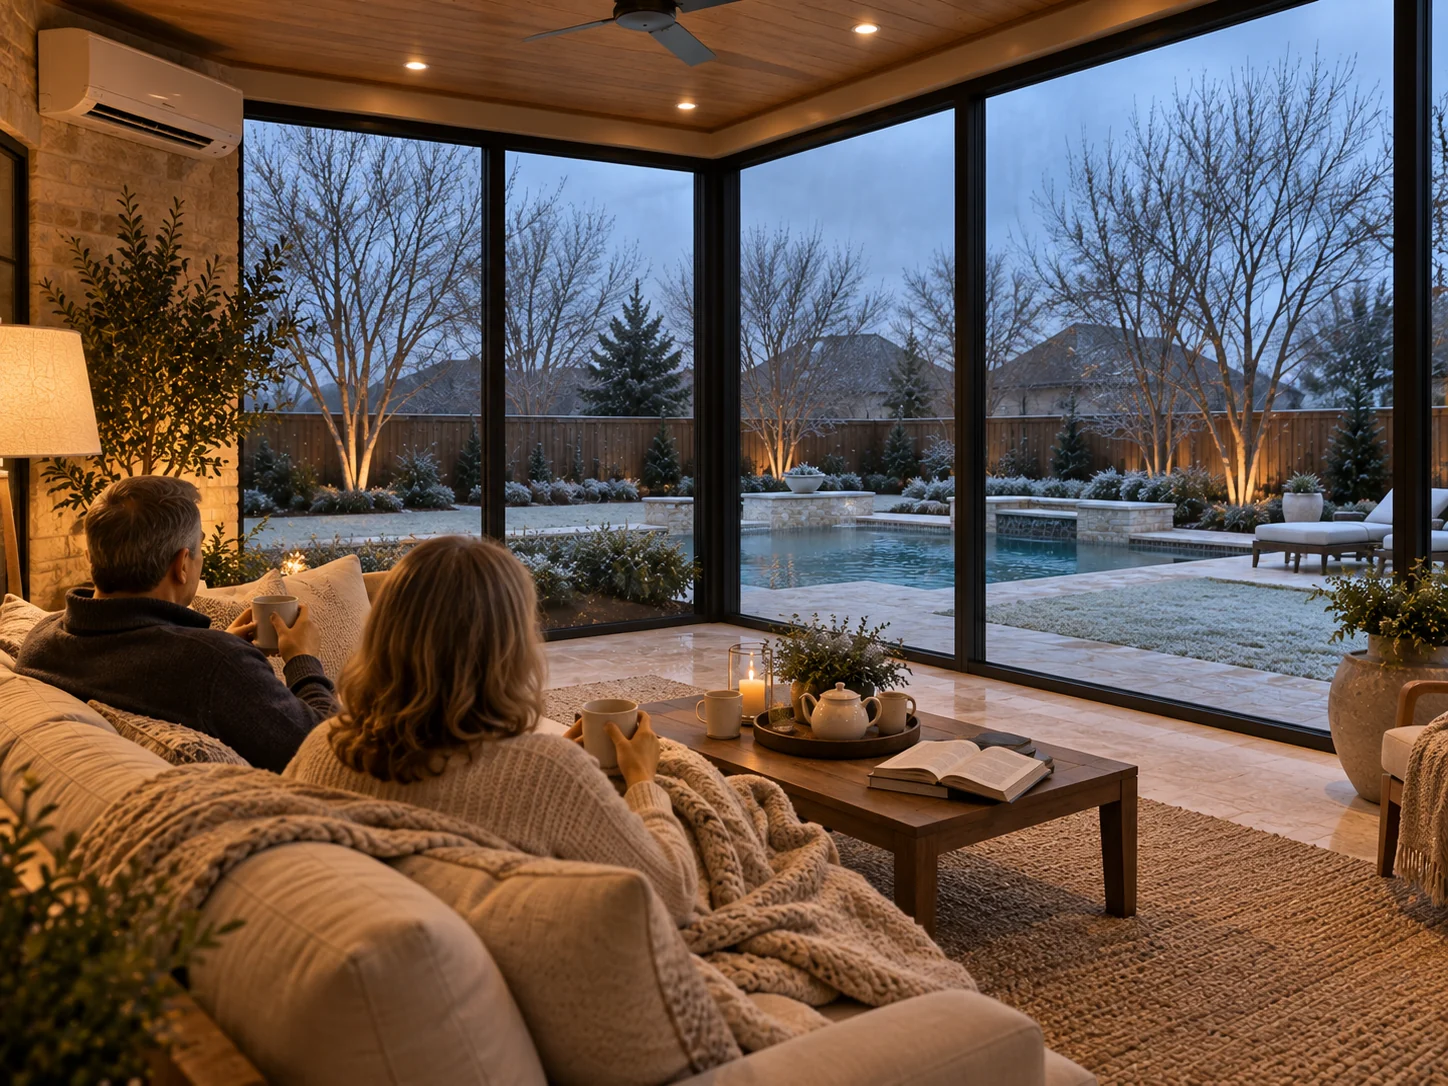
All-season sunroom, warm and lived-in, looking out over a winter yard
Year Round

All-Season Sunrooms

All-season sunrooms: fully insulated, climate-ready rooms with their own heating and cooling. For families who want a sunroom that works in a January cold snap as well as on a mild October afternoon.

  • Insulated walls, roof and glazing throughout
  • Can be tied into heating and cooling
  • Functions as a true year-round room, not a seasonal one
Fully insulatedHVAC readyYear round
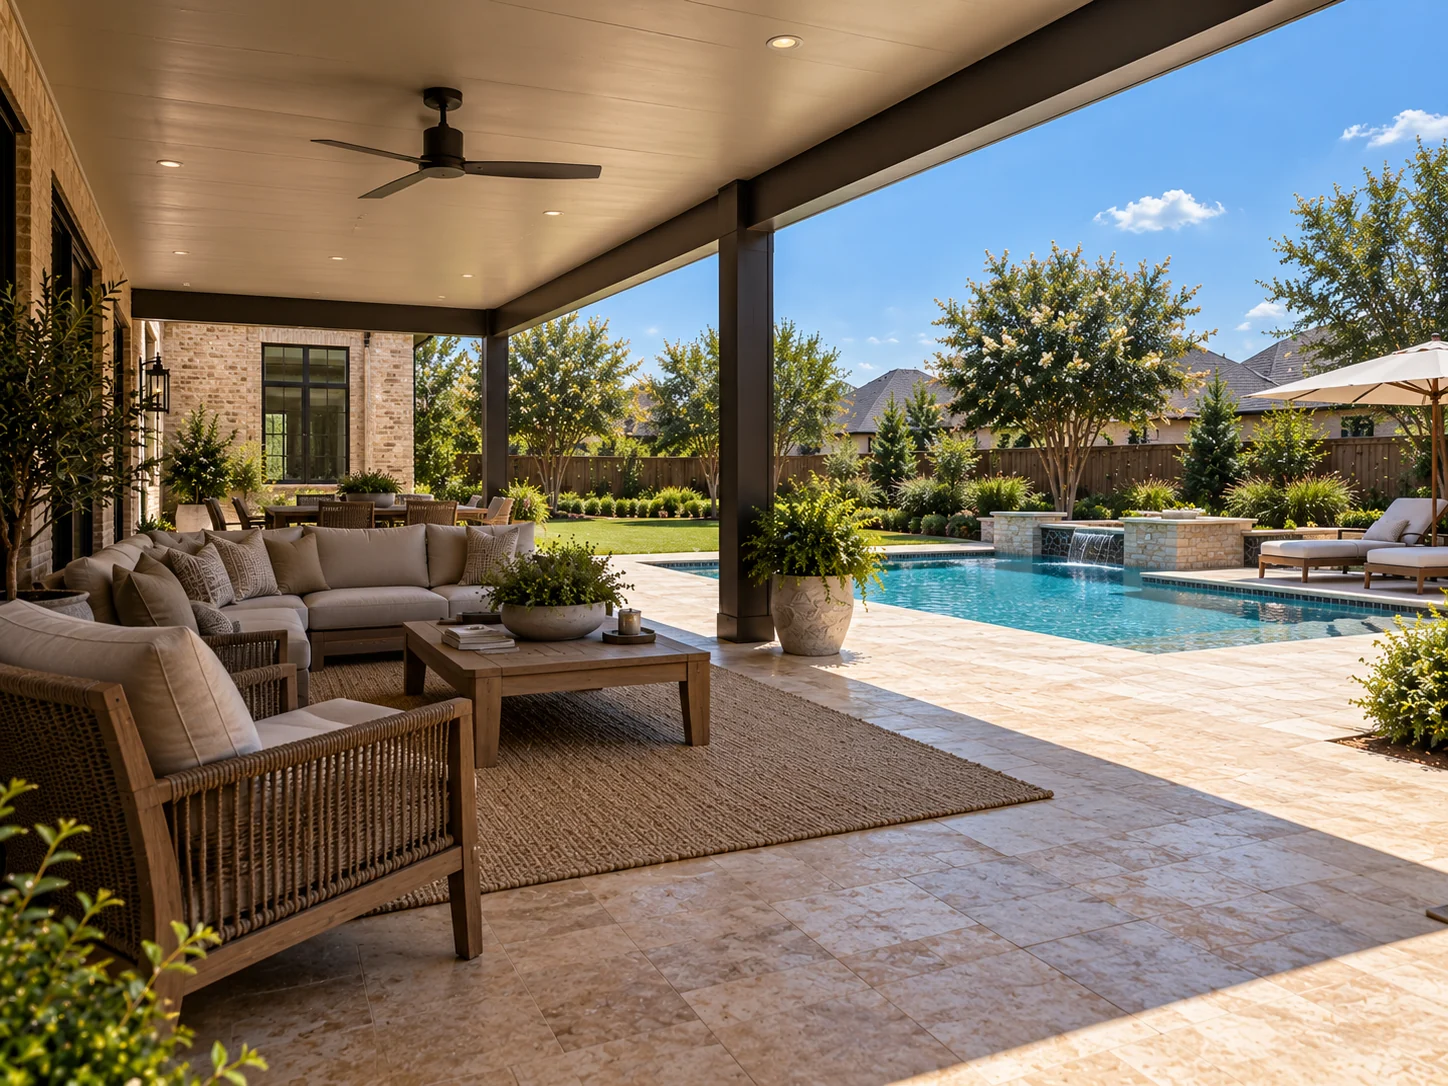
Insulated patio cover casting deep shade over a travertine patio in summer sun
Cooler Underneath

Insulated Patio Covers

Insulated patio covers: an insulated panel roof instead of a bare one. It makes a real, noticeable difference to the temperature underneath in August, and it quietens heavy rain considerably.

  • Insulated panels cut radiant heat underneath
  • Much quieter in heavy rain than a bare metal roof
  • Clean finished ceiling — no exposed structure
Insulated panelQuieterFinished ceiling
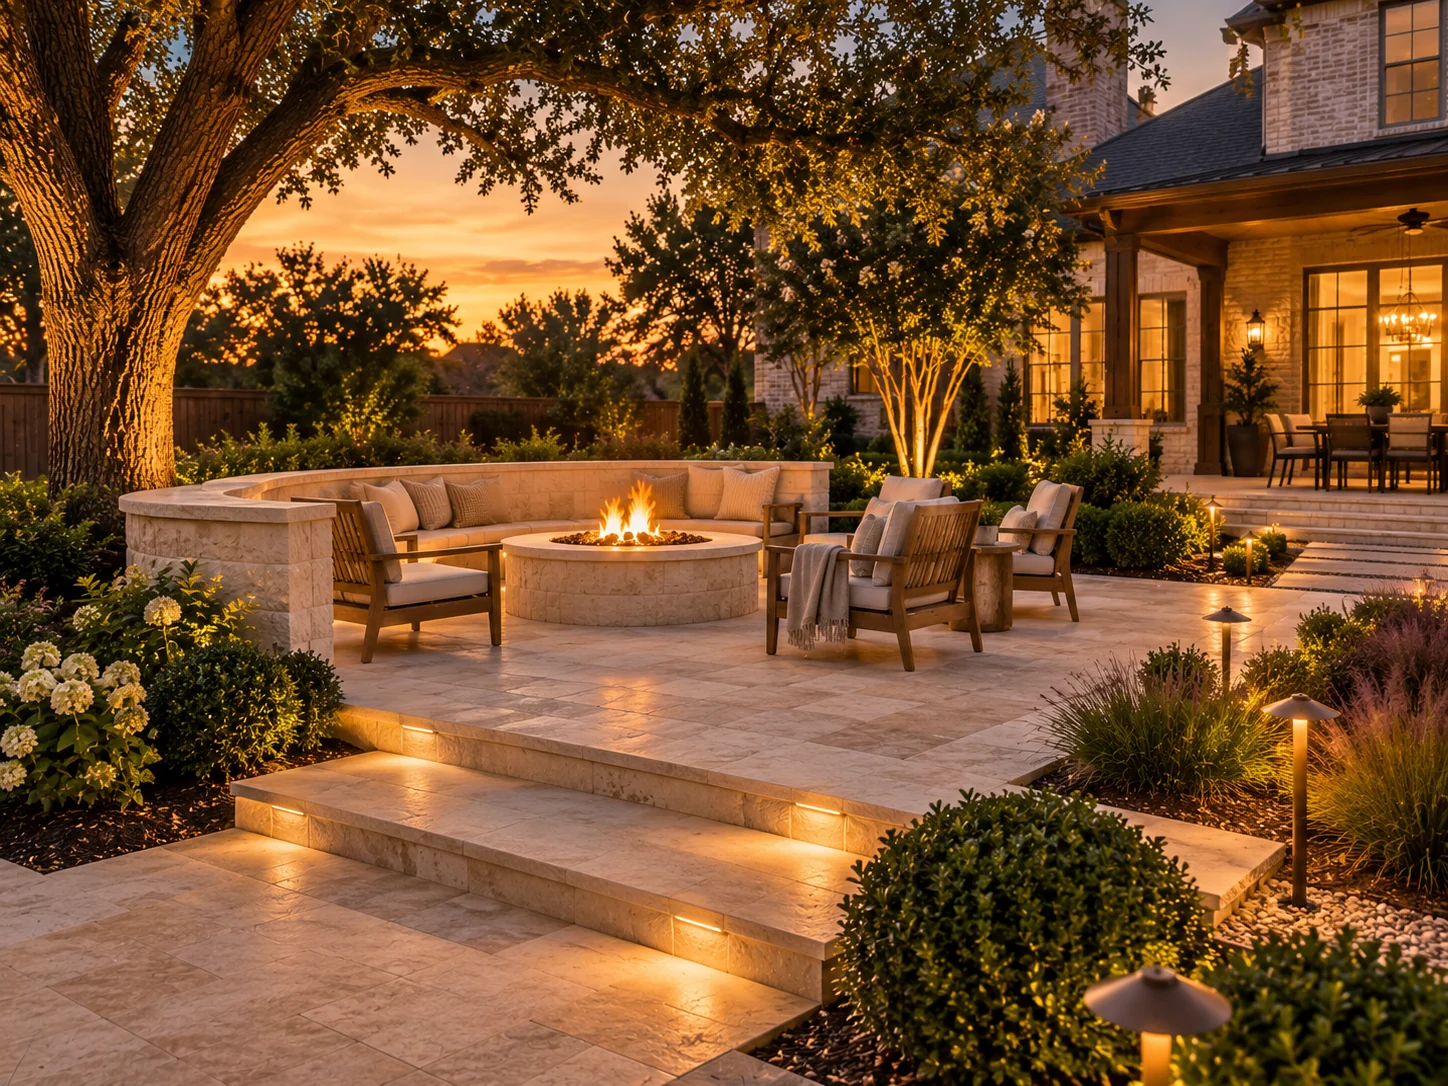
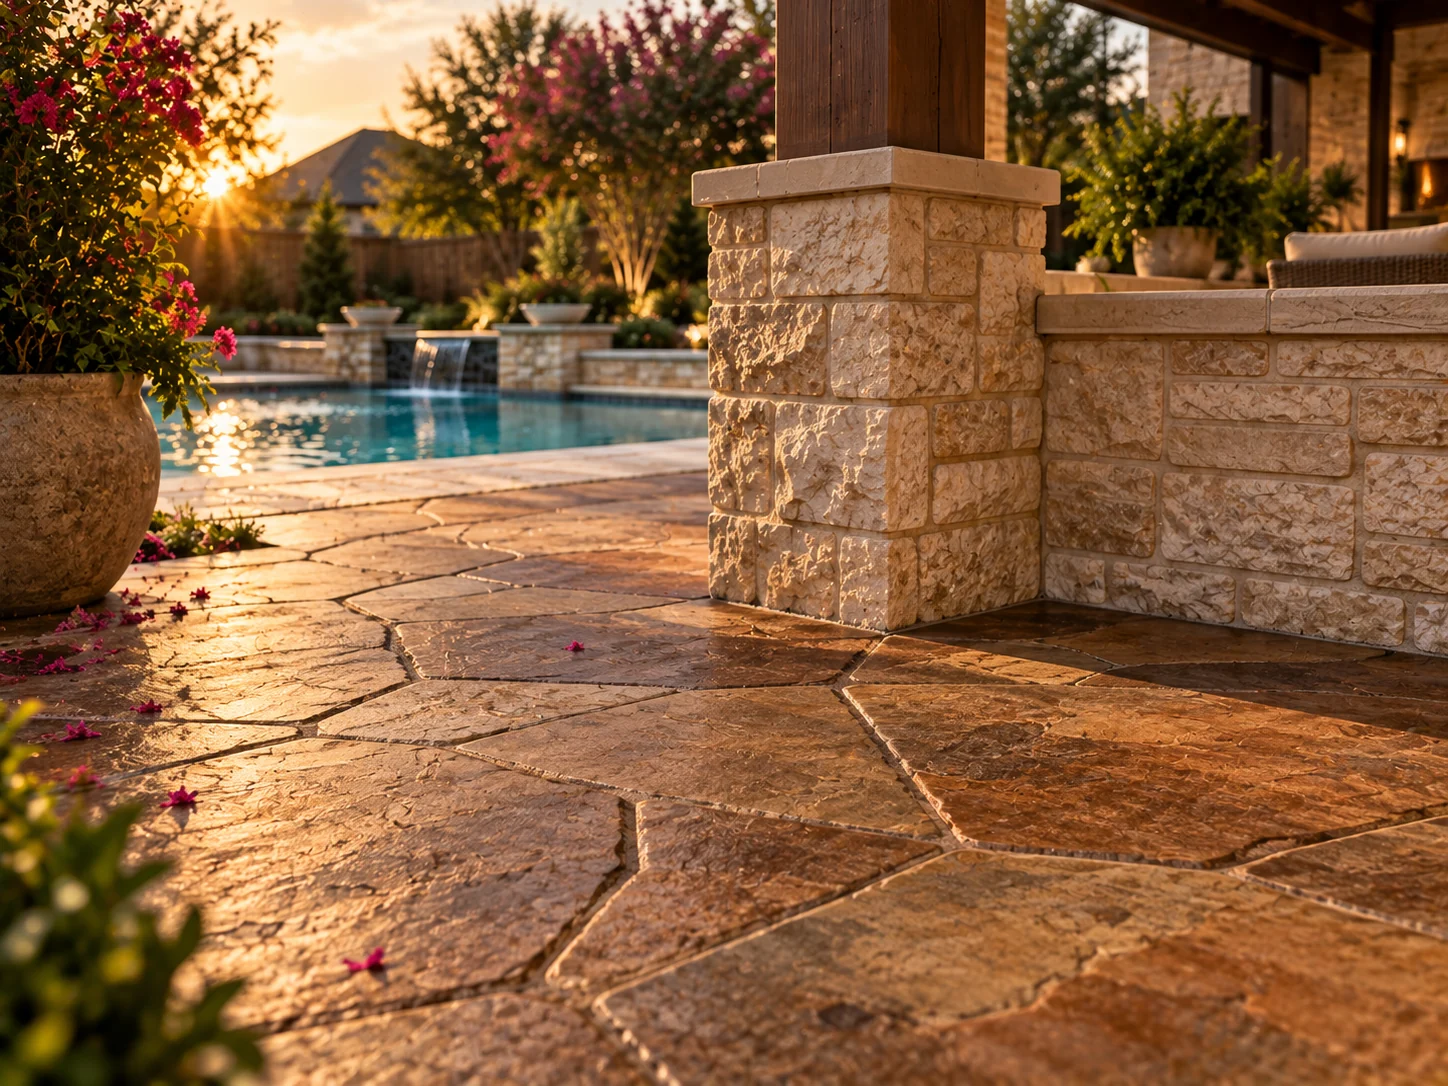
Travertine pool deck with a stone-faced raised wall and gas fire bowl
The Ground Plan

Hardscaping

Patios, walkways, seat walls, steps, fire pits and retaining walls in travertine, pavers, flagstone and stone — the floor plan of the backyard, laid down properly.

  • Travertine, pavers, flagstone, stamped and natural stone
  • Seat walls, steps, fire pits and retaining walls
  • Drainage and grading solved before anything is laid
Travertine & paversFire pitsDrainage solved
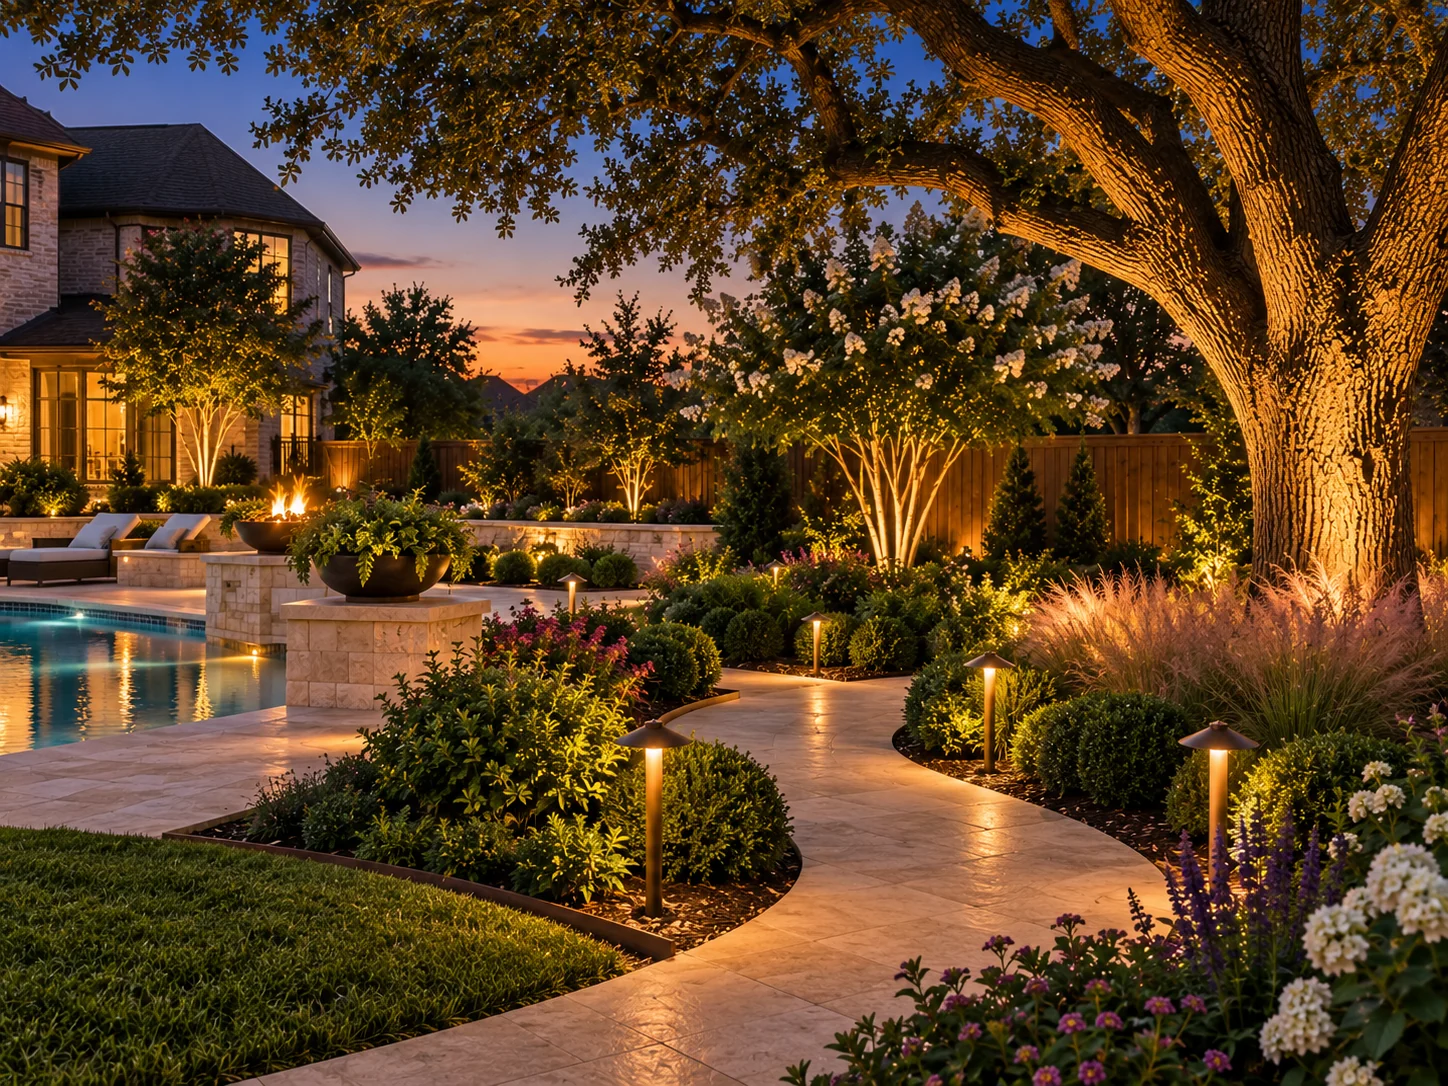
Layered planting, mature trees and a stone path around a Dallas–Fort Worth pool deck
Living Layer

Landscaping

Planting, beds, turf, irrigation and low-voltage lighting designed for the North Texas climate — the layer that makes a finished backyard feel settled instead of new.

  • Bermuda or St. Augustine turf, and heat-tolerant, water-wise planting
  • Irrigation and drainage designed with the hardscape
  • Low-voltage lighting that makes the yard work after dark
Water-wiseIrrigationLandscape lighting
Stone-faced wall and travertine paving in a finished backyard
The Finish

Luxury Coatings

Staining, stamping and faux stone finishes that turn plain concrete and block into something that looks quarried — the finish layer on patios, walls, columns and pool decks.

  • Acid and water-based staining for warm, mottled tone
  • Stamped concrete in slate, flagstone and wood-plank patterns
  • Faux stone work on walls, columns and outdoor kitchens
StainingStampingFaux stone
Worth settling early

Before You Commit to Patio

  • Start with the sun. Which way the patio faces decides what actually makes it comfortable: a west-facing slab takes the full afternoon, and an open structure will not fix that in July.
  • Settle the ground first. Grading, drainage and the slab are what a structure stands on. On North Texas clay that work is the difference between a patio that still looks right in five years and one that does not.
  • Plan the services now. Gas, water, power and lighting are easy to design in and expensive to add later, so the fan, the grill line and the switch positions get decided before anything is poured.
How it runs

How a Patio Project Runs

  1. 1

    A free design visit

    A designer measures the yard, walks the access a crew would use, and talks through what you want the space to do. You get a firm price, not a range.

  2. 2

    Drawings, permit and HOA

    We draw the job, file the permit with your city and follow it through review. Where an HOA needs a submittal, we prepare the drawings it asks for.

  3. 3

    One crew, one schedule

    The same team builds the whole thing in the right order, so the slab, the structure, the electrical and the finish work are not three companies blaming each other.

  4. 4

    Walkthrough and warranty

    We walk the finished job with you, settle the punch list, and leave you with one warranty covering the work rather than a folder of separate ones.

Free design visit

Get a Price on Your Patio

Tell us what you have in mind and we’ll come measure, talk options and give you a straight number — no obligation, no pressure.

  • In-house crews — the people who quote it are the people who install it.
  • Permits handled — we deal with your city so the schedule doesn’t stall.
  • Comprehensive warranty plus flexible financing options.
Call (214) 251-4928
Keep Exploring

Other Services

Call Now START YOUR DESIGN