

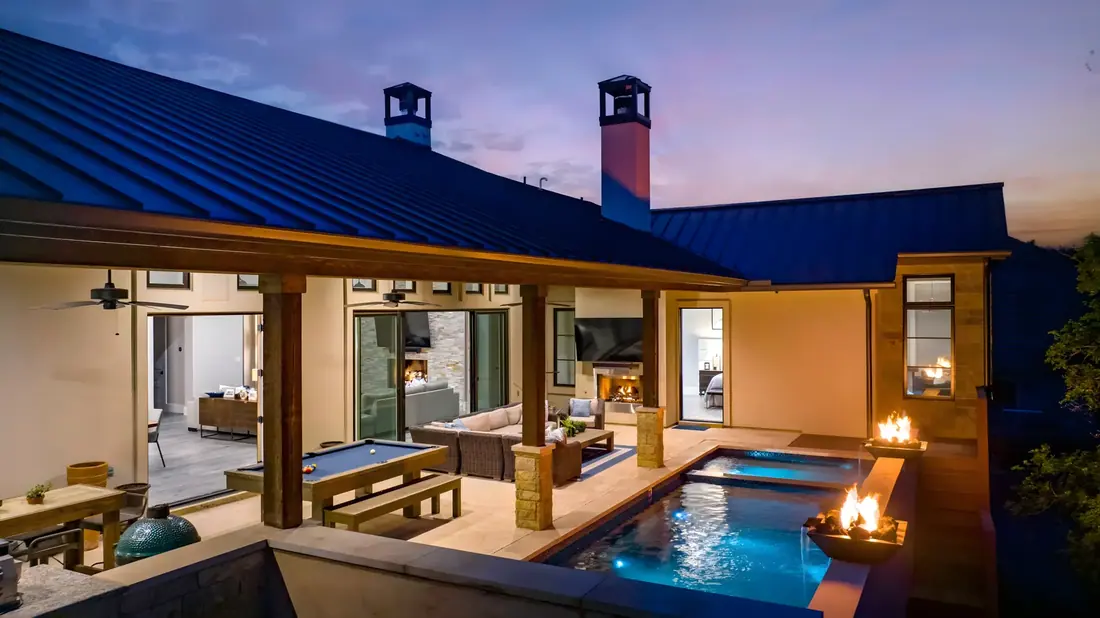
Outdoor Living in Dallas, TX
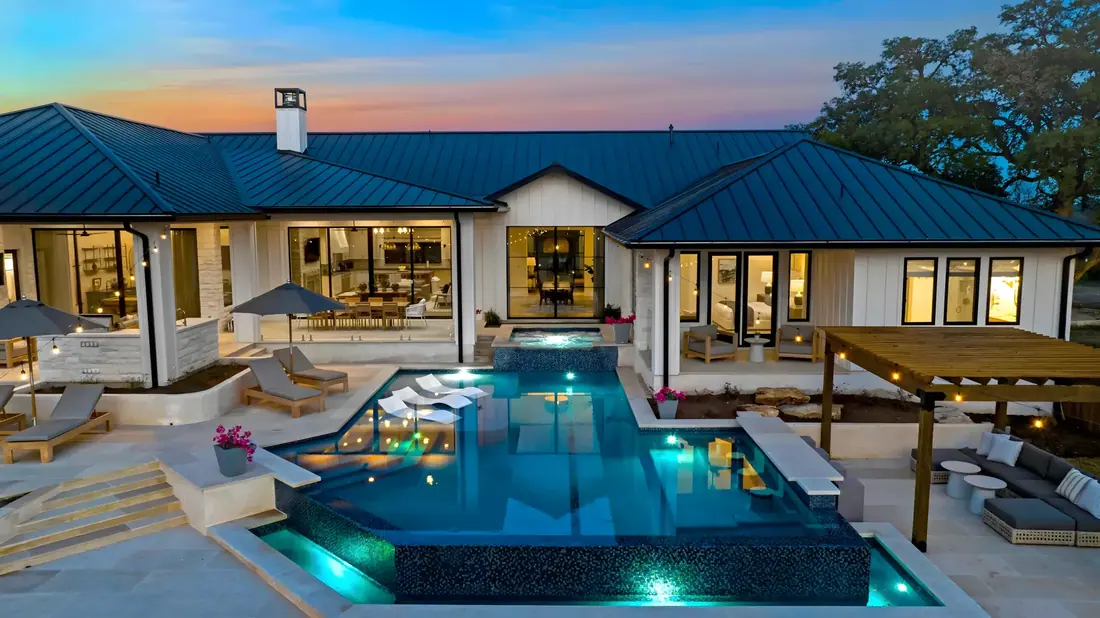
Outdoor living is the covered patio, pool, kitchen, stone and lighting that make a backyard part of the home. Longhorn designs and builds them together for Dallas homeowners in Dallas County, with one family-owned team.
- 40+Years in Business
- 15,000+Projects Completed
- 1984Family-Owned Since
- 90DFW Cities Served

Before you build in Dallas
From the older lots around Lakewood and Preston Hollow to the newer builds further north, Dallas yards usually come with mature trees and tight side access, and both of those decide how a pool gets dug and where the equipment ends up living.
That ground decides how a slab, a pool shell or a footing has to be built here. Here is what it does to a patio.
In Dallas the job is reviewed by the Development Services: Building Inspection, and we file and follow the permit through that office ourselves. Dallas publishes a combined fence and swimming-pool barrier checklist for residential projects, and permits are filed through the city’s online portal. Our permit guide lists the office for every city we have checked.
Longhorn has built across Dallas County and the wider Metroplex since 1984, and every project starts with a free design visit and a firm price.
Outdoor living we build in Dallas, TX
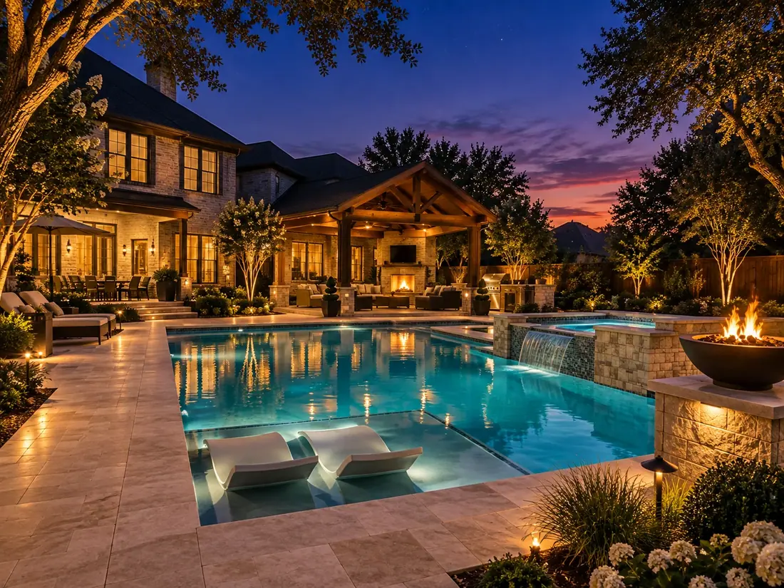
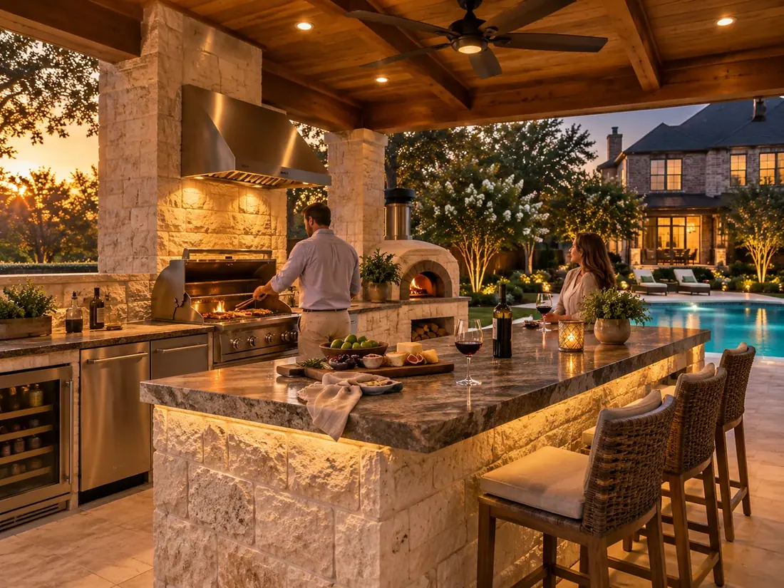
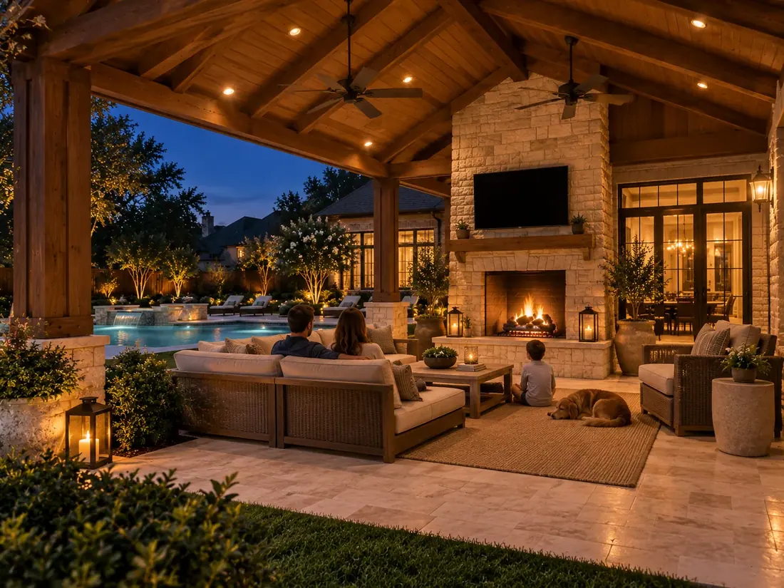
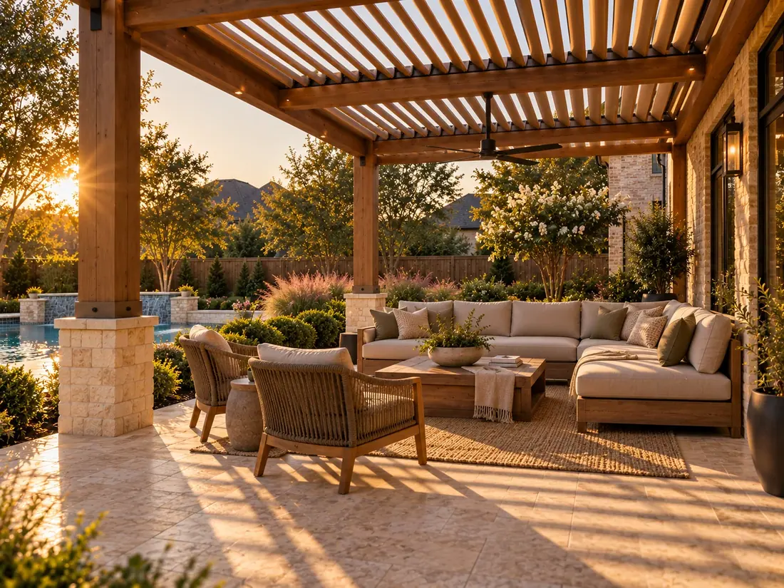
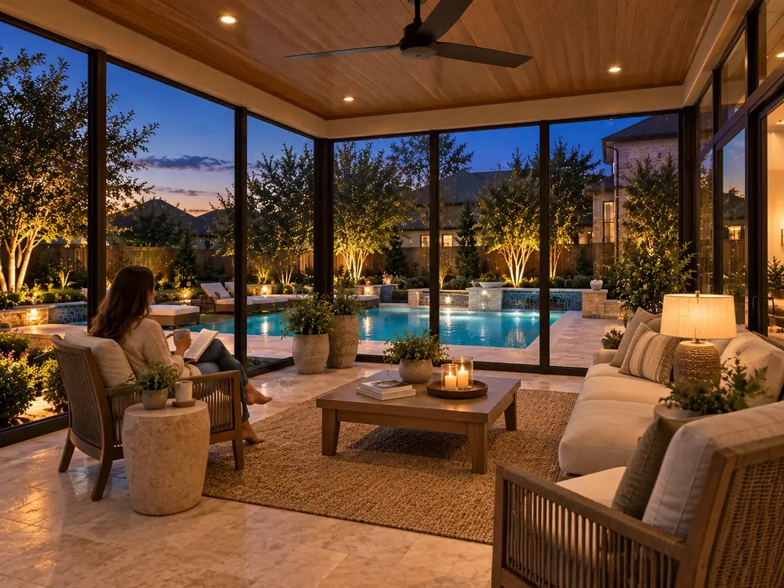
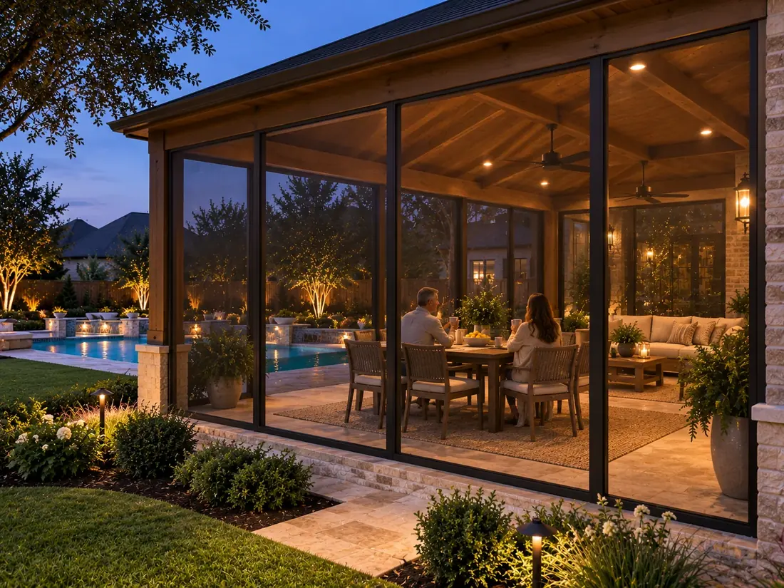
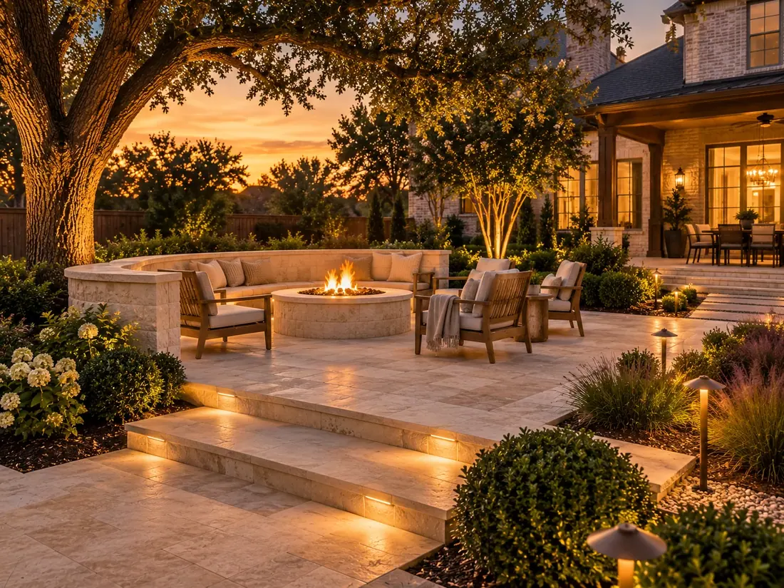
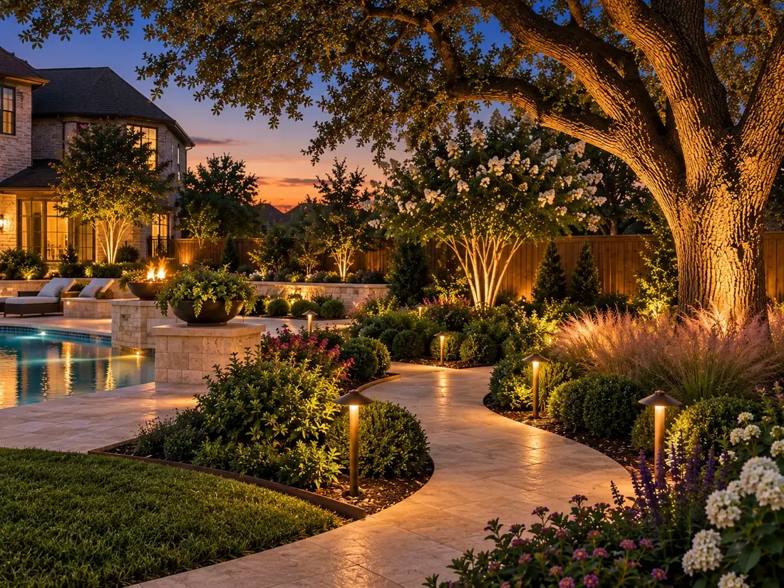
Most asked for in Dallas: patio covers, pergolas, outdoor kitchens, pools.
Homes and Yards in Dallas
Dallas is a large, older city of established neighborhoods, including Lakewood in East Dallas and the historic houses of Swiss Avenue and Munger Place.
Next to an older house with real character, materials and rooflines are chosen to suit the house. It is also worth confirming whether the lot sits in a local historic district before designing anything visible from the street.
The Trinity River runs through the city, bordered by the 6,000-acre Great Trinity Forest, with White Rock Lake and a limestone escarpment through Oak Cliff. Where the ground slopes or rock sits close to the surface, retaining walls or rock excavation get priced at the design visit rather than discovered during the dig.
Dallas Water Utilities, which draws from Lake Tawakoni, Lake Ray Hubbard, Lake Fork, and the Elm Fork of the Trinity River.
Dallas annexed East Dallas on January 1, 1890 and Oak Cliff in 1904, doubling in area to 18.31 square miles by 1910. The first subdivision, the Cedars, was built south of downtown in the 1880s, and residential development since then has moved north and east. After a disastrous flood in 1908 the city adopted George E. Kessler’s plan, and in a project begun in 1930 the Trinity channel was moved, straightened, and confined between levees. City greenbelts follow White Rock Creek, Turtle Creek, and the Trinity.
The Park Department oversees some 406 parks covering 50,000 acres. Fair Park was bought in 1904, Bachman Lake and Lake Cliff are ringed by parks, and Klyde Warren Park is a deck park over Woodall Rodgers Freeway. The Landmark Commission has also designated South Boulevard-Park Row and State-Thomas.
Dallas Water Utilities serves over 2.6 million people from three surface water treatment plants, and Lake Ray Hubbard is a city-owned reservoir. Watering is limited to two days a week: even-numbered addresses on Sundays and Thursdays, odd-numbered on Saturdays and Wednesdays.
Permitting & Inspections (214-948-4480, 320 E. Jefferson Blvd.) takes applications through the DallasNow portal. A fence permit is required for any fence over four feet in a front yard or over six feet elsewhere and for every pool barrier fence. The maximum fence height is 9 feet; taller fences need Board of Adjustment approval and an engineer’s seal. A fence in an easement needs written permission from the utilities, fences in floodplain areas go to Engineering, and sheet metal, corrugated metal, and plywood are prohibited.
Dallas services, one by one
What each project needs on Dallas ground and through the City of Dallas.
What each outdoor project needs in Dallas, TX
How is a pergola built to last in Dallas?
On Blackland Prairie clay a pergola’s posts are what decide whether it still stands square in five years. The clay moves most in the top few feet, so footings go deeper than the movement rather than resting in it, and the slab underneath gets its own drainage plan. More on pergolas.
What does a patio cover need in Dallas?
Blackland Prairie clay lifts and drops with the season, so a patio cover’s footings are the whole job. Posts set in shallow pads move with the top of the soil and take the roofline with them; footings taken below the active zone, tied to a slab that drains away from the house, do not. In Dallas the permit goes through the Development Services: Building Inspection, and Longhorn files it and follows it through inspection. More on patio covers.
How is a pool built in Dallas?
Blackland Prairie clay swells through a wet spring and shrinks hard by August, and a pool shell is a rigid object sitting in ground that moves around it. Here that means the shell, the beam and the deck are engineered for that movement from the drawing stage, and the flatwork gets its control joints placed on purpose rather than wherever the pour ends. In Dallas the permit goes through the Development Services: Building Inspection, and Longhorn files it and follows it through inspection. More on pools.
Can a sunroom or screened enclosure be added in Dallas?
A sunroom or screened enclosure in Dallas is attached to the house, so it is permitted through the Development Services: Building Inspection and sits on footings designed for the ground under it. We match the roofline and the exterior to the house so it reads as part of it. More on sunrooms and patio enclosures.
How a Backyard Project Runs in Dallas
- 1
A free design visit in Dallas
A designer comes out to the house, measures the space a backyard project has to fit, walks the access a crew would need, and talks through what you want it to do. You leave with a firm price. On Blackland Prairie ground, that is also when the grading, drainage and movement details get decided rather than improvised on site.
- 2
Drawings, permit and HOA
We file the permit with Development Services: Building Inspection at the City of Dallas and follow it through review. Where an HOA wants a submittal, we prepare the drawings it asks for.
- 3
One crew, one schedule
The same team builds the whole backyard project in order, so the slab, the structure, the electrical and the finish work are not three different companies working around each other.
- 4
Walkthrough and warranty
We walk the finished backyard project with you, settle the punch list and leave one warranty on the work, and we are still Dallas County-local if you need us later.
Dallas outdoor living questions
The Development Services: Building Inspection reviews residential projects in Dallas. Pools and structures attached to the house, such as patio covers, sunrooms and enclosures, almost always need a permit. Longhorn files it and follows it through inspection. Dallas publishes a combined fence and swimming-pool barrier checklist for residential projects, and permits are filed through the city’s online portal.
Dallas sits on Blackland Prairie ground in Dallas County. The ground decides how a slab, a pool shell or a footing has to be built, so we plan the drainage and the footings for it at the first visit rather than after something moves.
Where an HOA in Dallas asks for a submittal, we prepare the drawings and details it wants, alongside the city permit, so the approval runs in parallel with the design rather than after it.
Yes. Many homeowners start with one piece, such as a pool or a patio cover, and add the rest later. We plan the whole space up front so the gas, power, water and drainage for later phases are in place from the start.
Other cities we build in near Dallas
Guides for Dallas homeowners
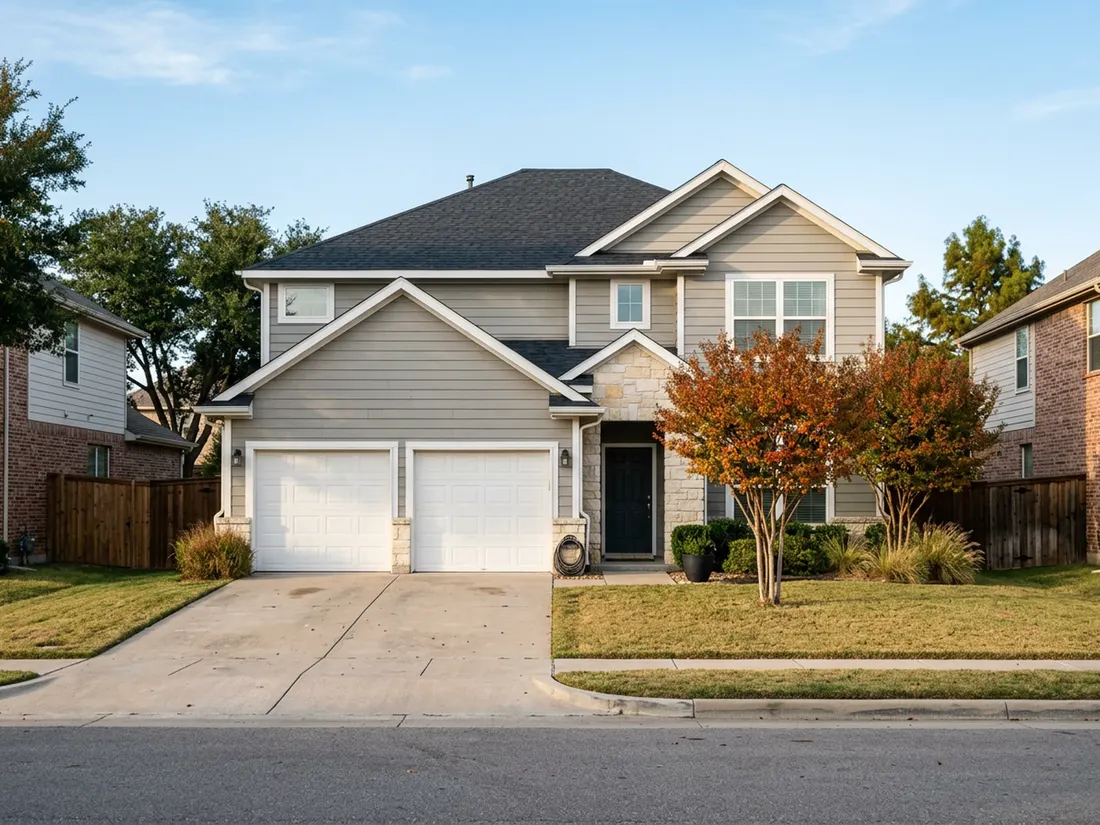
Hardie Board vs Vinyl Siding in Dallas: Which Wins?
A direct comparison for DFW homeowners. How James Hardie fiber cement, standard vinyl and insulated vinyl handle hail, 100°F summers, freezes and shifting clay, what drives the price, and when vinyl is the better call.
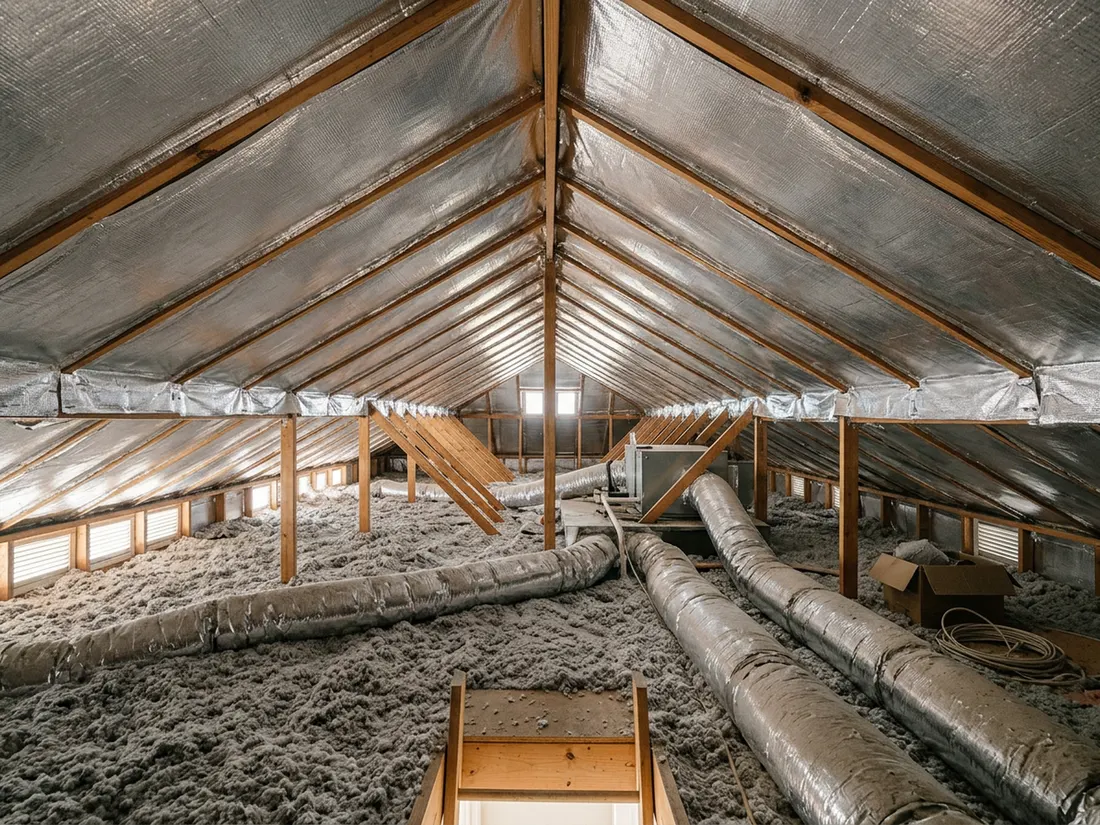
Does a Radiant Barrier Work in a Dallas Attic?
A radiant barrier is one of the most oversold products in North Texas attics and one of the most misunderstood. Here is what it does, which houses it helps, and which houses should spend the money somewhere else.
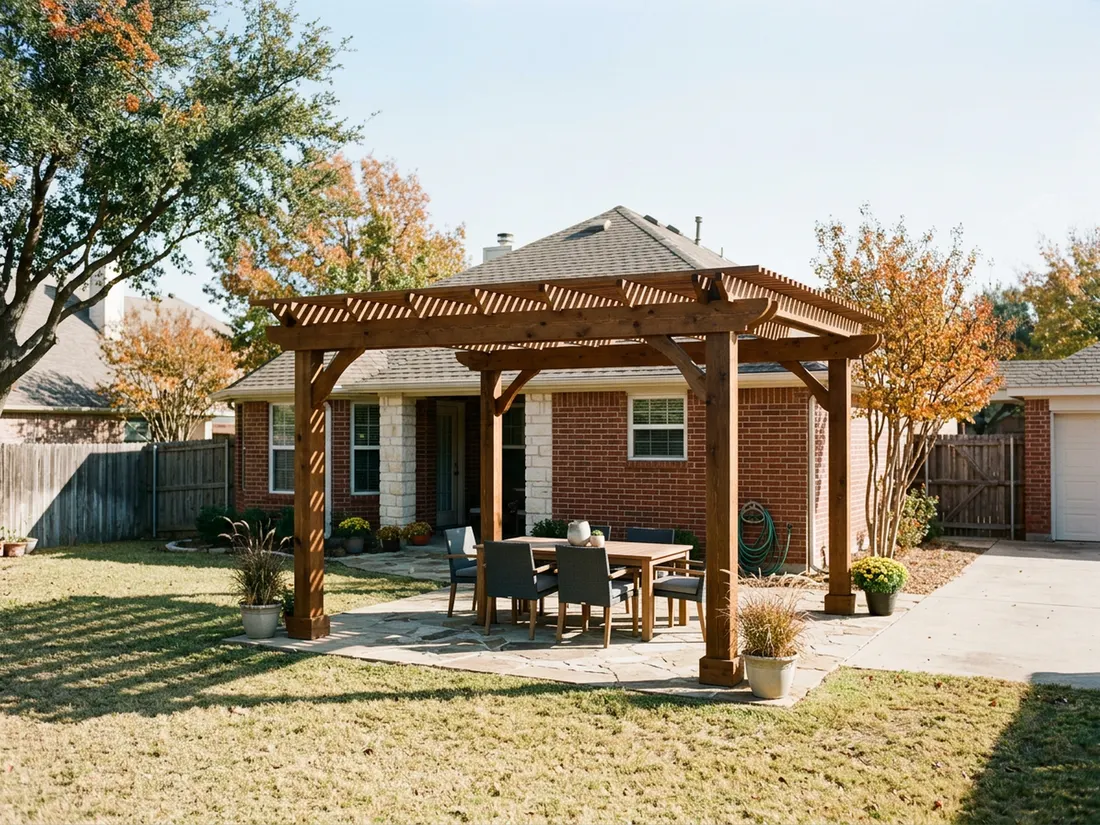
Pergola Design in Dallas: Sun, Soil and Slats
A pergola that works here is decided before anyone picks a wood species. Which way the patio faces, what the ground under the posts is doing, and how the slats run are the three that matter.
Free design visits in Dallas
Tell us what you have in mind and we’ll come measure, talk options and give you a straight number. No obligation, no pressure.
Call (972) 534-2716Get Your Free Quote
4.8 on Google from 22 reviewsFamily-owned since 1984