

Carports in Dallas–Fort Worth
Attached and freestanding carports that keep hail, sun and bird droppings off the car. Engineered for North Texas wind and storms, set on footings sized for the clay, and permitted before the first post goes in.
- 40+Years in Business
- 15,000+Projects Completed
- 1984Family-Owned Since
- 90DFW Cities Served

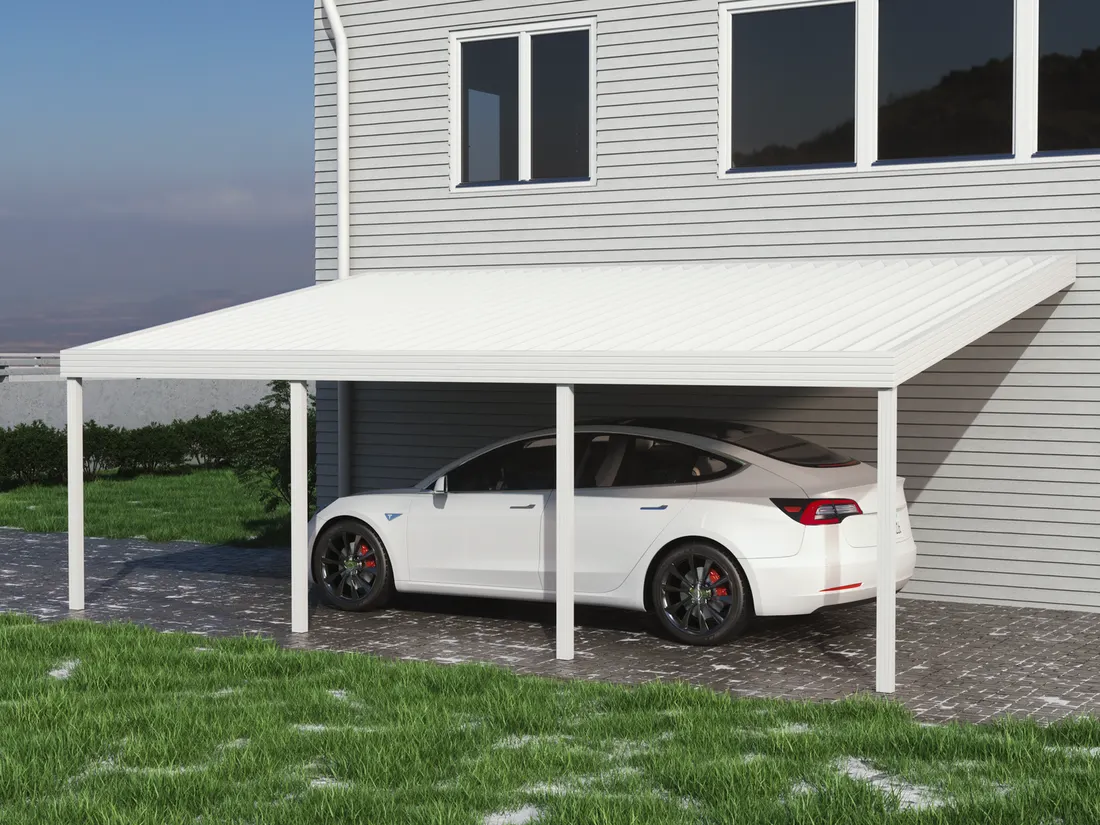
What do you get with Longhorn’s Carports?
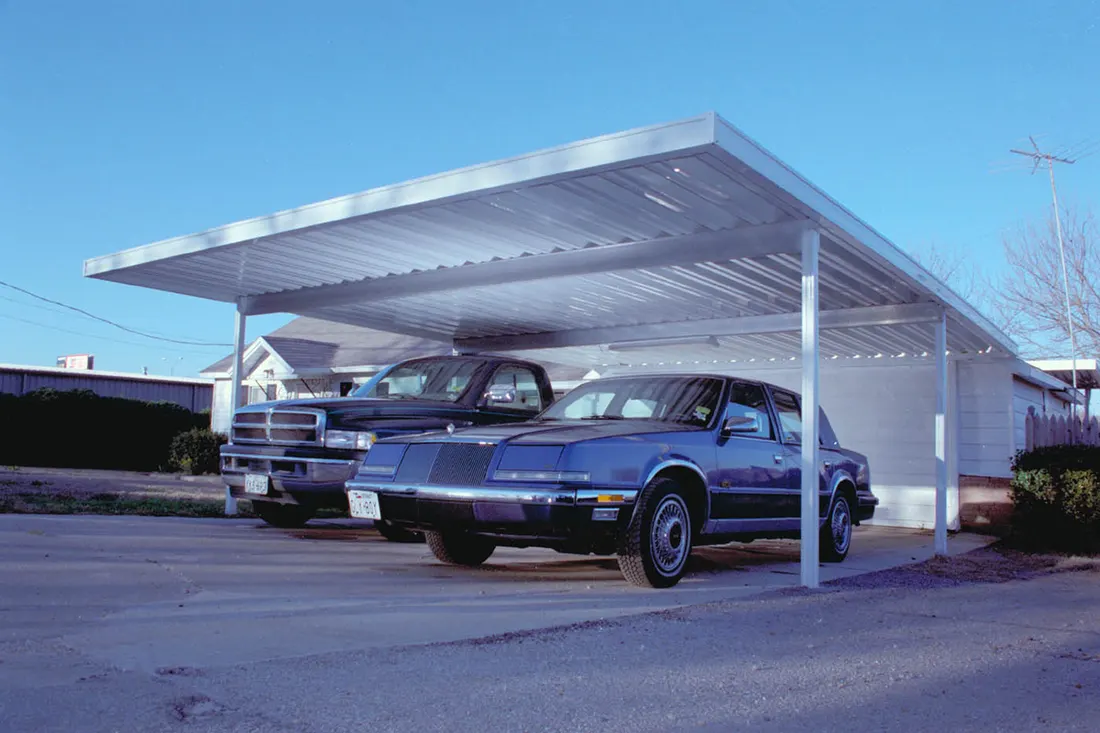
A North Texas spring can put a hailstorm through the neighborhood with an hour’s warning, and a car parked on the driveway takes the whole thing. A carport keeps it covered every day without giving up the garage to storage, and it keeps the inside of the car out of the worst of the summer sun.
The first choice is attached or freestanding. An attached carport ties into the house and reads as part of it, which is usually the tidier look beside the garage. A freestanding carport stands on its own posts, so it can go wherever the driveway or the parking pad is, including at the side of the lot or beside a shop.
- Attached to the house or freestanding over the driveway
- Engineered and permitted for local wind and load
- Clearance and span sized for the vehicles you actually park
Most carport projects we build are designed at the same time as the patio cover, driveway and paving and concrete finishes. That is the whole point of one team drawing the yard before anyone digs.
How are Carports installed, priced and cared for?
Size it for the vehicles, not the slab. A pickup, a lifted truck, a boat or a trailer changes the clear height and the width you need, and the span between posts decides whether you can open the doors without hitting one. We measure what will park under it before anything is drawn.
What drives cost: the size and clear height, attached or freestanding, the roof type, how many posts and footings the span needs, any lighting or power, and whether the driveway or pad underneath needs work first.
North Texas is hard on a carport for the same reasons it is hard on a patio cover. Spring storms bring wind and hail, and Blackland clay moves posts set in shallow footings. We size the footings for the soil and design the structure for local wind and load, and an attached carport gets the same careful roof tie-in as a patio cover.
A carport almost always needs a permit, and many neighborhoods want HOA approval for anything visible from the street. Our permit guide explains the usual steps. The work runs in stages: design, engineering and permit, footings, posts and framing, roof, then any electrical and a final inspection.
What drives the cost of a project like this?
We do not publish a price range, because a number that ignores your yard is not a quote. It is a guess you would have to un-learn later. These are the things that actually change the figure, and we will price them honestly at the design visit.
- Size and clear height: a truck, trailer or boat needs more of both
- Attached to the house or freestanding on its own posts
- The roof type and material on top
- How many posts and footings the span needs on your soil
- Lighting or power, and whether the driveway or pad needs work first
Carports: common questions
Almost always, and many HOAs also review anything visible from the street. We prepare the drawings, file the permit and handle the inspection.
Attached usually looks tidier beside the garage and shares the house for support on one side. Freestanding can go anywhere on the lot, such as a side parking pad or beside a shop. We will tell you which fits your driveway and your HOA.
A solid-roof carport keeps hail off the car. The roof and structure are designed for local storms, which is what keeps the carport itself in one piece when a bad one comes through.
Yes. Tell us what will park under it and we size the clear height, width and post spacing around it, including room to open the doors.
Like a patio cover, a carport is typically a few days on site once the permit is approved.
Before You Commit to Carports
- Measure what parks under it. A pickup, a trailer or a boat sets the clear height and width. Measure the tallest and widest vehicle before the drawing, not after the posts are set.
- Leave room for the doors. Post spacing decides whether the car doors open without hitting a column. Plan it around where the cars actually stop.
- Check the HOA early. A carport is visible from the street, so many HOAs review it. Their approval can take longer than the city permit, so it goes in first.
How does a carport project run?
- 1
A free design visit
A designer measures the yard, walks the access a crew would use, and talks through what you want the space to do. You get a firm price, not a range.
- 2
Drawings, permit and HOA
We draw the job, file the permit with your city and follow it through review. Where an HOA needs a submittal, we prepare the drawings it asks for.
- 3
One crew, one schedule
The same team builds the whole thing in the right order, so the slab, the structure, the electrical and the finish work are not three companies blaming each other.
- 4
Walkthrough and warranty
We walk the finished job with you, settle the punch list, and leave you with one warranty covering the work rather than a folder of separate ones.
Reading on Carports
Practical notes on building a backyard in North Texas.
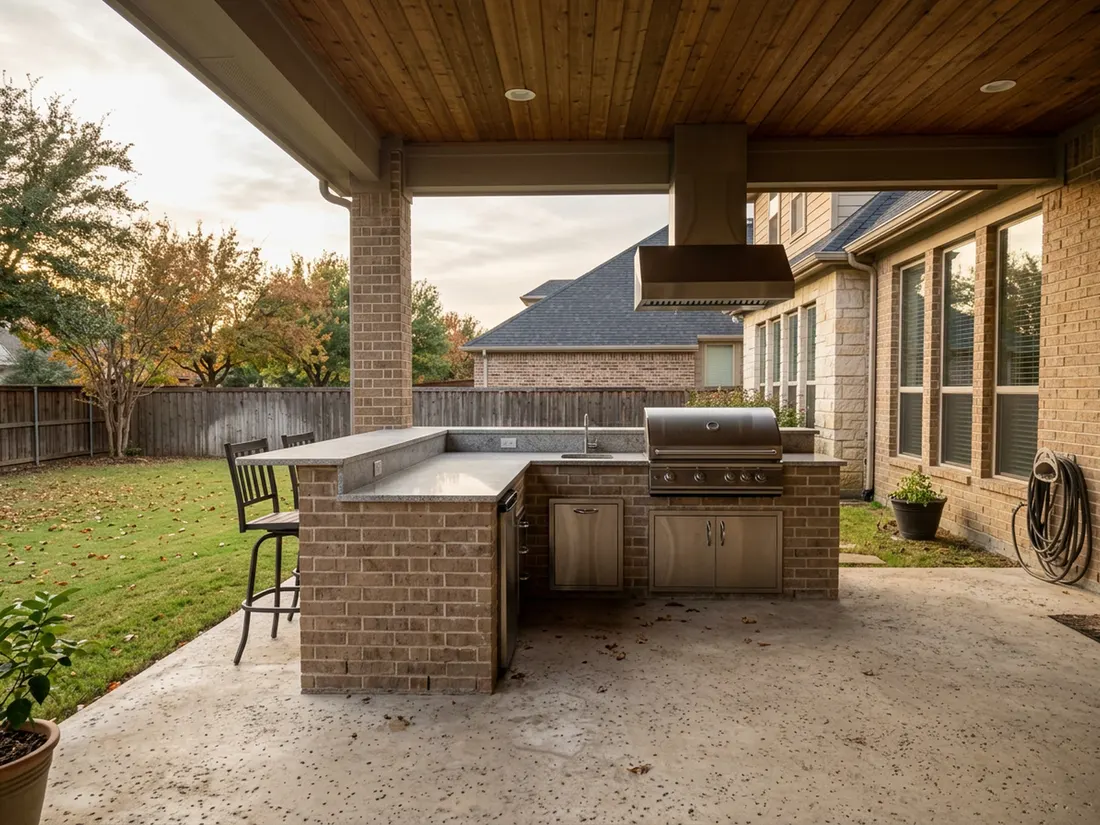
Outdoor Kitchen Planning in DFW: Gas, Permits, Heat
A North Texas outdoor kitchen has to handle a south wind, a west sun, hail, hard freezes and a gas line that you own. Here is the order to decide things in, and what to check with your city.
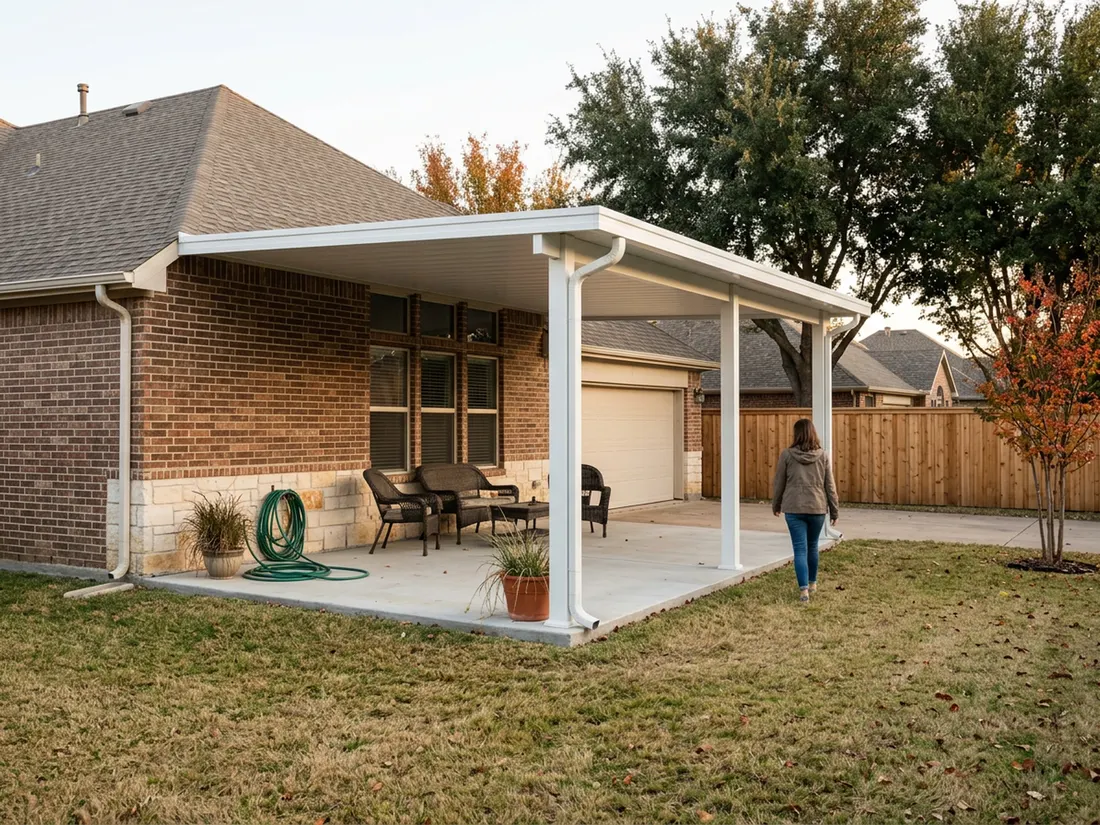
How to Choose a Patio Cover Contractor in DFW
Star ratings tell you who was pleasant. They do not tell you who will pass inspection in your city. Here is the checklist we would hand a neighbor, with the city rules behind each item.
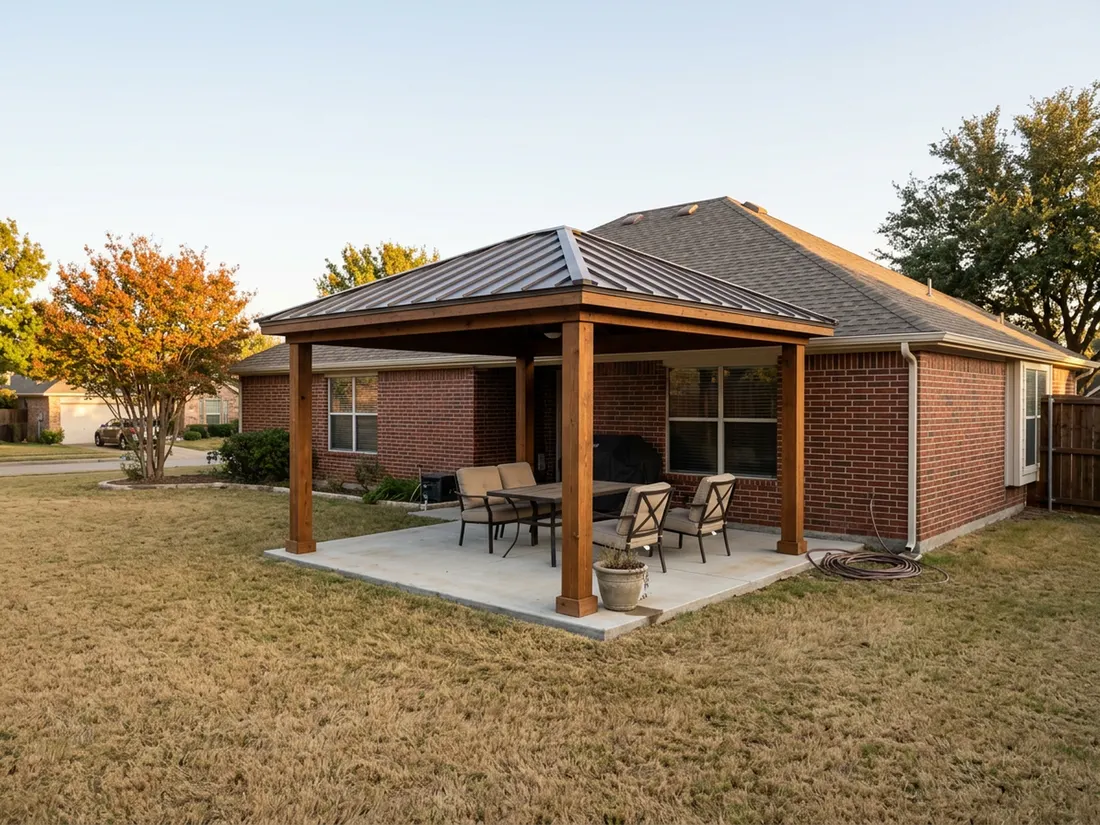
Attached or Freestanding Patio Cover?
One decision changes the roofline, the footings, the permit and the price. Here is the honest case for each, and the situations where only one of them is really an option.
Other outdoor living options
Who builds your project
- Family-owned since 1984. Dallas–Fort Worth homeowners have hired Longhorn for four decades. The business is still family-owned.
- One team, start to finish. The designer who measures your yard and the crew that builds it work for Longhorn, on one schedule.
- In-house crews. The people who quote the job are the people who stand behind it.
- Permits and HOA handled. We draw the job, file the permit with your city and prepare what most HOAs ask for.
- One warranty. One company answers for the whole project, not a folder of separate contractors.
Free estimate on Carports
We’ll come out, measure, talk through the options and give you a firm number. No obligation.
Call (214) 251-4928Get Your Free Quote
4.8 on Google from 16 reviewsFamily-owned since 1984