

Sunrooms in Dallas–Fort Worth
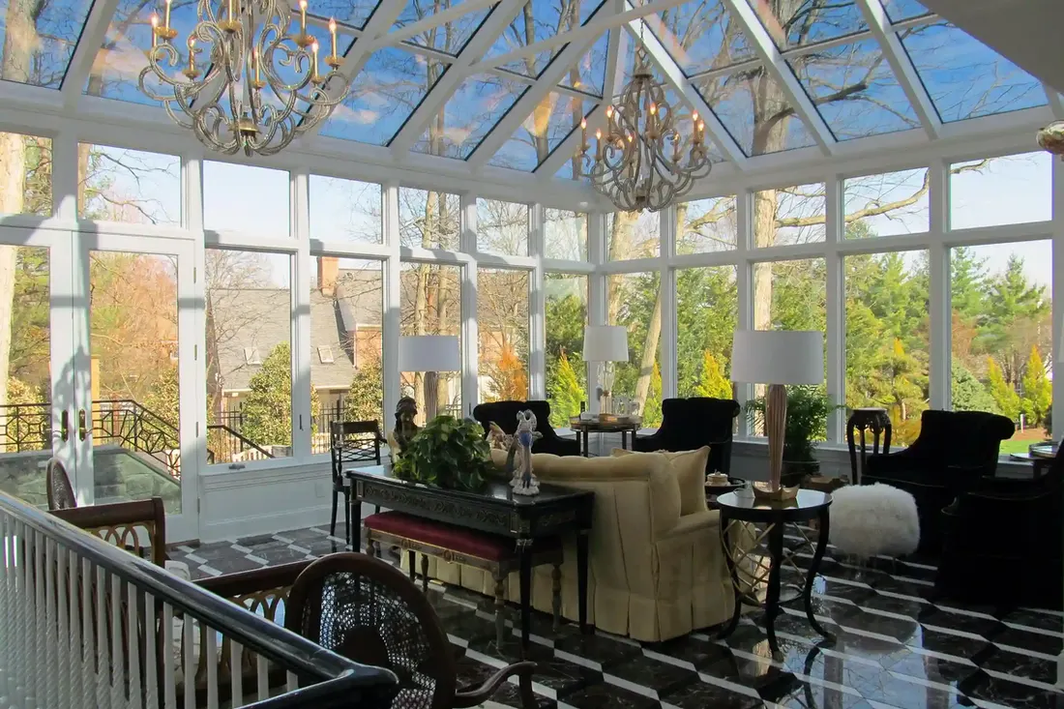
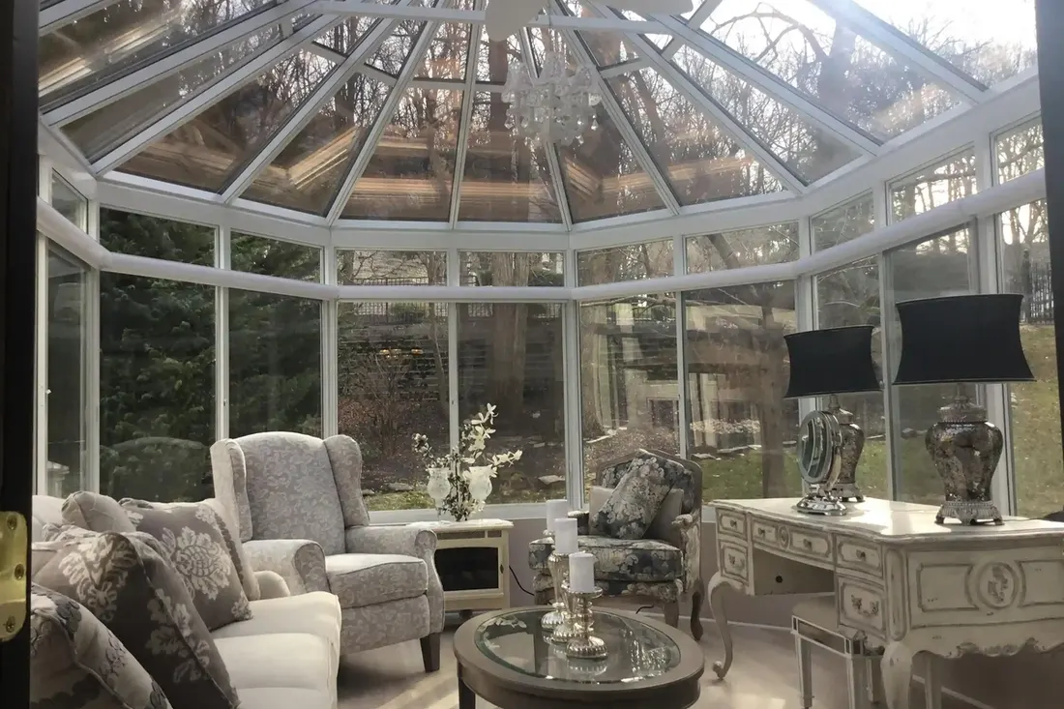
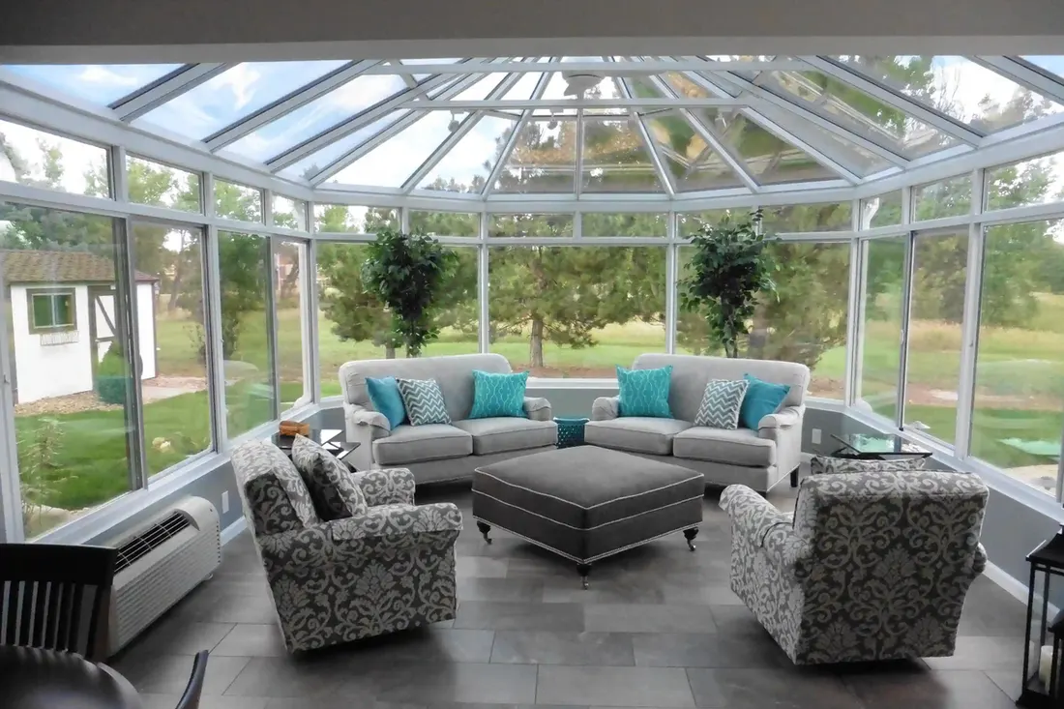
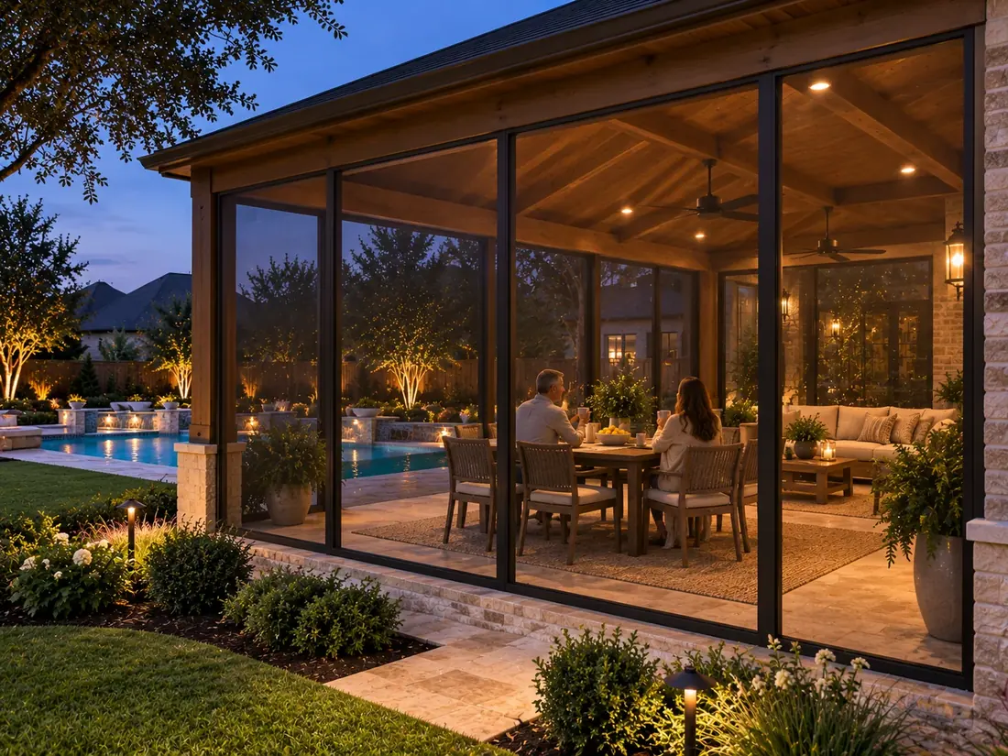
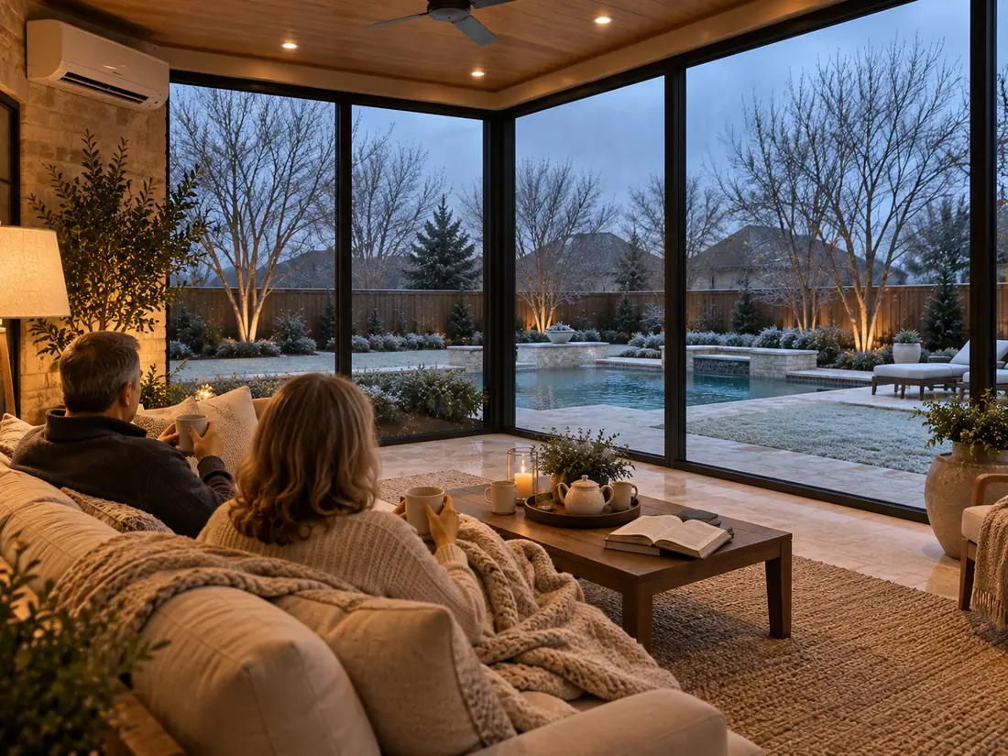
Glass walls under a solid roof (stick-built or insulated aluminum) turn the patio into a real room with far more daylight than anywhere else in the house. Somewhere to read on a Sunday, or seat everyone at Thanksgiving. If you want the roof in glass too, that’s a solarium, and we build those on request.
- 40+Years in Business
- 15,000+Projects Completed
- 1984Family-Owned Since
- 90DFW Cities Served

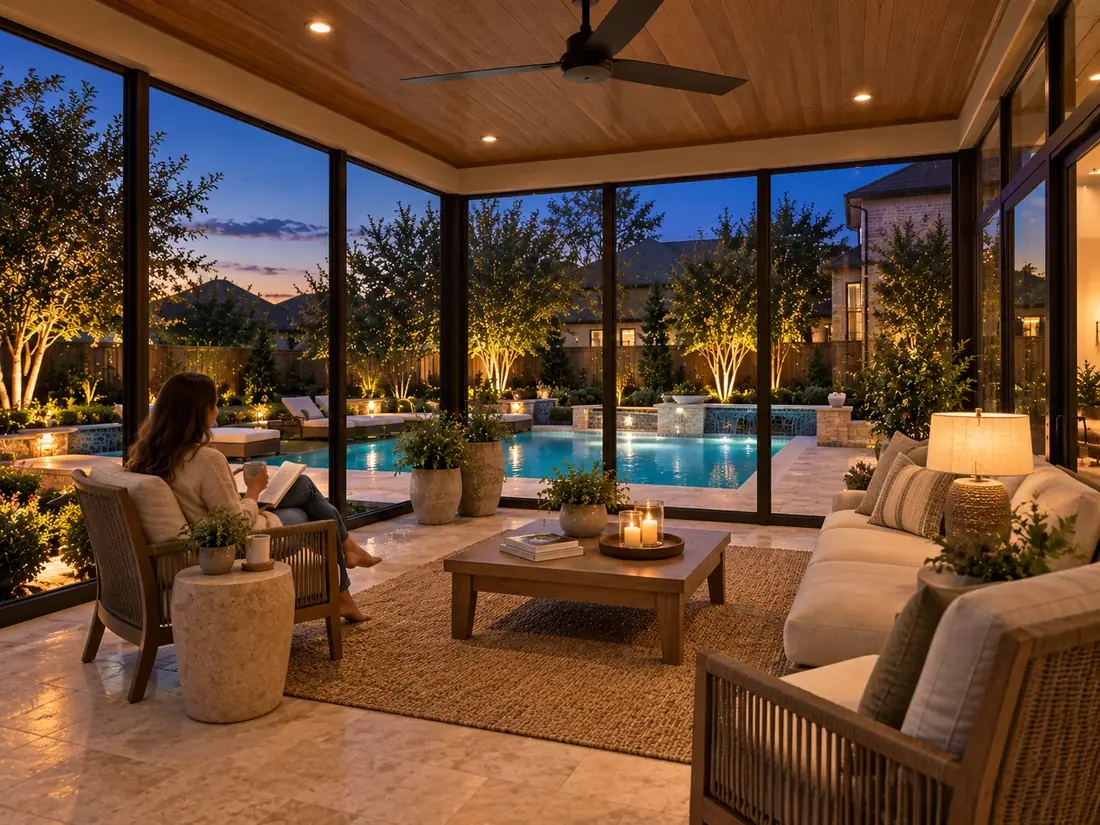
What do you get with Longhorn’s Sunrooms?
A sunroom is the step between an open patio and a full addition. You get a closed-in room with glass walls and a solid roof overhead that keeps the worst of the heat and the hail off.
Choosing between a sunroom, a screen room and an all-season room comes down to one question: do you want to heat and cool it. A screen room stays open to the air. A sunroom closes it in with glass under a solid roof. An all-season room adds insulated walls, roof and glazing so it can be tied into heating and cooling and used in January.
- Solid roof as standard: stick-built or insulated aluminum panel
- Far more natural light than a conventional addition
- Slab checked before any walls go up
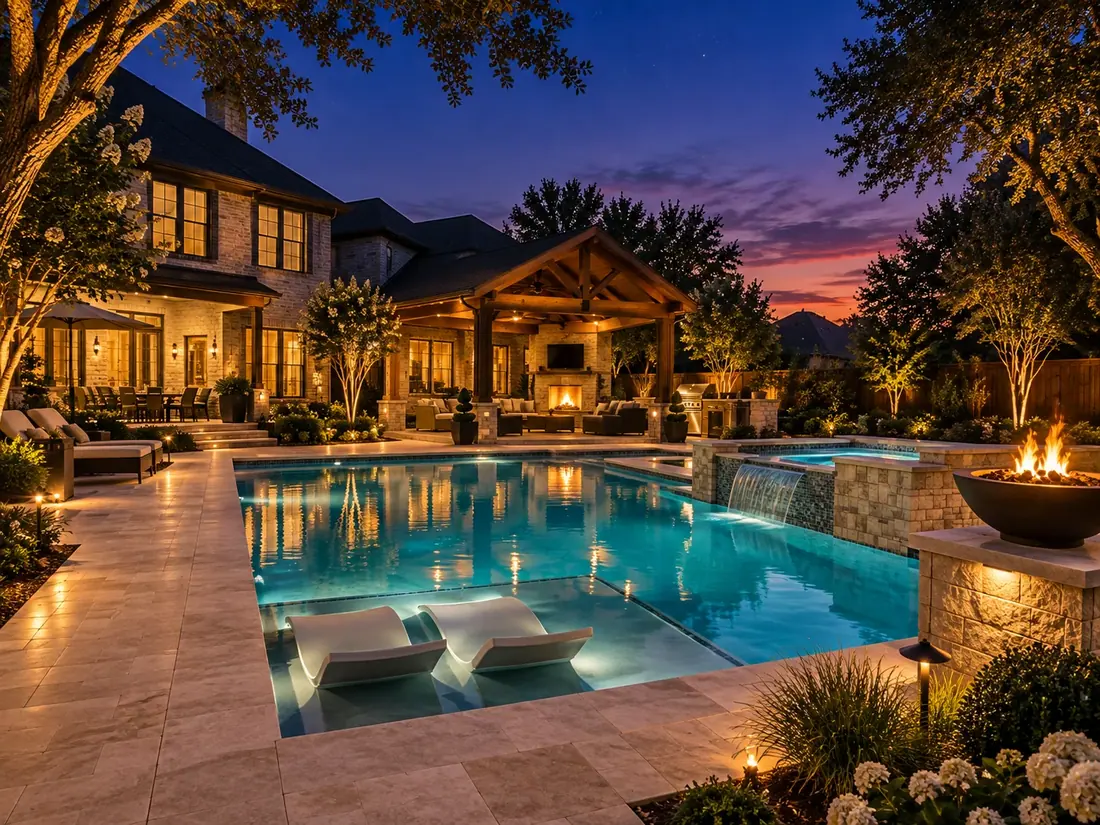
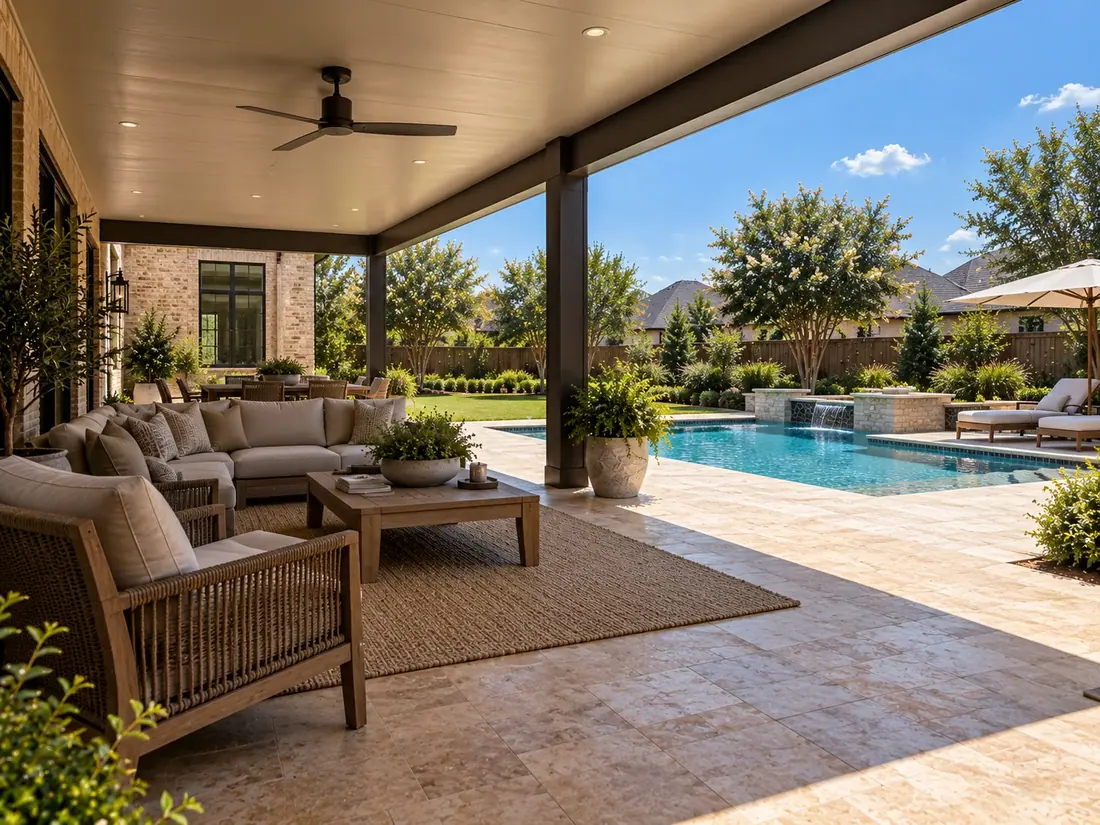
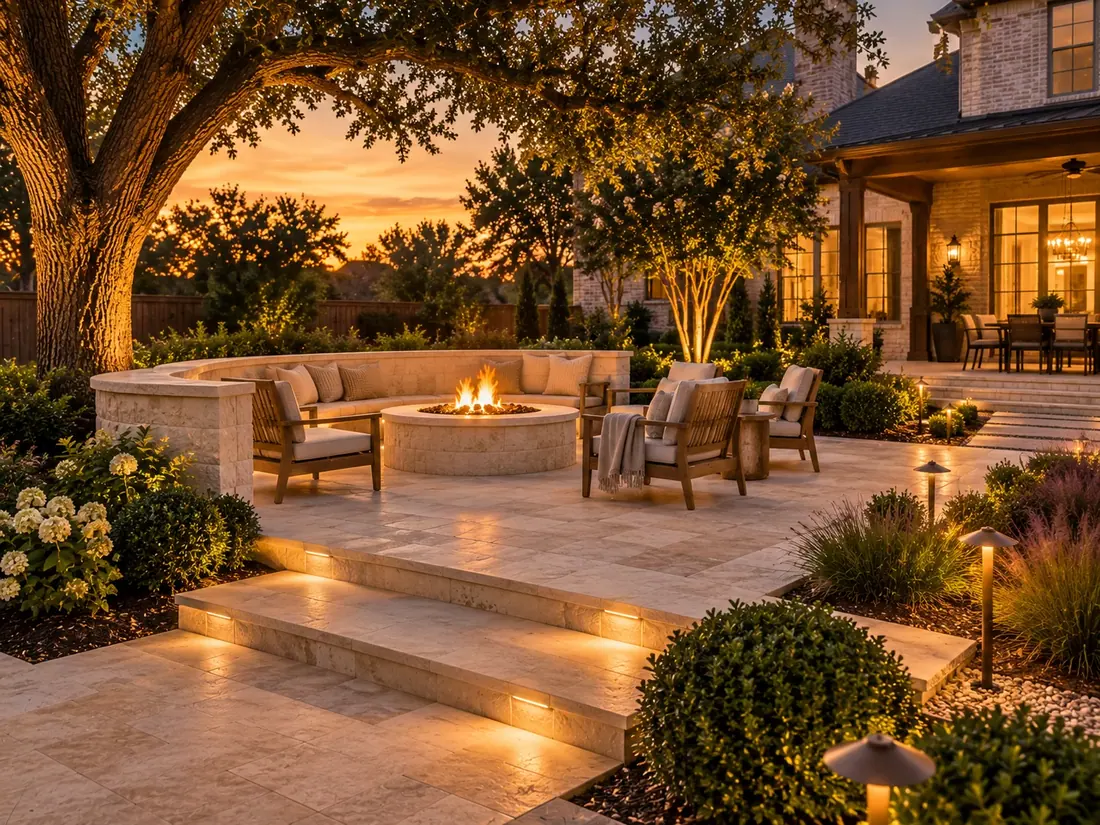
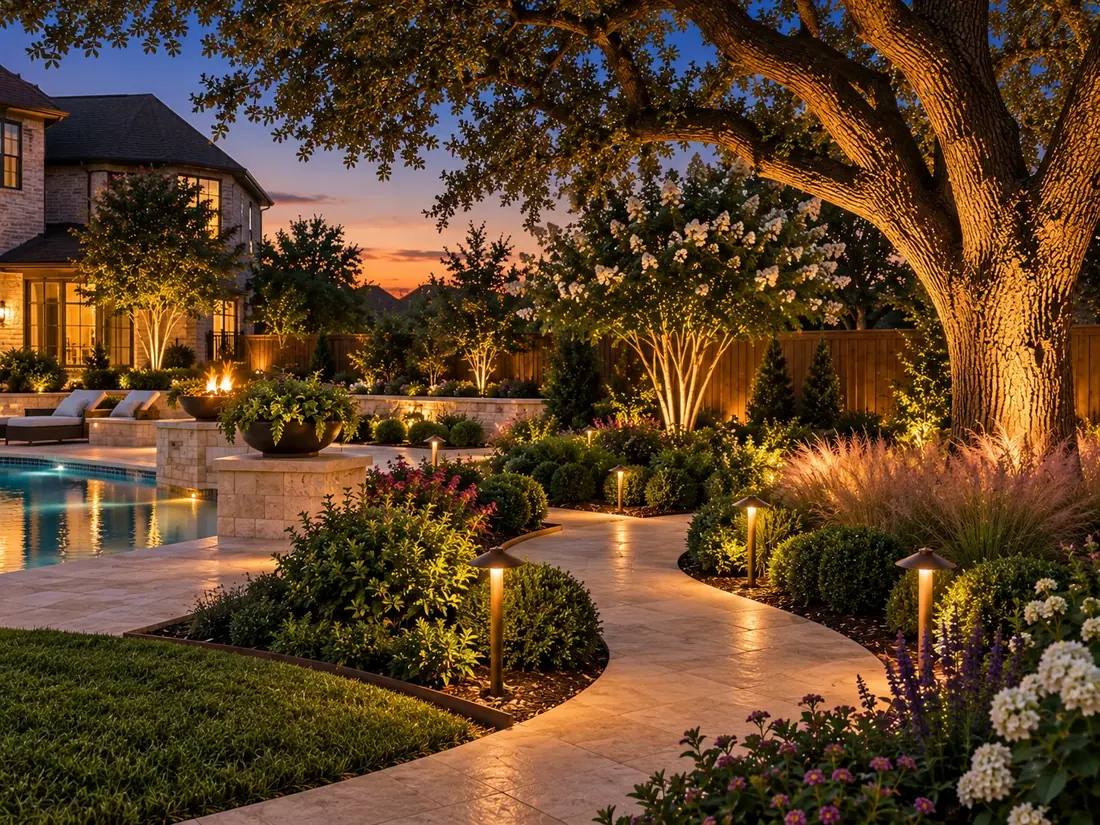
Most sunroom projects we build are designed at the same time as the patio cover outside it, patio and walkways and planting and lighting. That is the whole point of one team drawing the yard before anyone digs.
Sunrooms by city: sunrooms in Celina, sunrooms in Arlington.
How are Sunrooms installed, priced and cared for?
On Blackland clay, the slab you already have may not be ready to carry walls. A patio slab poured as flatwork was never meant to hold glass and a roof, and clay movement shows up fast as a door that sticks or a crack in the corner. We check the slab first and tell you whether it needs footings added or a new pour.
Cost is driven by the size of the room, how much of the wall is glass, the roof type (stick-built or insulated aluminum panel), how it ties into your existing roofline, and whether you want power, lighting or conditioning inside. A sunroom is an attached structure, so plan on a permit; our permit guide walks through it.
The stages are design and measure, engineering and permit, any slab or footing work, framing and roof, then glass, trim and electrical, and a final inspection.
Sunrooms: common questions
Only if it is built for it. A three-season room with single glazing and no insulation will sit above 100°F on an August afternoon. What makes one usable year-round is insulated glass with a low-E coating, an insulated roof panel rather than glass overhead, and its own heating and cooling rather than a vent borrowed from the house. That is the difference between a sunroom and an all-season room, and it is worth being clear which one you are buying.
Almost always for anything attached to the house. We file it and handle the inspection so it doesn’t stall your schedule.
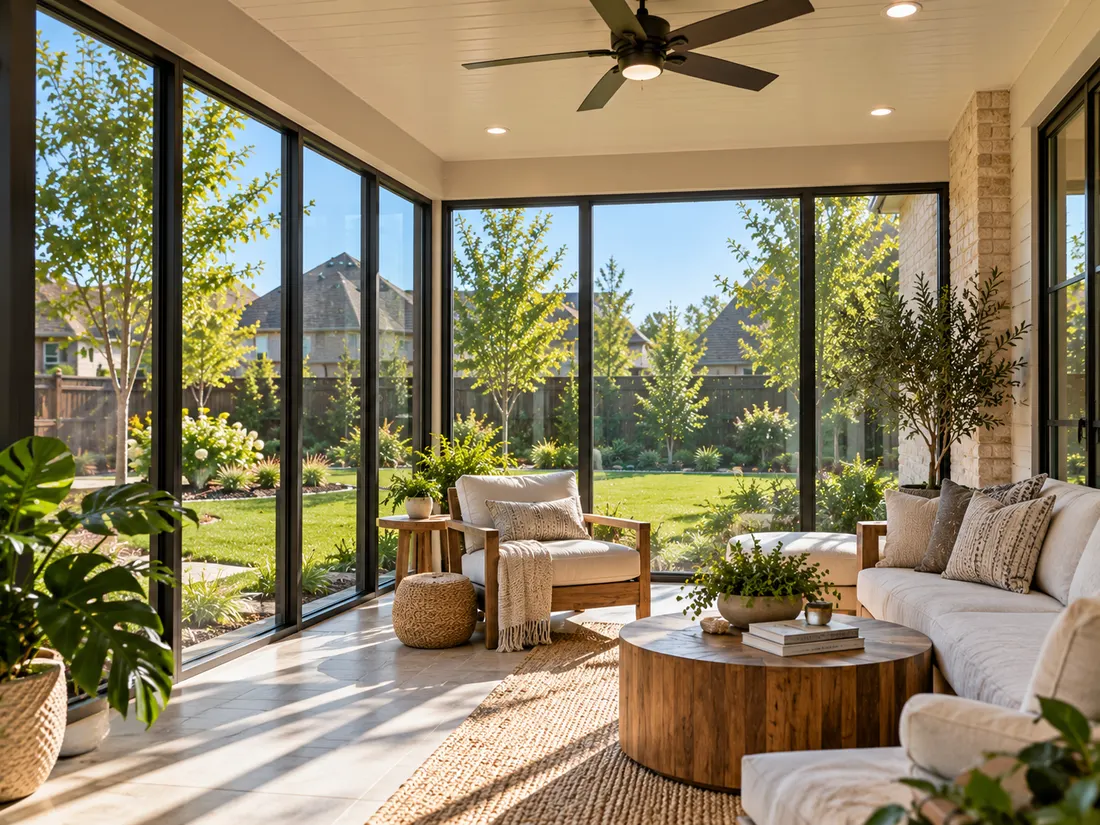
A sunroom has a solid roof (stick-built or insulated aluminum) with glass walls. A solarium has a glass roof. Solariums are rarely requested in Texas heat, but we build them on request.
A cover or pergola is typically a few days on site once permitted. Enclosures and sunrooms take longer because there’s more structure and glazing.
Start with the solid roof, which does most of the work. Then think about orientation, shading on the west glass, a ceiling fan and good glazing. If you already know you want to sit out there in August afternoons, an all-season room that can be tied into your cooling is the better answer.
The roof takes the hit, which is one more reason we build sunrooms with a solid roof rather than glass overhead. After a big storm, look at the roof panels, gutters and flashing, and call us if anything is dented or leaking.
Before You Commit to Sunrooms
- Decide how you will use it in August. Glass walls under a solid roof make a bright room; making it comfortable year-round takes insulated glass, an insulated roof and its own conditioning.
- Pick the build. Stick-built and insulated aluminum rooms look and cost different. A glass roof makes it a solarium, which is a different job again.
- Think about the room it joins. A sunroom changes the light and the traffic in the room behind it, so where the opening goes matters as much as the room itself.
How does a sunroom project run?
- 1
A free design visit
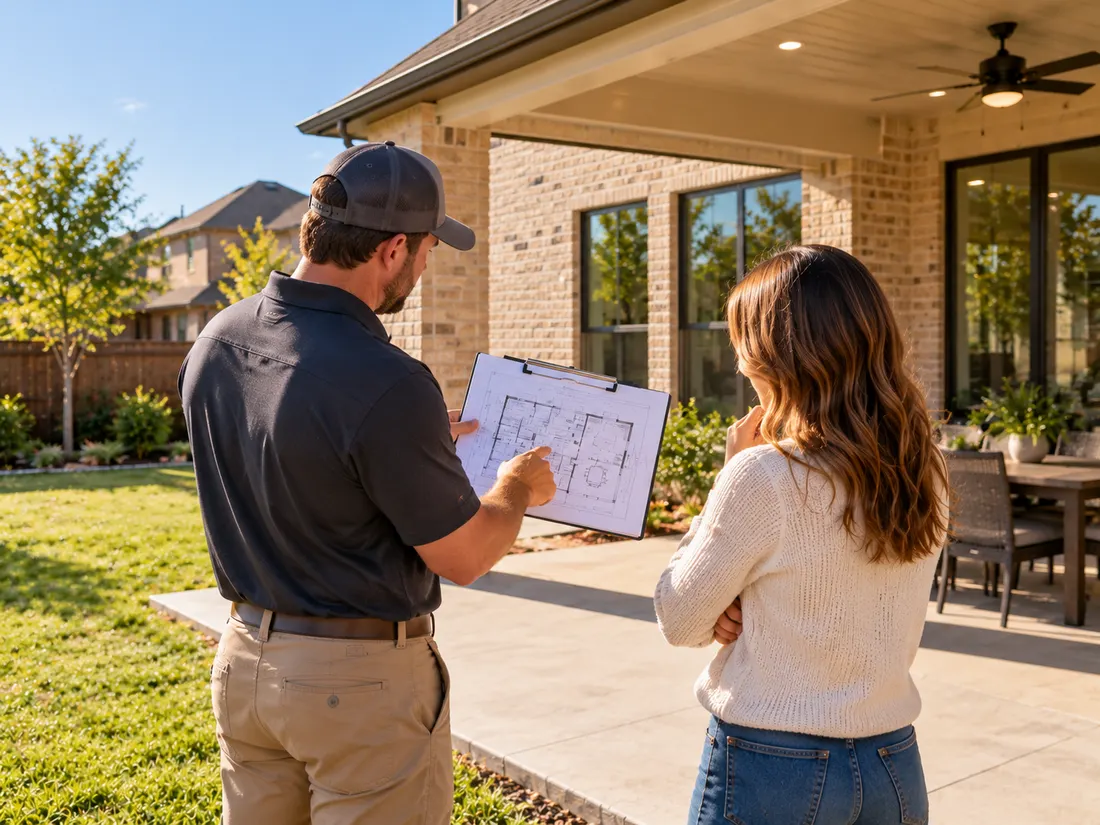
A designer measures the yard, walks the access a crew would use, and talks through what you want the space to do. You get a firm price, not a range.
- 2
Drawings, permit and HOA
We draw the job, file the permit with your city and follow it through review. Where an HOA needs a submittal, we prepare the drawings it asks for.
- 3
One crew, one schedule
The same team builds the whole thing in the right order, so the slab, the structure, the electrical and the finish work are not three companies blaming each other.
- 4
Walkthrough and warranty
We walk the finished job with you, settle the punch list, and leave you with one warranty covering the work rather than a folder of separate ones.
From the Field
Practical notes on building a backyard in North Texas.
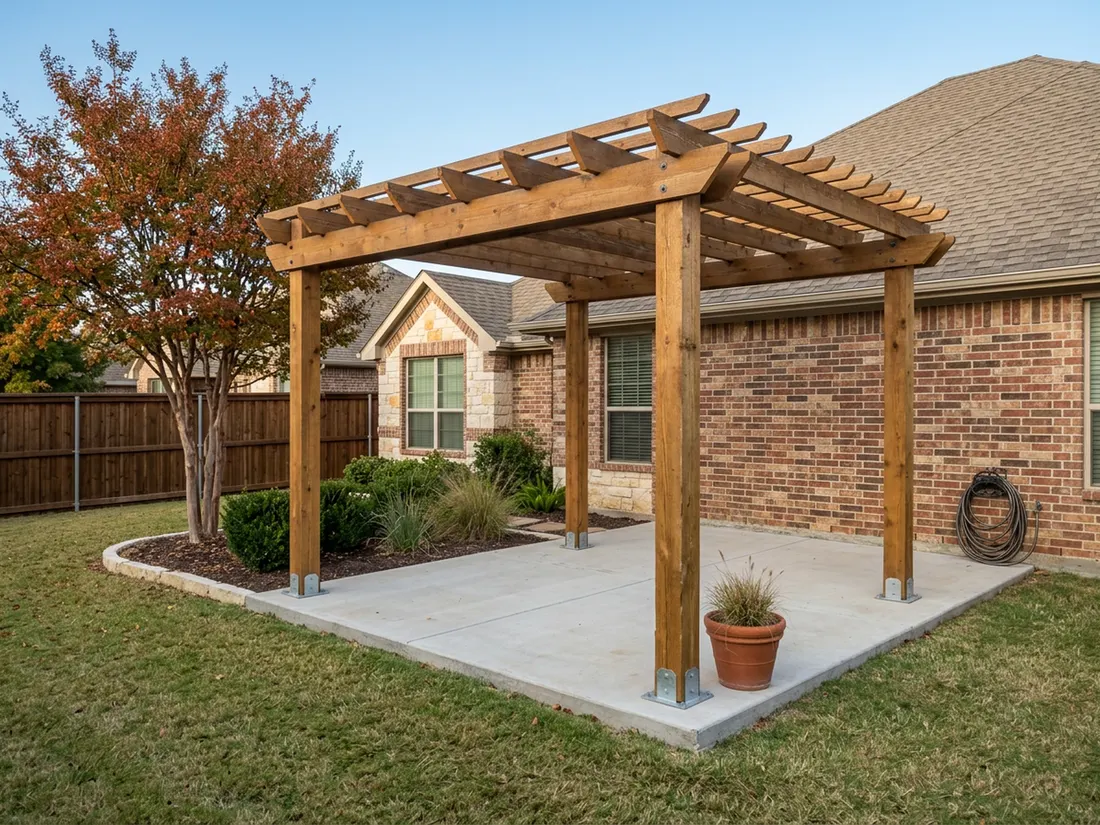
Keeping a Wooden Pergola from Rotting
The damage starts at the post base and the cut ends, and it starts long before anything looks wrong. Here is how to check yours, what to do in which month, and when a post is past saving.
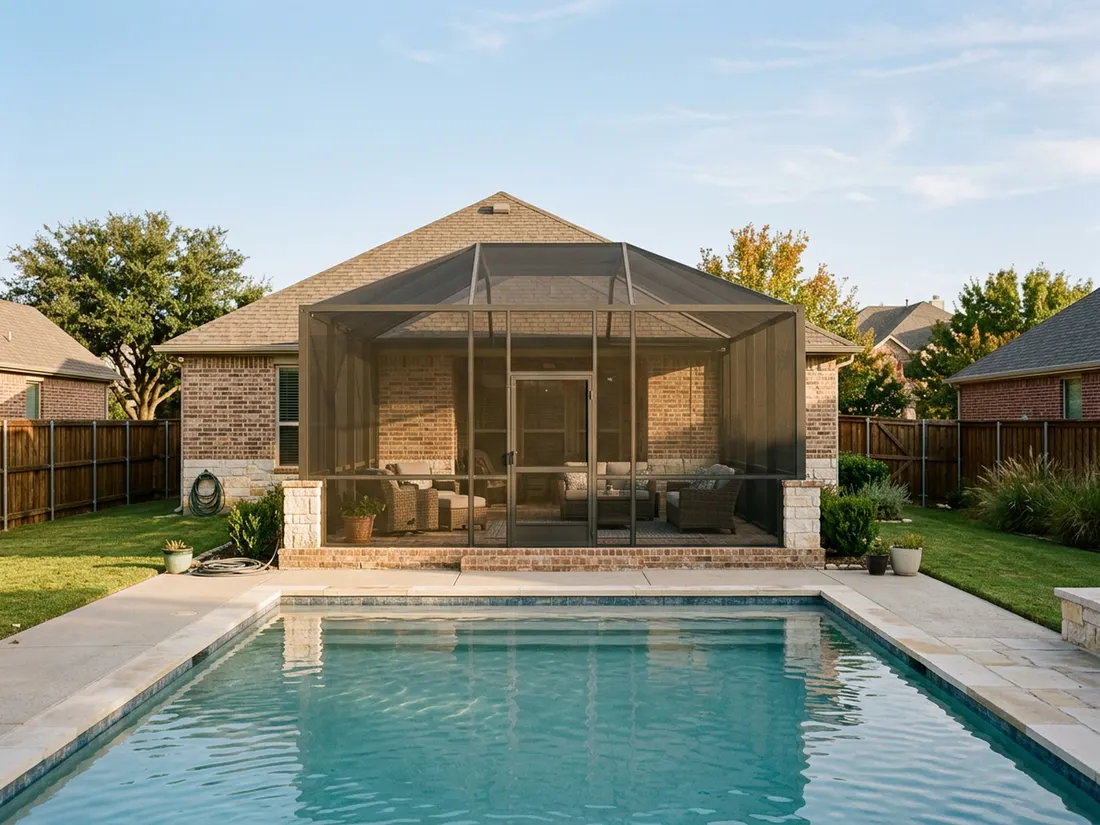
Pool Patio Enclosure in DFW: Barrier Code Rules
A screen room next to a pool is a good idea that carries one complication nobody mentions in the showroom: it can change where your safety barrier line falls, and that line is inspected.
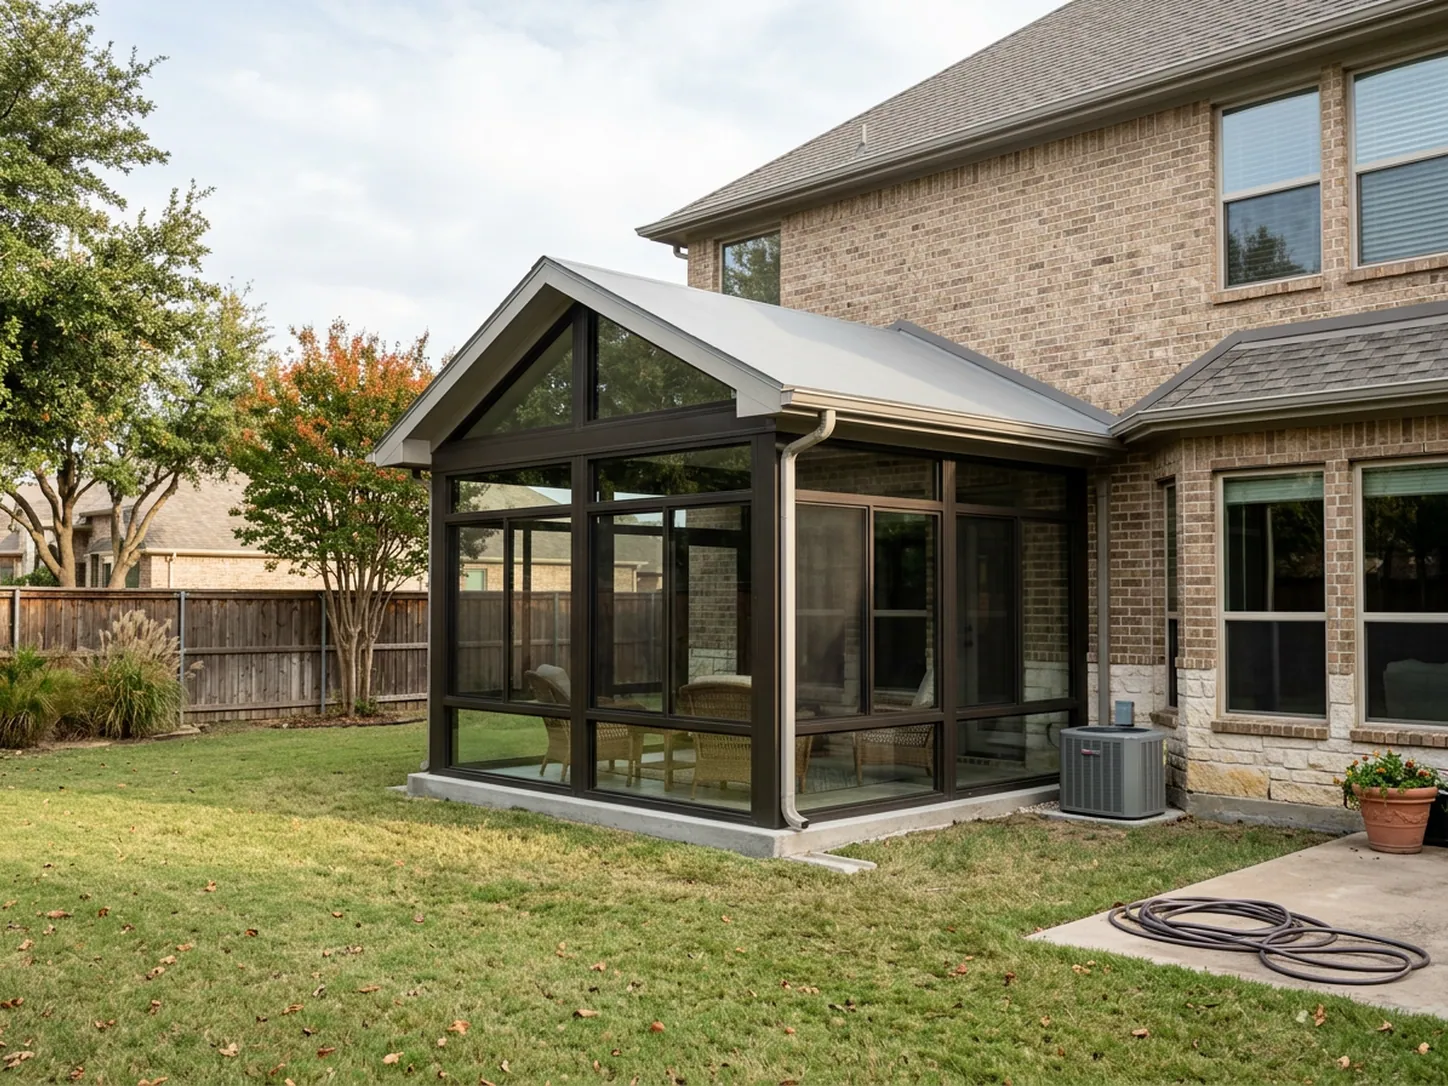
All-Season Room or Sunroom in DFW: What Changes
In North Texas the gap between a sunroom and an all-season room is not the glass. It is heating and cooling, and the permit, foundation and tax questions that come with it.
Other outdoor living options
Who builds your project
- Family-owned since 1984. Dallas–Fort Worth homeowners have hired Longhorn for four decades. The business is still family-owned.
- One team, start to finish. The designer who measures your yard and the crew that builds it work for Longhorn, on one schedule.
- In-house crews. The people who quote the job are the people who stand behind it.
- Permits and HOA handled. We draw the job, file the permit with your city and prepare what most HOAs ask for.
- One warranty. One company answers for the whole project, not a folder of separate contractors.
Free estimate on Sunrooms
We’ll come out, measure, talk through the options and give you a firm number. No obligation.
Call (214) 251-4928Get Your Free Quote
4.8 on Google from 16 reviewsFamily-owned since 1984