
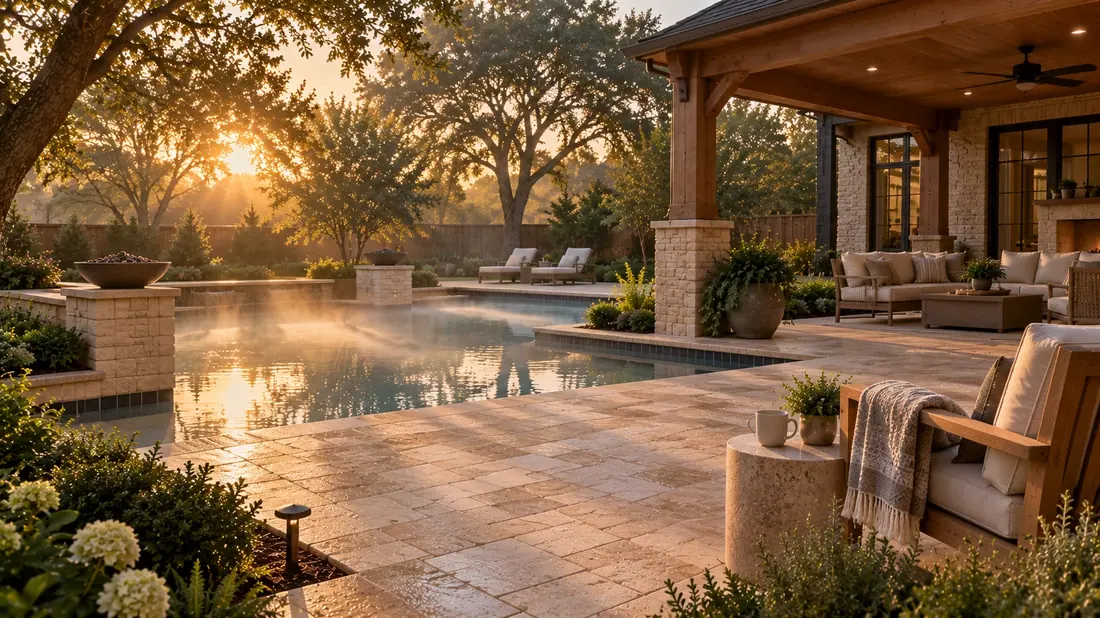
The choice between French doors and a sliding glass door comes down to the room. Choose a slider for a tight space, a long view or a lot of glass. Choose French doors for a formal look and a wider opening, if you have floor space for the swing. In DFW, the glass rating, the seals and the install matter more than the style.
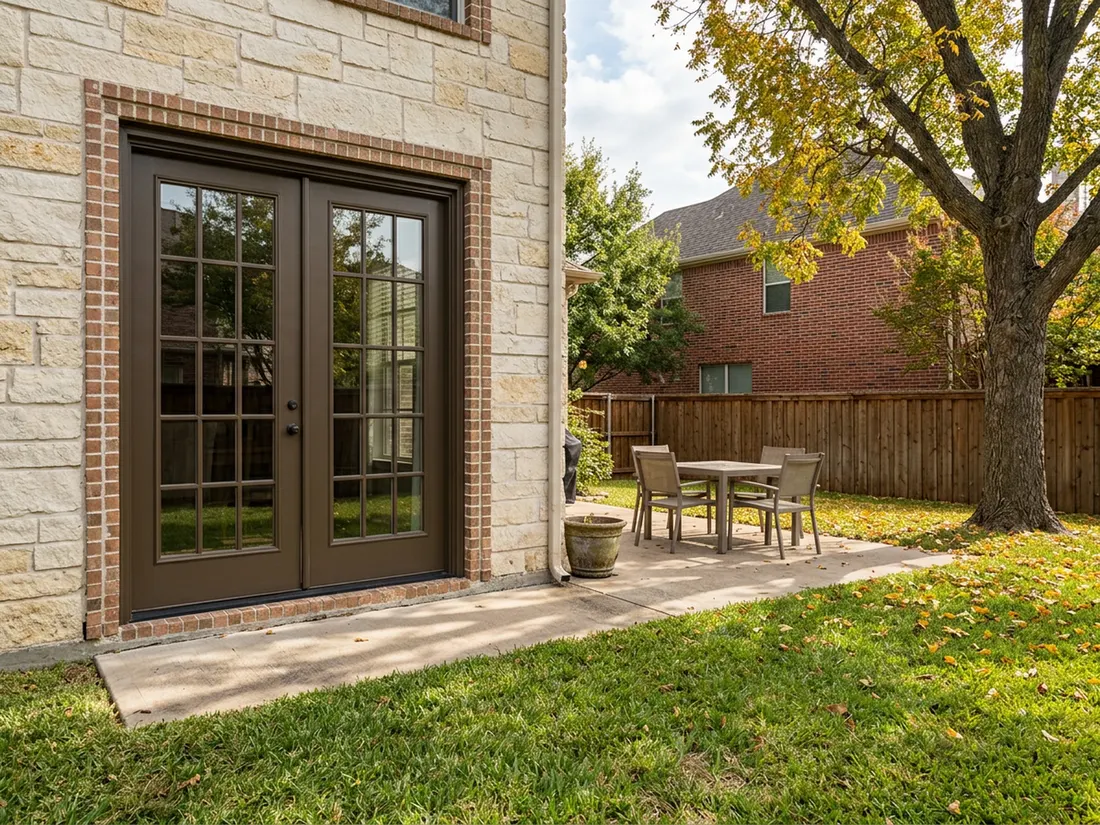
The short answer
- A sliding glass door is usually the better fit for a tight room, a long view or a wide opening that needs the most glass.
- Hinged French doors give a wider clear opening and a formal look, but each leaf needs a clear swing arc inside or outside.
- Neither door type seals better by design. The glass package and the installation decide comfort in a North Texas summer.
- A slider tends to show clay-soil movement at the track and rollers, while French doors show it at the hinges, latch and center seal.
- Security depends on the lock hardware, the hinge side and the glass more than on the door type, so compare the specific product.
Are French doors or a sliding glass door better for your DFW room?
Pick a sliding glass door when floor space is tight, you want the most glass, or the opening faces a long view. Pick hinged French doors when you want a formal look and a wider clear opening, and you have room for the swing. In DFW, the glass package and the installation decide comfort more than the door style does.
| Question | Sliding glass door | Hinged French doors |
|---|---|---|
| Floor space | No swing. The panel glides beside the fixed one. | Needs a clear arc for each leaf, inside or outside. |
| Clear opening | A standard two-panel slider opens about half its width. | Both leaves open for nearly the full width. |
| Glass and view | Large panes in slim frames. | More frame crossing the view, and often a grid. |
| Where the seal wears | Bottom track and the interlock where panels meet. | Center seal where leaves meet, and the hinge side. |
| Screen | Slides on its own track. | Options are limited and vary by product. |
| Cost | Often less for the same opening. | Often more, from added hardware and labor. |
Do French doors need more space than a slider?
Yes. Hinged French doors need a clear arc for each leaf, inside or outside, while a slider needs no swing space because its panel glides beside the fixed one. Measure the arc before you choose the look. A leaf that swings into a dining chair, a grill or a sofa arm will stay shut most of the time.
We suggest the same floor test for any patio door. All it takes is a roll of painter’s tape and the furniture you actually use.
- Measure one leaf. Take half the door width and tape that arc on the floor inside.
- Set the room for a busy day. Put the holiday table back with every chair pulled out.
- Check the arc. If a chair, sofa or console sits inside the tape, move it, choose outswing, or choose a slider.
- Repeat outside. Tape the same arc on the patio and look for the grill, the planter and the outdoor dining set.
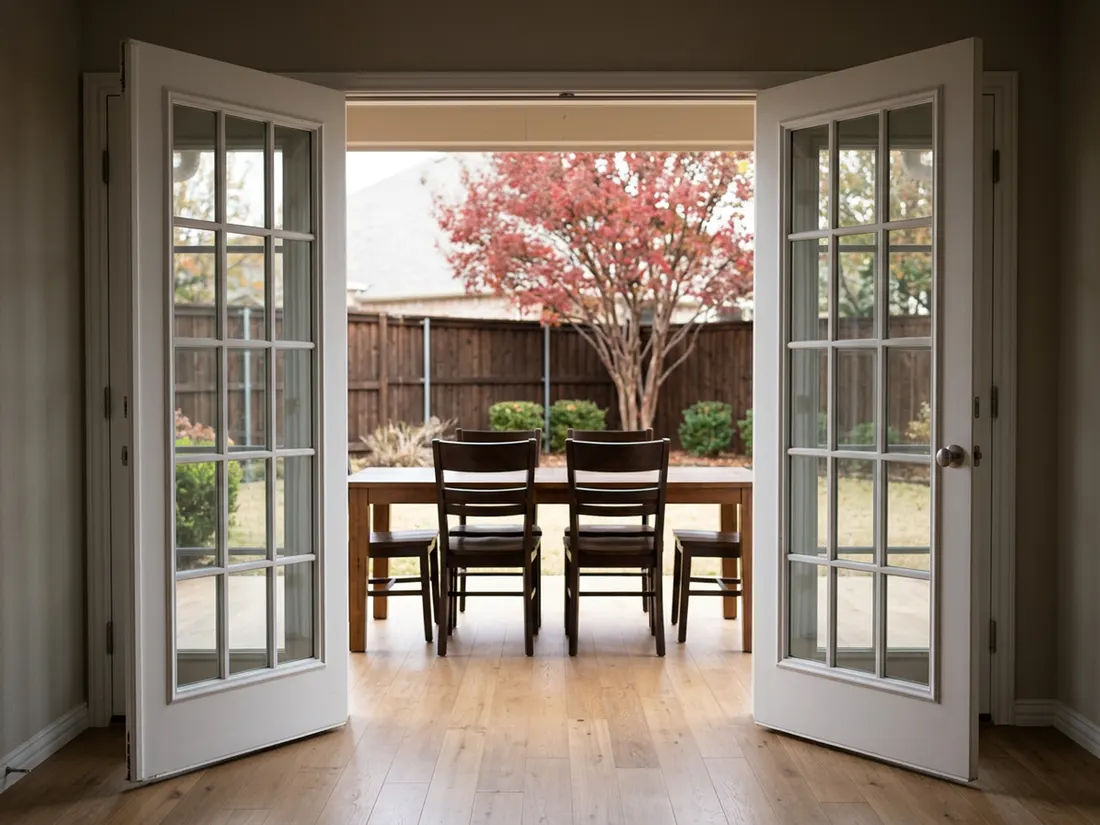
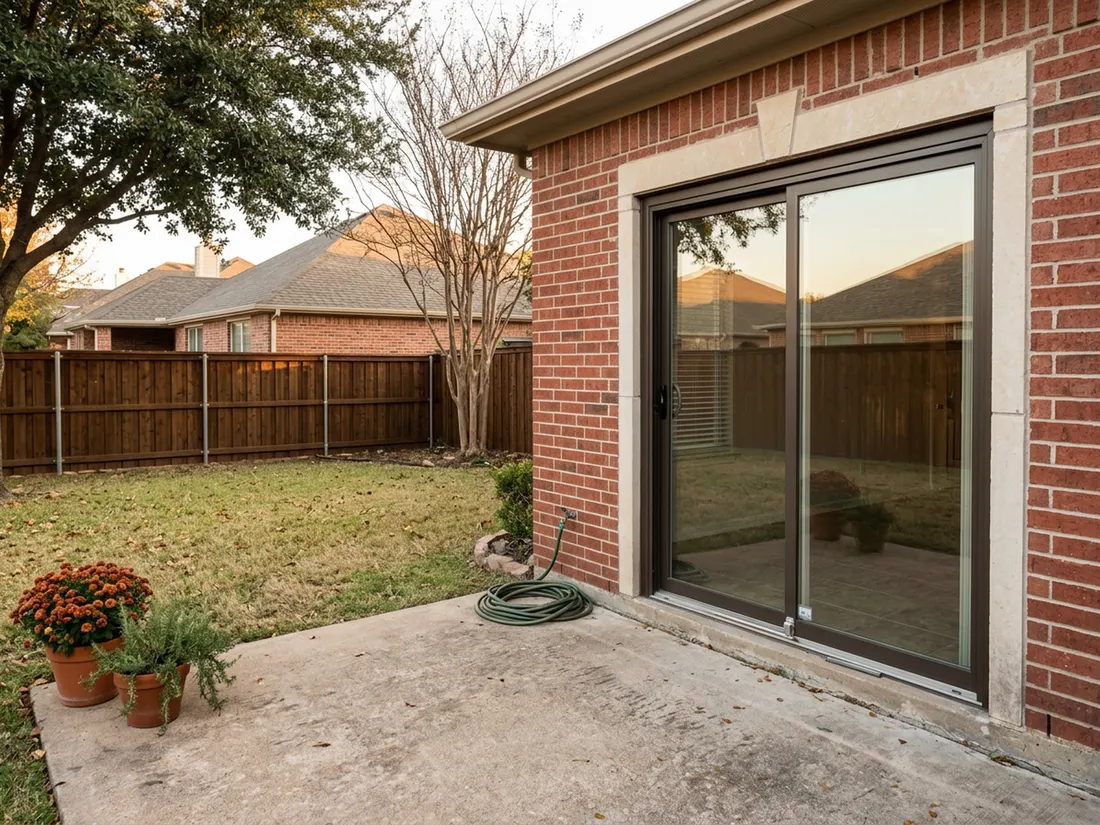
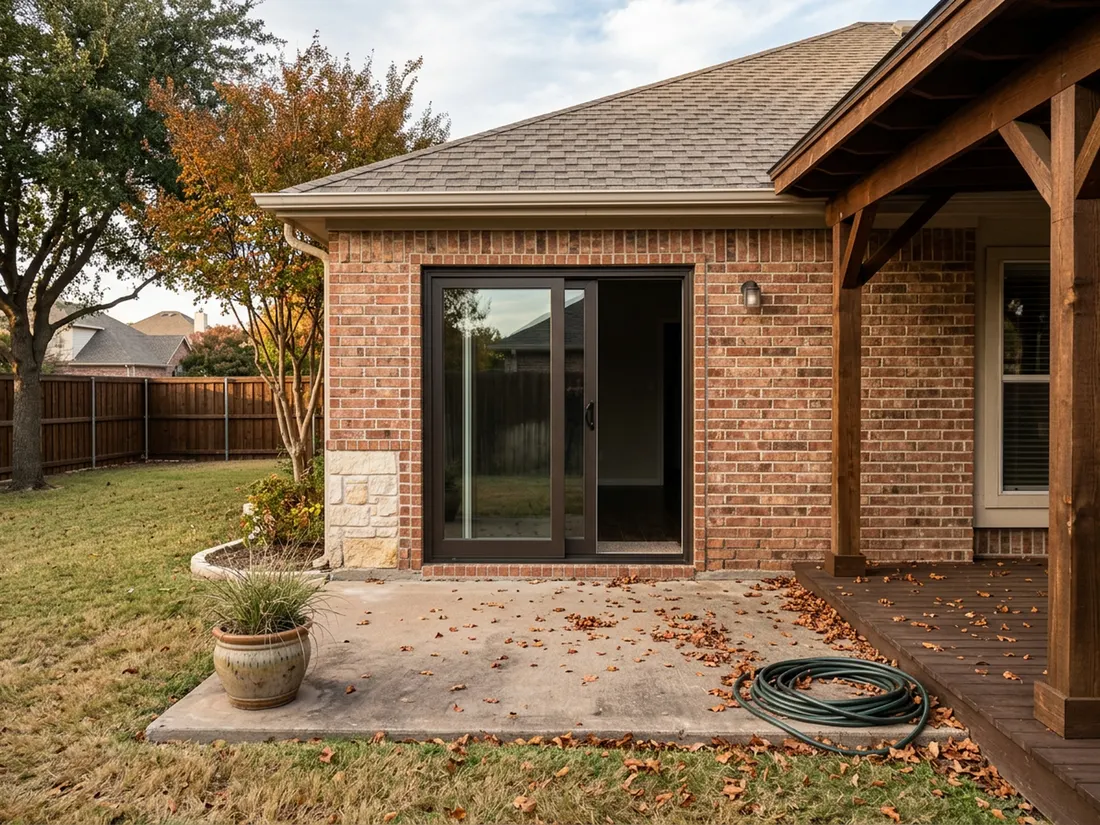
Some manufacturers make a sliding door with French styling: one movable panel and one fixed, with a center look that reads as a pair. That solves a swing problem in a tight dining room. It keeps the half-width opening of a slider, so it is a style choice, not a way to get a wide opening.
Which door gives more glass and a better view?
A slider usually gives more uninterrupted glass, because each panel is one large pane in a slim frame. French doors put two stiles in the middle of the view and often add a grid. Both can be ordered with full glass. The difference is how much frame crosses your line of sight.
For a pool deck or a backyard with a long sight line, such as a lot backing a greenbelt in Frisco or Southlake, the big pane wins. For a patio that frames a garden bed or a limestone wall, the more divided look of French doors can be the point. Pick the glass by its rating, not by size alone, which is where the heat section below comes in.
Which room suits which door?
The room decides more than the door’s reputation does. Here is how we sort the common DFW cases when a homeowner describes the space.
- Dining room with a table near the wall: a slider, or outswing French doors if the patio has a clear landing.
- Kitchen nook: a slider, because chairs and a bar stool rarely leave a clean arc.
- Living room onto a covered patio: French doors if the sofa sits outside the arc and you want a wide opening for guests.
- Primary bedroom: either one. A slider keeps the layout simple, and French doors suit a larger room with space beside the bed.
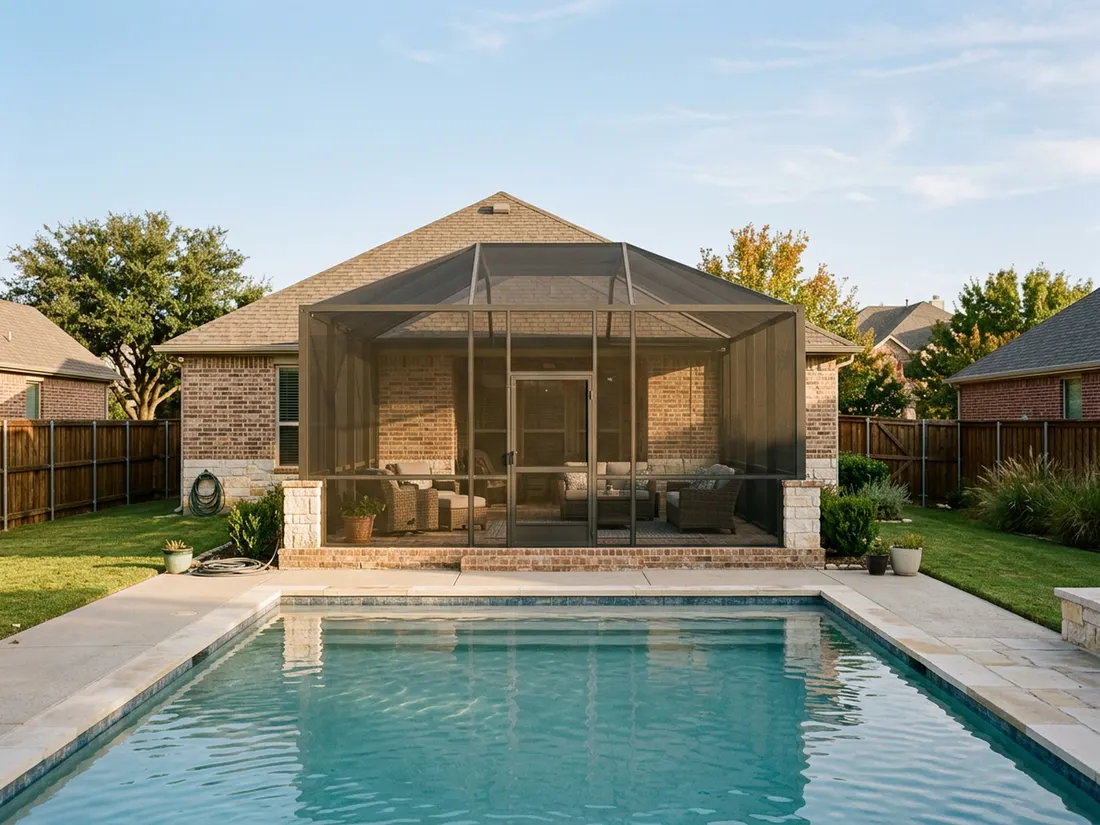
- Pool-side opening: usually a slider, with the barrier rules checked first. Our post on pool barrier code for enclosures covers how DFW cities treat these openings.
Should patio French doors swing in or out?
Outswing doors keep the room clear and press against their stops in wind-driven rain, which helps the seal. Inswing doors keep the hinges and hardware inside, away from weather and tampering, but take floor space. The room and the patio layout decide it, and either can work well in DFW.
Outside the house, an open outswing leaf acts like a sail when a North Texas storm line comes through, so a hold-open and a positive latch matter. On a west wall, the threshold and the leaf also take the full afternoon sun. Patio covers shade the door but can also limit the arc, so check the swing against the posts and the outdoor kitchen before ordering.
Which door seals better in DFW heat and shifting clay?
Neither type seals better by design. A well-installed unit of either style can seal well, and a poorly installed one of either will leak. What differs is where each one fails first: the bottom track and interlock on a slider, the center seal and hinge side on French doors.
North Texas runs on cooling, and long hot stretches put the load on west-facing glass. Low solar heat gain matters more than door style. ENERGY STAR’s criteria for the South-Central zone, which covers North Texas, set a U-factor of 0.28 or lower and a solar heat gain coefficient of 0.23 or lower for doors with more than half glass, and they apply to swinging and sliding doors alike. Ask for that rating on the exact door you are quoted.
Clay moves the frame. The Blackland Prairie clay east of I-35 swells when wet and shrinks when dry, and a slab on that clay moves with it. A slider shows it at the track: the panel starts to drag, the rollers wear and the lock stops lining up. French doors show it at the hinges and latch: a leaf rubs the head, the strike plate misses and the center seal gaps.
A door that binds only in dry August is often a seasonal adjustment, such as rollers on a slider or hinge screws and shims on French doors. Several doors binding at once, or cracks running from the corners of openings, point to a foundation question for an engineer. A new door does not fix that.
How do the seals on each door type wear out?
Slider seals wear where the panel slides: the bottom track fills with grit and the pile weatherstrip flattens. French door seals wear where the leaves meet and where each leaf presses on the frame. Both are repairs, not reasons to replace, until the frame is out of square.
- Slider: clean the track and weep holes, check the rollers, and look at the pile strip where the panels meet.
- French doors: check the center astragal seal, the compression strip on each leaf and the sweep at the threshold.
- Both: shine a flashlight at the edge on a bright afternoon and look for daylight, or hold a hand near the joint on a windy day.
Which door is more secure, French doors or a slider?
Security depends on the hardware more than the door type. French doors usually have multipoint locks that latch at several heights, while a slider relies on a hook latch, anti-lift blocks and a foot lock or bar. Look at the lock first, then the hinge side and the glass.
An outswing French door needs hinges with non-removable pins or security studs, since the hinges face outside. A slider needs anti-lift protection so the panel cannot be lifted off the track. Our post on sliding door security covers the slider fixes in detail.
What drives the cost and installation difference?
Cost drivers matter more than the style label, and Longhorn does not post price figures because the spread is wide. Frame material, glass package, opening size and exterior repair move the bill far more than slider versus French. Get a quote on your actual opening.
- Frame material: vinyl, fiberglass, wood and aluminum price differently.
- Glass package: low solar heat gain coatings, laminated glass and grids add cost.
- Opening size: a wider or narrower opening can mean a new header or infill.
- Exterior repair: brick, stucco and siding around the opening may need patching.
- Flashing and sill pan: a proper pan under the threshold keeps water out of the slab edge.
Swapping a slider for French doors is possible, but plan the opening first. A wider opening may need a larger header, a narrower one needs infill, and either may mean brick or stucco work. You also give up the easy sliding screen on most French door lines.
Do you need a permit or safety glass for a patio door in DFW?
Confirm permit rules with your city, because DFW is many separate cities and each handles door swaps differently. Safety glass is the safe assumption: the International Residential Code requires tempered or other safety glazing in doors and in glass near them, so expect it on either door type.
Historic districts add a step. In Dallas Landmark Districts, the city’s Office of Historic Preservation requires a Certificate of Appropriateness before exterior work begins, including work at the rear of the house. Many HOAs also set rules on door style and color, so get the approved palette before anyone orders.
When should you book a patio door install in DFW?
Fall is a good time to measure. Ordering early gives you room to plan the work around the holidays and the first hard freeze. Waiting until a cold snap, like the winter storms North Texas has seen in recent years, means competing with everyone else who has a leaky door.
Bring us the room, the furniture and the patio plan. We will tape the arc, check the opening and tell you plainly whether hinged patio doors or a sliding glass door fits. Sometimes the honest answer is to adjust the door you have. Our post on repair or replace a sliding glass door helps with that call.
Questions we get asked about this
Neither wins on style alone. A tightly installed door of either type can meet ENERGY STAR criteria, and the glass package matters most in DFW’s cooling-heavy climate. Look for a low solar heat gain rating on the specific product, and have the installer flash and seal the opening correctly.
Usually yes, but plan the opening. A wider opening may need a larger header, a narrower one needs infill, and brick or stucco around it may need patching. You also lose the easy sliding screen on most French door lines. Check swing clearance first, inside and out.
No, but screens are a weaker point. Many French door lines offer limited screen options, while a slider has its own screen track. If you open the door on spring and fall evenings in DFW, ask what screen system comes with the specific door before you order.
It depends on your city, and DFW has many. A same-size swap is treated differently from changing the opening. Historic districts and HOAs may add approval steps. Call your city’s building office with your address before ordering, and ask your installer what they handle.
North Texas clay shrinks in dry summers and swells when wet, and the slab moves with it. One sticking door is often a seasonal adjustment, such as rollers on a slider or hinge shims on French doors. Several doors binding together, or cracks at opening corners, point to a foundation question for an engineer.