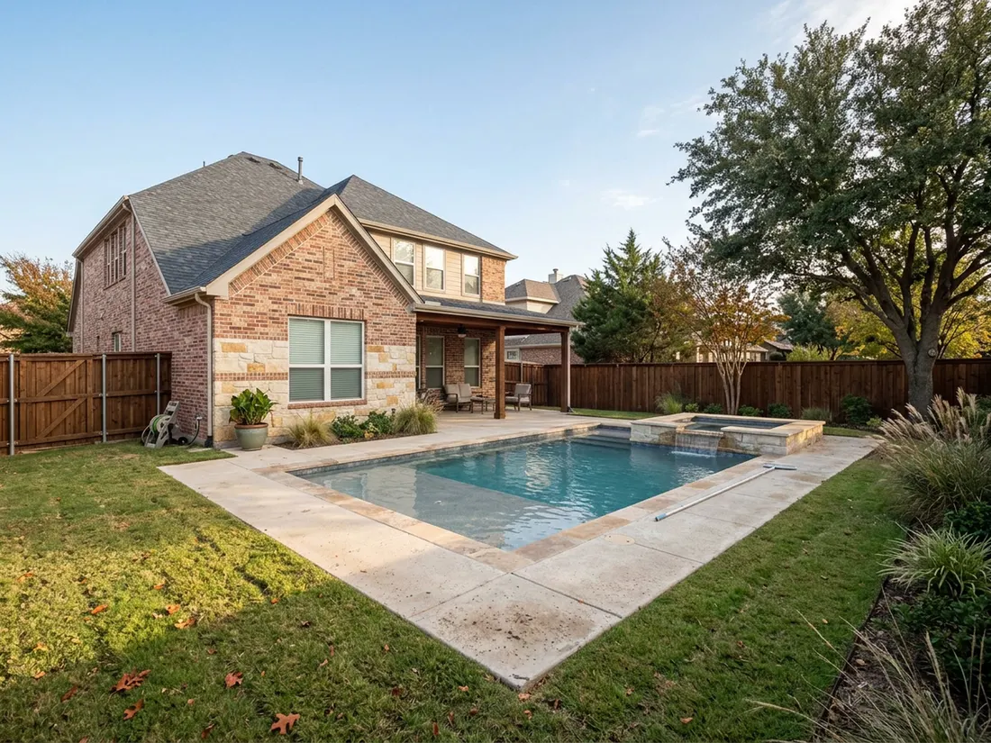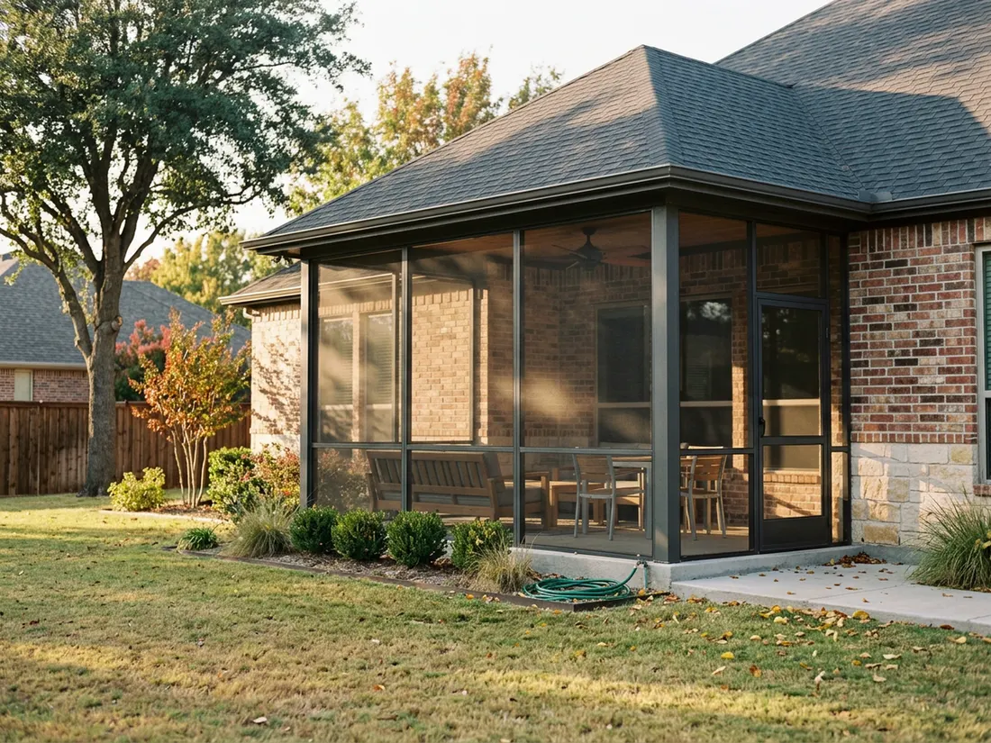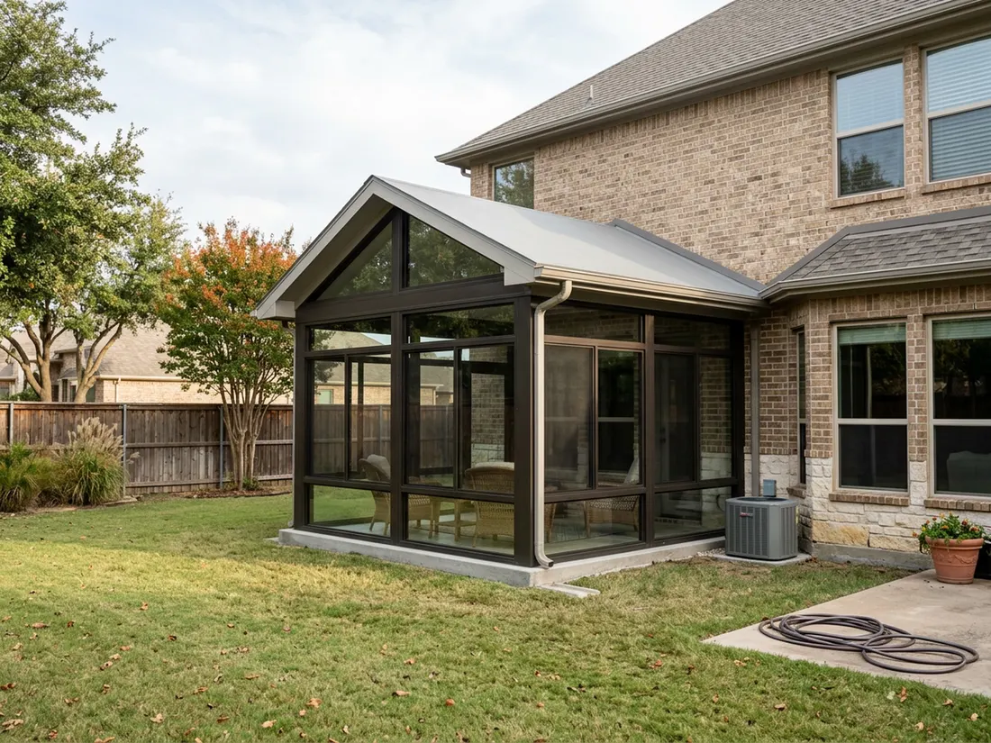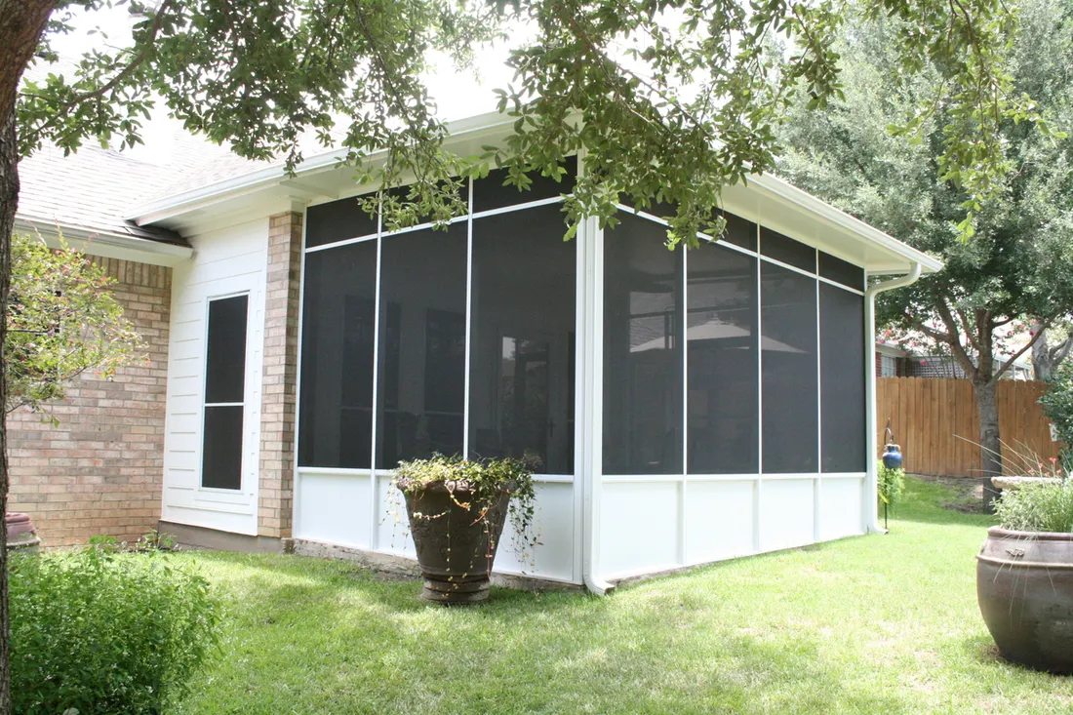

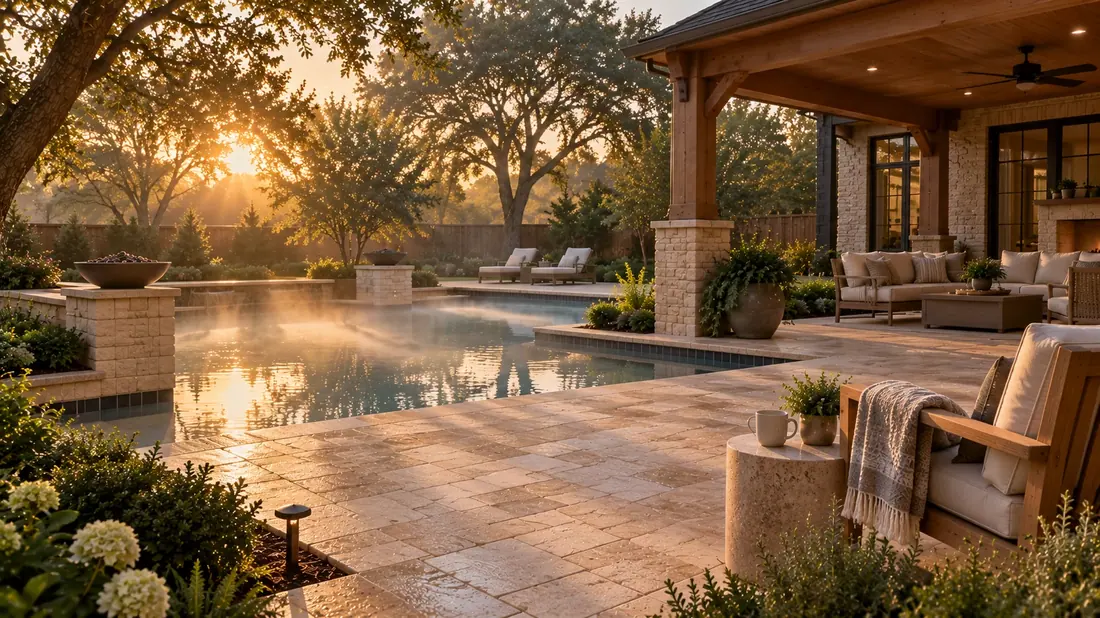
A pool patio enclosure in DFW is fine to build, but it can move your pool safety barrier line. Once its walls or door sit between the house and the water, they must meet the barrier code: 48 inches high, no gap passing a 4-inch sphere, and doors that swing away from the pool, self-close and self-latch. Settle that with the city first.
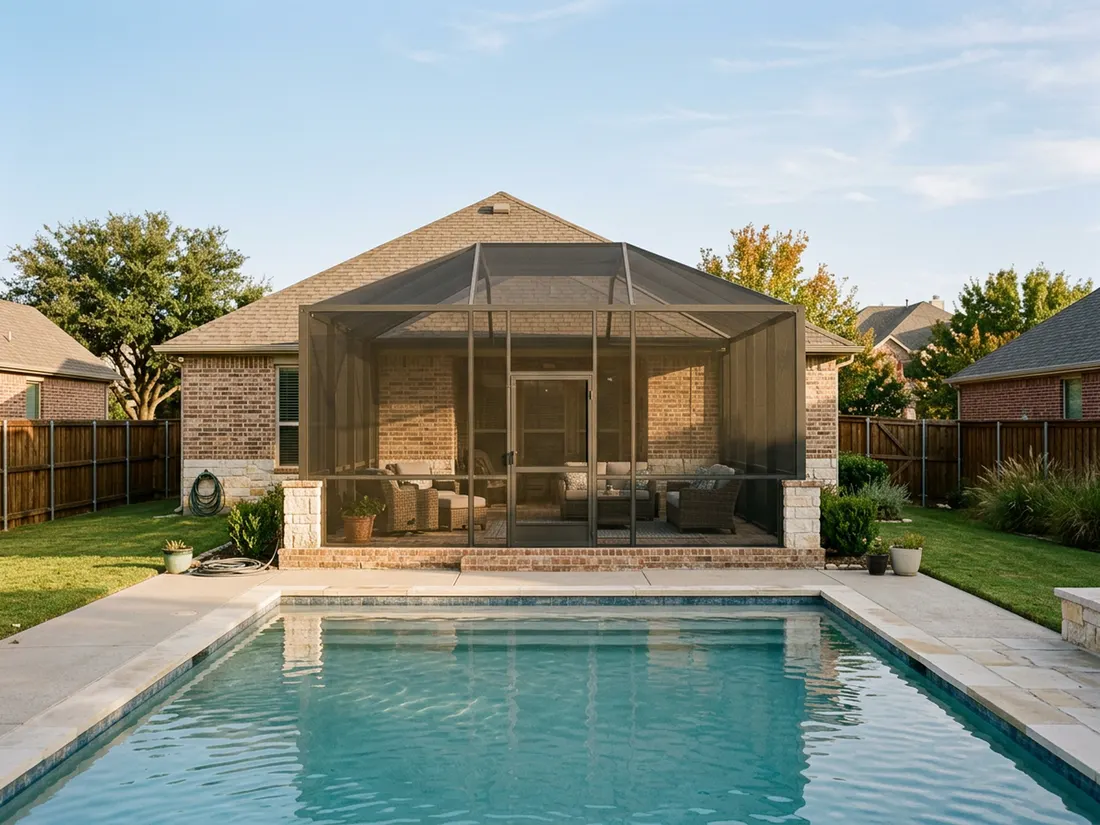
The short answer
- Pool and spa barrier provisions adopted across this metroplex require a barrier at least 48 inches above grade on the outside, no opening that lets a 4-inch sphere through, and pedestrian gates that open outward away from the water, close themselves and latch themselves.
- If a wall of the house forms part of the barrier and a door opens straight to the pool, the code requires a listed water-hazard door alarm, self-closing self-latching doors, or a listed safety cover on the pool. Enclosing the patio can create exactly that situation where it did not exist before.
- Cities inspect this. Grapevine’s own pool sheet tells applicants the final inspection checks for a barrier at least four feet high with self-closing, self-latching gates, and Plano requires a separate permit for the fence around a pool.
- Chemical-laden splash and humidity are hard on fasteners and hardware. Stainless fixings and a frame set back from the coping cost more and last far longer than the alternative.
- Screening right to the water’s edge is usually the wrong build. It makes the perimeter walk unusable, puts mesh in the splash zone, and turns every skimming session into a door-opening exercise.
Does a pool patio enclosure change your barrier line?
It can. Before the enclosure, your barrier is probably the back fence and its gates. The house is outside the pool area, the yard is inside it, and the inspection long ago signed off on that arrangement.
Then you screen the patio. Depending on where the walls land, one of three things has happened. The enclosure sits entirely outside the pool area and nothing changes. The enclosure becomes part of the barrier, in which case its walls and its door now have to satisfy the barrier rules themselves. Or the enclosure ends up inside the pool area with the back door of the house opening into it. That is the case that catches people, because the door from the house is now a door with direct access to the pool.
| Where the enclosure ends up | What it means for the barrier | What to expect at inspection |
|---|---|---|
| Enclosure and pool both inside the existing fenced area, enclosure walls not on the barrier line | Nothing changes. The fence is still the barrier | The enclosure is reviewed as a structure, not as a barrier |
| Enclosure walls form part of the line between the house and the water | The enclosure is now barrier. Height, openings, gate swing, self-closing and self-latching all apply to it | The screen door is checked like a pool gate |
| Enclosure sits inside the pool area, and a house door opens into it | A wall of the dwelling is now part of the barrier with a door giving direct access | The code wants a listed door alarm, or self-closing self-latching doors, or a listed safety cover on the pool |
| Enclosure fully encloses the water itself | The enclosure is the barrier for the whole pool | Every panel, every base gap and every door gets looked at |
None of these are hard to build. All of them are expensive to discover after the frame is up.
What does the pool barrier code require of a screen enclosure?
Cities across this metroplex enforce the pool and spa barrier provisions with their own local amendments on top. Prosper publishes the barrier section (ISPSC 305) in full on its own site, which makes it a useful place to read the language rather than someone’s summary of it. The requirements that bear on a patio enclosure are these.
- Height. The top of the barrier is not less than 48 inches above grade, measured on the side facing away from the pool, and that height has to hold around the entire perimeter.
- Base gap. The vertical clearance between the bottom of the barrier and a solid surface such as concrete is limited, and openings in the barrier must not pass a 4-inch sphere. On a screen wall that means the bottom rail detail is a code detail, not a trim detail.
- Gates and doors. Pedestrian access doors and gates in a barrier open outward away from the pool, are self-closing, and have a self-latching device.
- Latch position. Where the latch release is reached from outside the barrier, it sits at a specified minimum height on residential pools. Where the only release is on the pool side, it has to sit at least 3 inches below the top of the gate.
- Around the latch. Where the release is on the inside, openings in the door, gate and barrier within 18 inches of the latch are limited to half an inch in any dimension. That rule was written specifically to stop a small hand reaching through mesh.
The rule people have never heard of
Where a wall of the house serves as part of the barrier and a door or low window gives direct access to the pool, the code does not simply allow it. It requires one of a short list of protections: a door alarm listed and labeled as a water-hazard entrance alarm, or self-closing doors with self-latching devices, or a listed safety cover on the pool. Screening a patio between your back door and the water is exactly the move that can bring this rule into play.
How do DFW cities permit and inspect pool barriers?
The barrier language is broadly consistent across DFW. What is not consistent is what each city asks for in the submittal and what it checks at the end.
- Grapevine asks for plans carrying the Oncor approval stamp, separate electric and plumbing permits, a separate permit for any new fence, and a final inspection that checks for a barrier at least four feet high with self-closing, self-latching gates.
- Plano requires a separate permit for the fence around a pool meeting the barrier rules, and wants pool plans to carry the electric company’s approval stamp before plan review begins.
- Frisco requires a construction permit for in-ground pools, above-ground pools, spas and splash pads, and expects plan review to be finished before construction starts.
- Flower Mound requires a permit for any in-ground pool, for an above-ground pool deeper than 24 inches, and for hot tubs and spas.
- Dallas publishes a combined fence and swimming-pool barrier checklist for residential projects and takes the filing through its online portal.
- Denton lists swimming pools as their own residential permit category and reviews the work under its local amendments to the 2021 International Swimming Pool and Spa Code.
- Celina publishes a dedicated residential pool permit packet with its own checklist and asks for a signed pool-protection acknowledgment as part of the application.
The practical lesson is not to memorize any of that. It is to ask one question at the design visit: does this enclosure touch the barrier line, and has anyone confirmed that with the city? Then get an answer that references a document rather than an opinion.
What pool chemistry does to an enclosure
Set the code aside for a moment. The other half of this job is that you are putting a metal structure a few feet from chlorinated or salt water, in a climate that runs humid for months.
Splash-out carries pool chemistry onto the bottom rail and the first few inches of mesh. Evaporation carries it further as vapor. Neither is dramatic, and both are relentless. Where it shows up is in fasteners and hardware: screws, the door closer, the latch, the hinge pins. Non-stainless fixings on the pool side of an enclosure will streak, then seize, then fail, and they will do it in a fraction of the time the frame lasts.
- Stainless fasteners throughout on the pool side. Not an upgrade. The baseline.
- Set the frame back from the coping. Give yourself a walk. A frame on the coping edge puts mesh directly in the splash zone and leaves nowhere to stand with a skimmer net.
- Detail the bottom rail so it drains. Water that sits in the track is water working on the fasteners all day.
- Expect to rinse it. A hose down of the lower frame a few times a season does more for its life than any product you can buy.
Can you put a sunroom beside a pool instead of a screen?
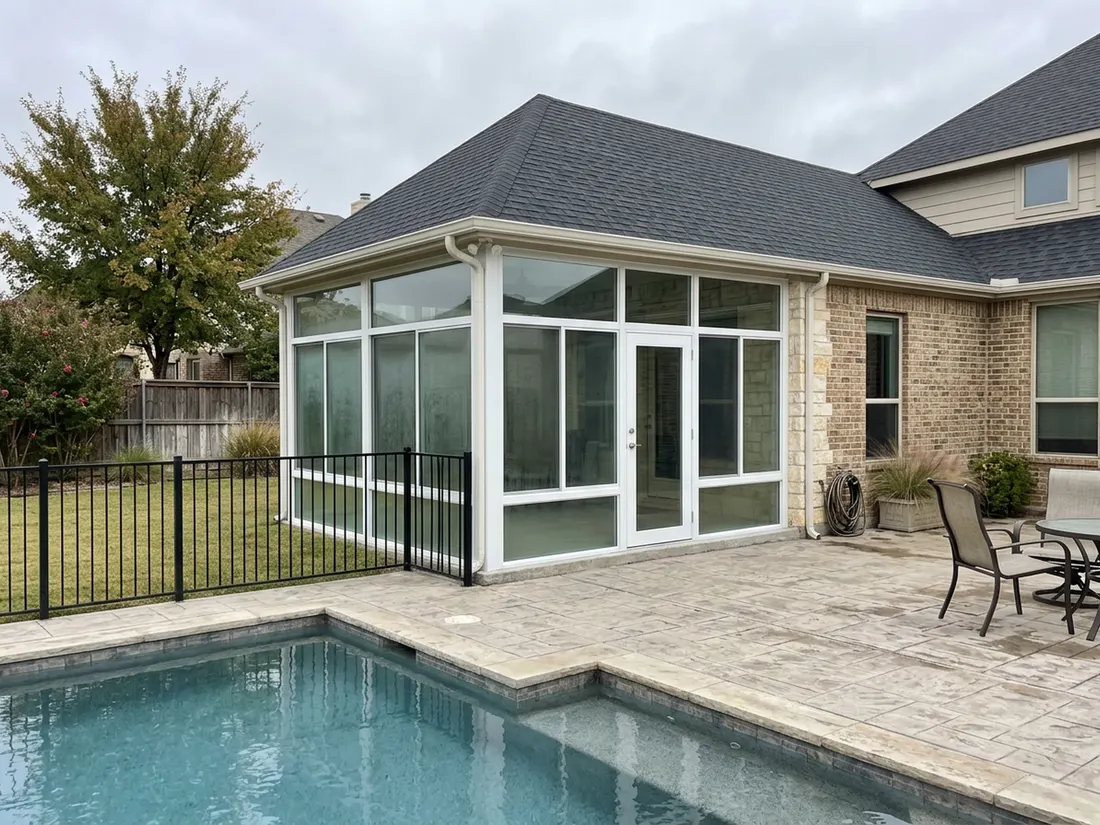
A sunroom beside a pool is a lovely room and it carries one extra problem: a pool is a large open body of warm water, and a glazed room next to it gets the humidity. In winter that means condensation on the glass, and condensation that runs down onto a sill every morning is a maintenance problem, not a cosmetic one.
What solves it is the same thing that makes a sunroom usable in August: insulated glass with a low-E coating, an insulated roof panel rather than glass overhead, and the room having its own heating and cooling rather than a vent borrowed from the house. A three-season room with single glazing beside a pool will be the coldest, wettest surface on the property in January.
What we tell people not to do
Do not screen the pool right to the water’s edge unless you have a specific reason. Full pool enclosures are common in Florida for good reasons that mostly do not apply here. Our problem is seven months of mosquitoes in the evening, not year-round insects and constant leaf fall into the water. Screening the patio where you sit, and leaving the pool deck open, keeps the walk around the water usable, keeps the mesh out of the splash, and is a great deal less structure to permit, build, clean and eventually replace.
And do not let anyone build up to the barrier line on the assumption that a screen wall counts. It can count. It counts when it meets the height, the opening limits and the door requirements in full, and when the city agrees in writing that it does. “It should be fine” is not a plan, and the inspection at the end of a pool project is not the moment to find out.
The bottom line
An enclosure beside a pool is one of the best rooms you can add to a DFW backyard. It is also the one version of this job where the design decision and the safety decision are the same decision.
Settle the barrier question first, on paper, with the city. That is how Longhorn Outdoor Living sequences these jobs. Then choose the mesh, the door position and the frame color. Done in that order it is straightforward. Done in the other order it is a rebuild.
Questions we get asked about this
It can, if it meets the barrier requirements in full: the minimum height above grade on the outside, no opening that passes a 4-inch sphere including at the base, and a door that opens away from the pool, closes itself and latches itself at the required height. Whether yours qualifies is a question for your building department to confirm before you build, not after.
The barrier provisions cities here adopt require the top of the barrier to be at least 48 inches above grade measured on the side facing away from the pool, and that height has to hold around the entire perimeter. Grapevine states the same thing in plainer terms on its pool sheet: the final inspection checks for a barrier at least four feet high with self-closing, self-latching gates.
If a wall of the house forms part of the barrier and a door gives direct access to the pool, the code requires one of a short list of protections: a door alarm listed as a water-hazard entrance alarm, self-closing doors with self-latching devices, or a listed safety cover on the pool. Screening a patio between the house and the water is a common way to create that situation without realizing it.
The frame itself holds up well. The parts that suffer are fasteners and moving hardware (screws, latches, closers and hinge pins), where splash and humidity carry pool chemistry all season. Stainless fixings on the pool side and a hose-down of the lower frame a few times a year make most of the difference.
In this climate, usually just the patio. Our insect problem is evening mosquitoes from roughly May to November, which is solved by screening the space you sit in. Enclosing the water itself is far more structure to permit, build and maintain, puts mesh in the splash zone, and makes the walk around the pool less pleasant rather than more.
In some cities, yes. Plano requires a separate permit for the pool fence meeting the barrier rules, Grapevine asks for a separate permit for any new fence as part of its pool package, and Prosper requires a fence permit unless you are replacing fewer than 16 linear feet in matching materials. Check your own city’s page rather than assuming the neighboring one’s rule applies.