
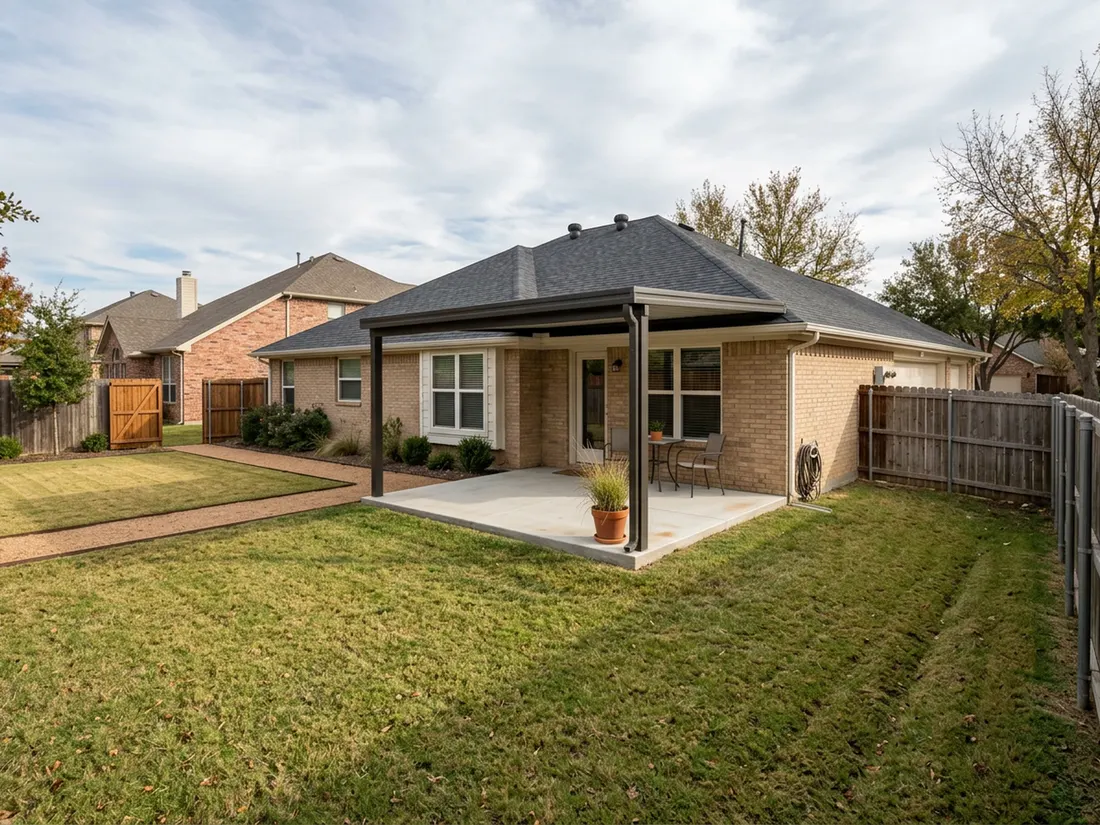
A multi-phase backyard remodel in Abilene, TX is one master plan built in stages, each sized so the next never tears it up. Build from the ground up: drainage and grading, buried lines and footings, then structures and the pool, then planting. Abilene clay and wind make that order matter more here.
A good Phase 1 yard looks finished on its own while leaving room, and buried lines, for what comes next.
The short answer
- A multi-phase backyard remodel works only when one master drawing of the finished yard exists before Phase 1 begins.
- Anything buried or poured goes first, which means grading, drainage, gas, electric, water, irrigation sleeves, empty conduit and footings.
- Expansive clay in the Abilene area makes drainage the first job, and footings should be sized for the heaviest structure you plan to add.
- Phasing spreads cost over time but rarely lowers it, so the real savings come from avoiding rework and equipment-access mistakes.
- Call the City of Abilene before each phase about permits, lot coverage and pool barrier rules, and submit the full plan to your HOA with a phasing note.
- Hold the largest contingency in Phase 1, where buried and soil-related surprises live, and plant last under the city’s current watering stage.
How can you plan a multi-phase backyard remodel in Abilene, TX?
Draw the whole yard first, then build from the ground up in stages. Phase 1 handles drainage, grading, buried lines and footings sized for the heaviest thing you will ever add. The pool, shade and kitchen follow, and planting comes last. Each stage should leave the yard usable and never force a later crew to cut into finished work.
Longhorn Outdoor Living has built backyards since 1984, and the costliest mistakes we see are rarely bad workmanship. They are good work done in the wrong order. A patio poured in spring gets sawed open in fall for a gas line. A fence goes up along the only route a pool excavator can use. A phased plan exists to stop both, and in Abilene two local forces raise the stakes: expansive clay and steady wind.
Why should you draw the whole backyard before phase one?
A master plan is a single scaled drawing of the finished yard, even if you build it over several years. It shows where every feature, line and gate will go, so early work never blocks later work. Without one, each phase is designed alone and the seams show.
The drawing does not need to be fancy. It needs to answer the questions that cause rework later. Put these on it:
- Property lines, easements and setbacks, because the city reviews distances to them.
- The direction water moves across the yard in a hard rain.
- The narrowest gate or side-yard path, which sets the size of machine that can dig later.
- Where the pool, kitchen, cover and any future enclosure will sit, drawn dotted if they are years away.
- Every buried line: gas, electric, water, drain and irrigation.
What order should a phased backyard remodel follow in Abilene?
Build from the ground up: drainage and grading, buried lines and footings, the pool if one is planned, shade structures, the kitchen, then planting and lighting. The rule underneath is simple. Anything that digs goes before anything that finishes.
- Drainage and grading. Water leaves the house zone before anything is built on it.
- Buried lines and sleeves. Gas, electric, water, drain and irrigation routes, plus empty conduit under future paving.
- Footings and slabs. Sized for the heaviest structure on the plan, not the first one you build.
- The pool, if planned. It goes before anything that blocks the excavator’s path.
- Cover or pergola, then the outdoor kitchen. Shade is usually the first thing a family feels, and the kitchen ties into lines you already stubbed.
- Planting, irrigation heads, lighting and furniture. Last, because every earlier phase tramples what you plant.
| Phase | What goes in | Why it goes here | What to leave behind |
|---|---|---|---|
| 1. Bones | Grading, drains, downspout extensions, buried lines, footings, gate access | Everything later depends on it and nothing hides it afterward | Capped, marked and photographed stubs |
| 2. Shade and surface | Patio slab or pavers, attached cover or pergola | Gives the yard a usable core and takes the heaviest wind load early | Clear footprint and equipment route for the pool |
| 3. Big features | Pool and spa, outdoor kitchen | Both need the buried lines and access you protected | Conduit to the equipment pad and kitchen |
| 4. Finish | Planting, drip irrigation, lighting, furniture | Plants survive only if the digging is done | Records of where every line runs |
The structures in Phase 2 are where most families want to start, and a cover or slab is a fair start if the bones are done. Our hardscaping work follows the same logic: grade and base first, surface last.
How does Abilene’s clay soil change what you build first?
Expansive clay swells when wet and shrinks when dry, so water control comes first. Stable soil moisture around the house and posts that reach below the active layer keep later phases from shifting. Fix drainage before you pour or dig anything else.
Many lots in the Abilene area sit on expansive clay, the same family of soil behind the cracking we describe in why DFW patios crack, from Dallas to Plano. You can check your own lot in the USDA’s Web Soil Survey, which maps soil type by address. It is a starting point, not an engineering report. On larger projects a city may ask for a geotechnical report, and a pool builder will usually probe the yard before pricing.
The model International Residential Code, which Texas cities commonly adopt in some edition, asks for the ground to fall at least 6 inches within the first 10 feet away from the foundation (IRC R401.3). Grade to that early and extend downspouts well past the zone. A patio laid before the grade is fixed becomes the first thing to tilt toward the house.
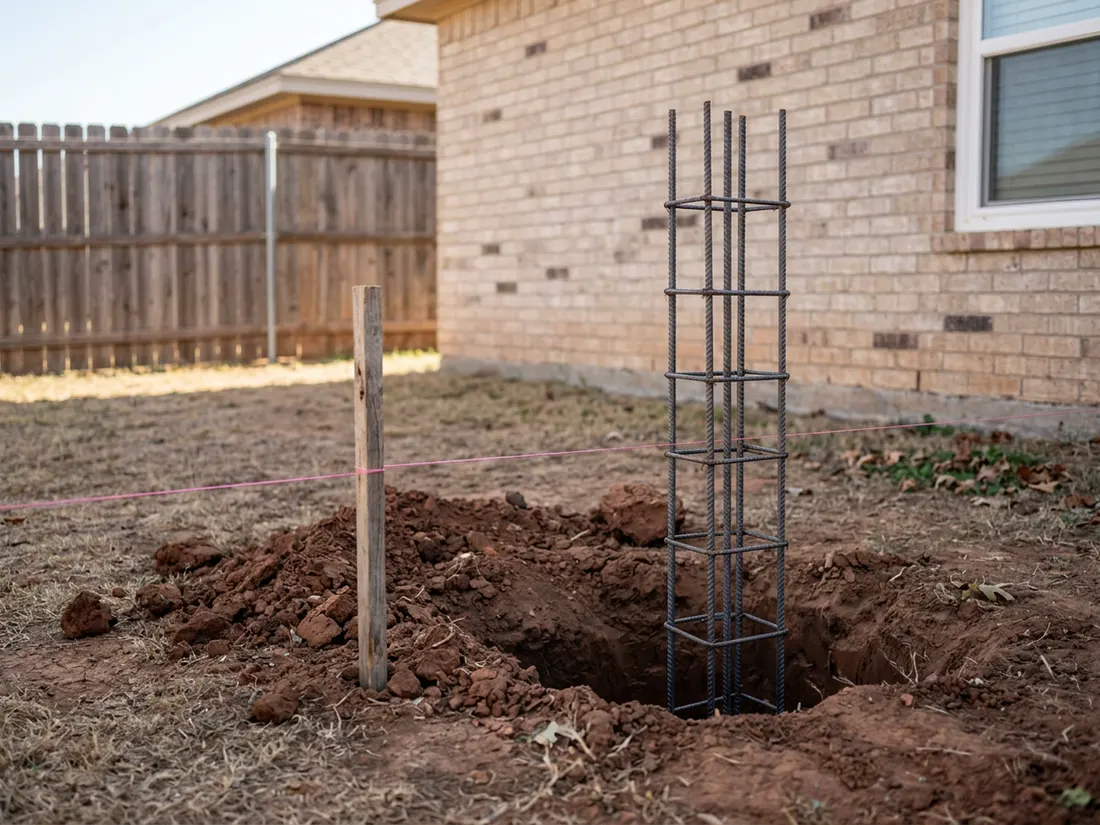
Size Phase 1 footings for the heaviest roof you will ever hang on them. Re-digging a pier to carry a pool-side cover later means cutting concrete and often replacing paving. Footing and fence-post depth in clay is set by the engineer or the city inspector, not by a rule of thumb from the internet, so ask before you quote a number to anyone.
What belongs in Phase 1 besides drainage?
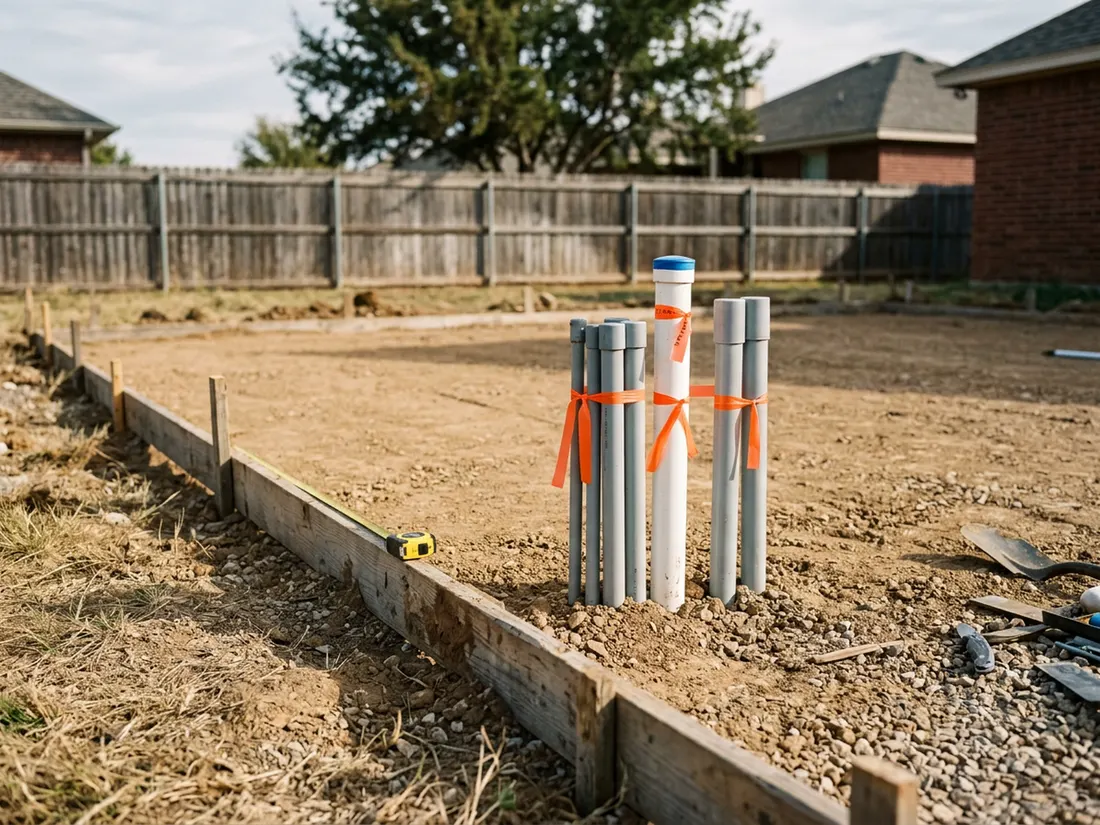
Phase 1 belongs to everything buried or poured that later phases depend on: grading, drain lines, gas, electric, water, irrigation sleeves, empty conduit and footings. These disappear when done, and adding them under finished concrete is where phased projects lose money.
- A gas stub for a future kitchen, grill or fire feature.
- Electrical conduit toward the future pool equipment pad, cover fans and lights.
- Water supply and a drain stub where a kitchen sink or pool fill will go.
- A few oversized empty sleeves under paving for irrigation and low-voltage wire.
- Cleanouts and drain stubs placed where you can reach them without breaking anything.
Cap and mark every stub, photograph it with a tape measure in frame, and write the position on the master plan. Capped water stubs that hold water are a freeze risk, and the February 2021 freeze showed how many exposed lines that was across Texas, from Dallas to Fort Worth. Also call 811 before every dig. Texas811 is the state’s one-call system, and a new phase is a new dig.
How do you plan a backyard so a pool can be added later?
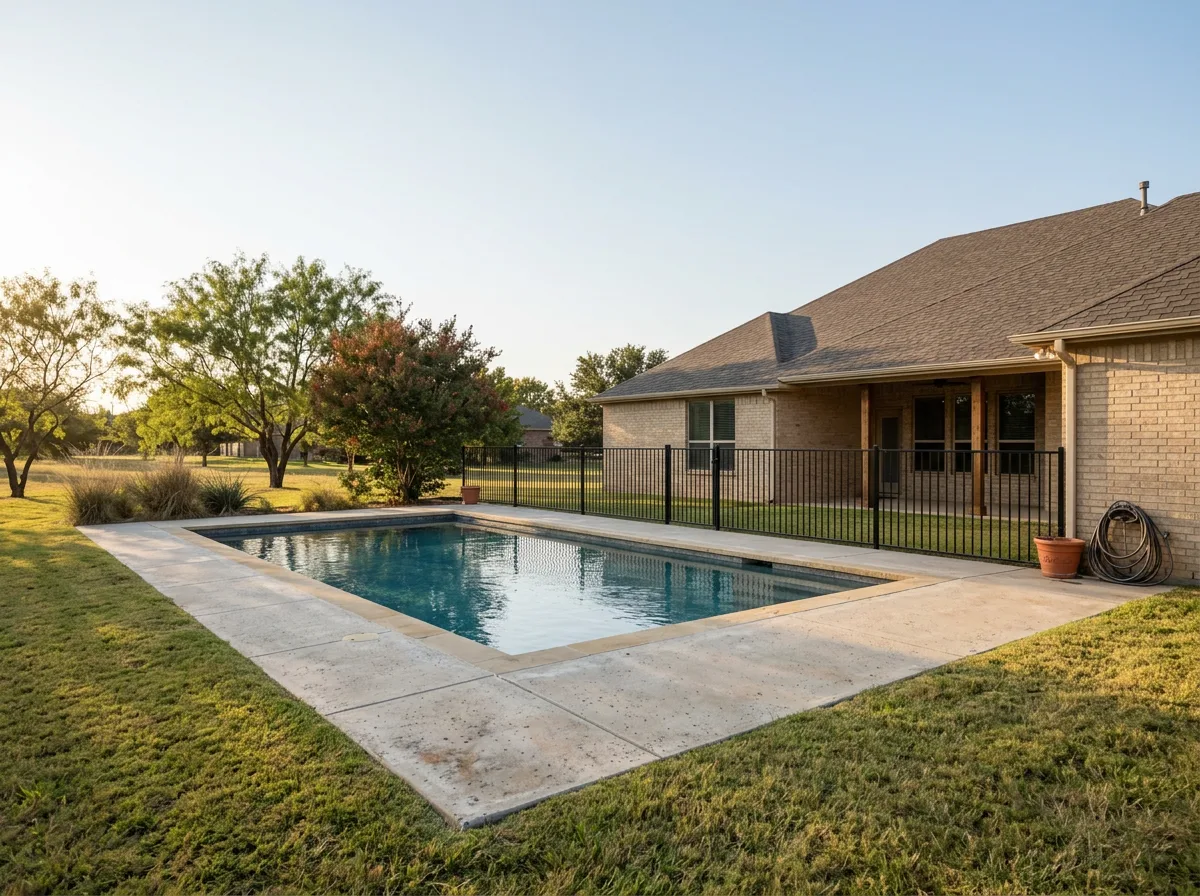
Keep the pool footprint and the equipment route clear on the master plan, and build nothing permanent inside either. Run conduit and plumbing stubs toward the likely equipment pad, and leave room for the barrier and setbacks.
The City of Abilene publishes its pool requirements. As we read them, a pool sits at least 3 feet from property lines except where easements apply, and the barrier is a fence or wall at least 4 feet high with self-closing, positive-latching gates. Pool design and installation also calls for a city-licensed swimming pool contractor, with exceptions for owners and engineers. Design your Phase 2 patio so a future barrier fits without moving paving, and confirm the current rules with the city.
Excavation is the quiet reason pools go first or last in a plan. A machine needs a path, and later a concrete truck and pump do too. If a fence, slab or mature tree already blocks it, the builder hand-digs or breaks something, and you pay either way. Measure your narrowest gate and ask the pool builder what they need before finishing anything on that route. Our post on building a pool in Abilene covers the pool itself, and our pools and spas page shows what we build.
Do you need a permit for each phase in Abilene?
Often yes, phase by phase, but a full plan helps every application. City of Abilene Building Inspections reviews most construction, and attached covers, larger freestanding structures and pools are the usual triggers. Thresholds change, so call the city before each phase begins.
| Phase item | Ask the city | Why it matters across phases |
|---|---|---|
| Pool | Permit and site plan showing distance to property lines, easements and barrier | The barrier and setbacks shape where the patio can go |
| Attached patio cover | Whether a permit and engineered plans are required | It alters the house structure and loads the footings |
| Freestanding cover or pergola | Size threshold for a permit | A detached structure still counts toward lot coverage |
| Fence | Height and permit thresholds, and the pool barrier rule | Published thresholds disagree, so get the answer in writing |
| Gas and electric | Separate trade permits | Stubs placed in Phase 1 are inspected when connected |
| Hardscape and roofs | Lot coverage or impervious cover limits under the Unified Development Code | Every phase spends part of the same allowance |
Published fence-height thresholds do not agree across the sources we checked, so we will not quote one here. The same goes for review times, which third-party guides put at roughly one to two weeks for simple permits. Ask the City of Abilene for the current number and build it into your schedule before a crew is booked.
How do HOA rules and setbacks affect your phases?
Get HOA approval for the whole plan, not one phase at a time. Submit the master drawing with a phasing note so a later pergola or cover is not rejected after earlier work has fixed the footprint. Setbacks and easements apply to every phase regardless.
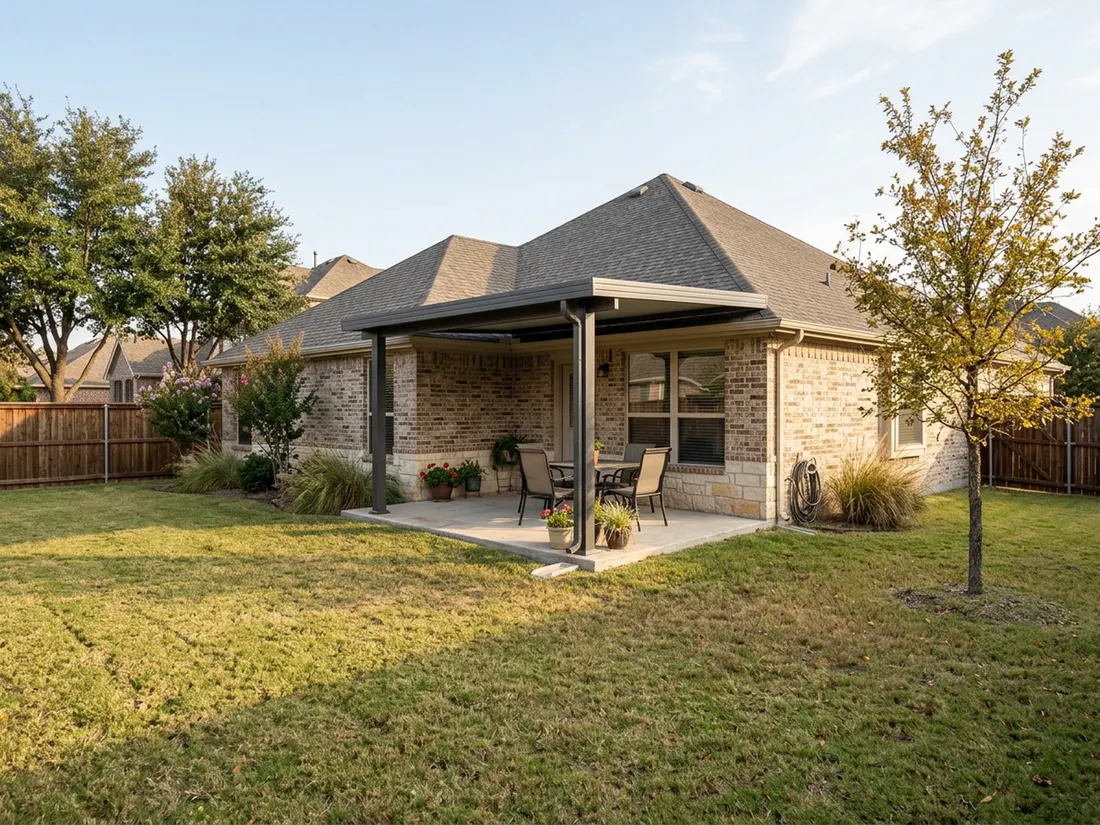
Many newer Abilene subdivisions carry design guidelines for how a structure looks from the street, including roof color and material. Wind-loaded structures also draw closer review. Our post on patio covers built for Abilene heat and wind explains why anchoring matters, and it is a good reason to put the cover in Phase 2 rather than leave it for the end.
Is it cheaper to remodel a backyard in phases or all at once?
Phasing spreads the cost but rarely lowers it. Each return visit adds mobilization, material prices move between years, and each phase may carry its own permit. The savings come from avoiding rework, not from the schedule itself.
Cost drivers are the same either way: soil and drainage conditions, access for equipment, the size and material of each structure, and how many utilities must be tied in. We do not state figures here because they depend on your lot. Get each phase priced against the same master plan so you can compare bids on equal footing.
How much should you hold back for surprises in each phase?
Hold a contingency in every phase and make it largest in Phase 1. Published guidance runs from about 10 to 20 percent of a phase budget for simple yards to a quarter or more on difficult sites. Buried and soil-related unknowns sit in Phase 1.
The guidance conflicts because sites differ. In the first phase you meet old irrigation lines, roots, an unmapped drain, and soft spots in clay after rain. Once the ground is right, later phases are mostly known quantities, so the reserve can shrink.
How do water restrictions affect when you plant and irrigate?
Plan beds and drip lines around the city’s current watering stage. Abilene’s conservation plan limits outdoor watering and treats drip irrigation more leniently than sprinklers, so lay drip sleeves in Phase 1 and plant last.
The adopted plan bars most outdoor watering between 9 a.m. and 7 p.m., and the city has described year-round two-day-per-week limits that began on August 7, 2024. Stages follow lake levels, so check the City of Abilene’s water page for the current stage before you set a planting date. A drip-irrigated bed is easier to keep alive under any stage than a sprinkler-fed lawn. Our low-maintenance backyard plan for Abilene picks plants that fit that reality.
How do you keep the yard usable between phases?
Finish each phase so the yard is safe, drained and usable, then add cheap, movable comforts. Gravel paths, potted plants on drip, and heavy furniture work well. Skip anything the Abilene wind can lift, including light shade sails and tall umbrellas.
Soil moisture matters between phases too. Bare dirt that bakes in August and floods in a spring storm is exactly what moves clay. Mulch bare beds, keep downspouts extended, and do not leave a soaker hose against the foundation.
When is it smarter to build everything at once?
Build in one pass when the yard is small and every feature would cut into the same ground. A pool, patio and kitchen squeezed into one footprint share grading, plumbing and access, and splitting them often means opening the same trench twice.
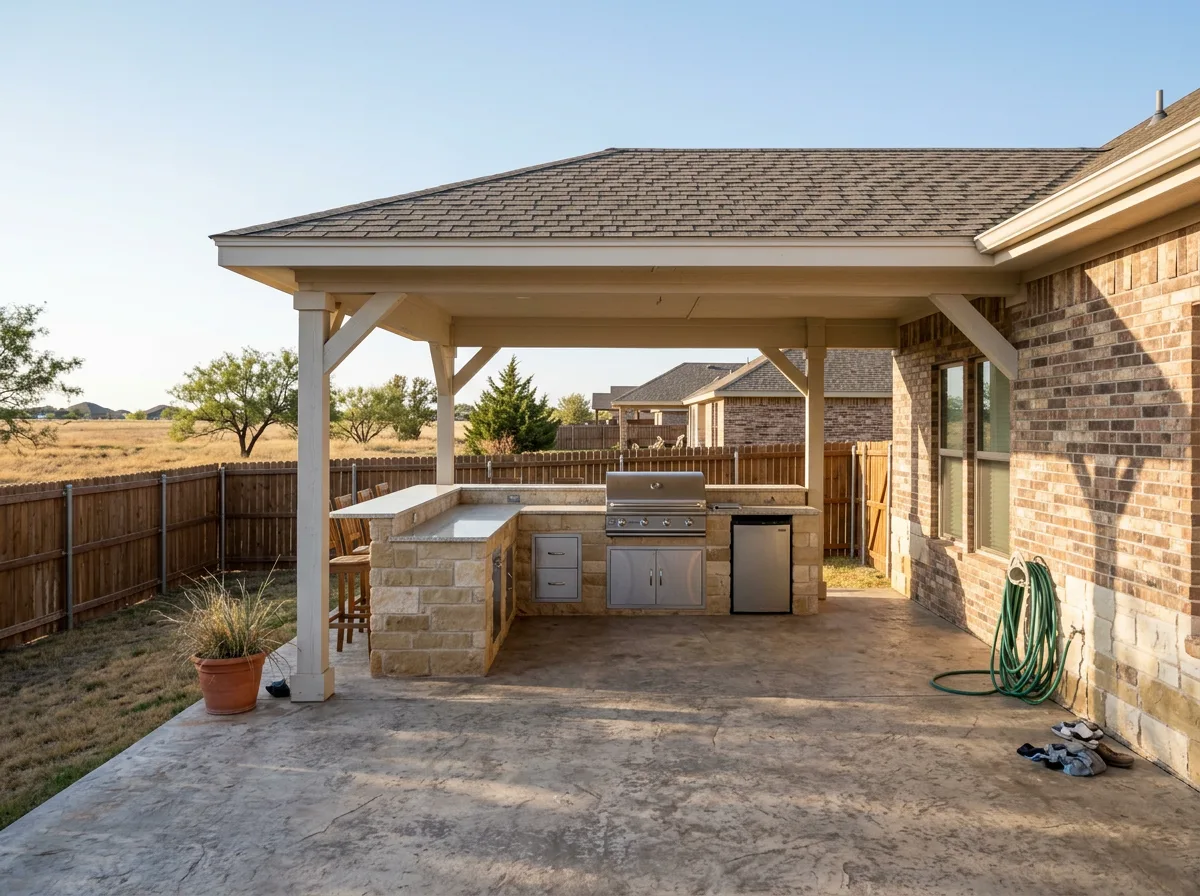
Do not start with furniture, turf or lighting, even though they feel like progress. Do not pour a patio while the yard still drains toward the house. And if you plan an outdoor kitchen, read our outdoor kitchen cost drivers for Abilene before you decide which phase carries the gas and electric. If you want to talk through the order for your own lot, our patio cover team can walk the yard with you.
Thinking about this for your own home? See how Longhorn builds hardscaping.
Questions we get asked about this
Phase 1 should be everything buried or poured that later work depends on: grading, drainage, downspout extensions, gas, electric, water and irrigation lines, empty conduit and footings. These items are invisible when finished, and adding them later means breaking new concrete or digging up planting.
Usually not. Phasing spreads the cost across seasons or years, but each return visit adds setup, and material prices move. The real savings come from avoiding rework, such as cutting a finished slab for a gas line. A single master plan priced phase by phase keeps the total predictable.
Published guidance ranges from about 10 to 20 percent for simple yards up to a quarter or more on difficult sites. Keep the largest reserve in Phase 1, where old lines, roots and clay conditions turn up. Later phases usually need less once the ground is right.
Yes. A scaled drawing of the finished yard shows where lines, footings, gates and equipment routes must go, even for features you will not build for years. It also gives your HOA and the City of Abilene one set of plans to review, rather than separate pieces.
They can. Many newer Abilene subdivisions have design guidelines for structures visible from the street. Submit the whole plan with a phasing note so a later cover or pergola is not rejected after earlier work is done. Setbacks and easements apply to every phase.
Install irrigation sleeves and drip trunk lines early, but wait to plant. Digging for a patio, pool or kitchen will trample new beds, and watering limits under Abilene’s conservation plan make replanting costly. Check the city’s current watering stage before choosing a planting date.