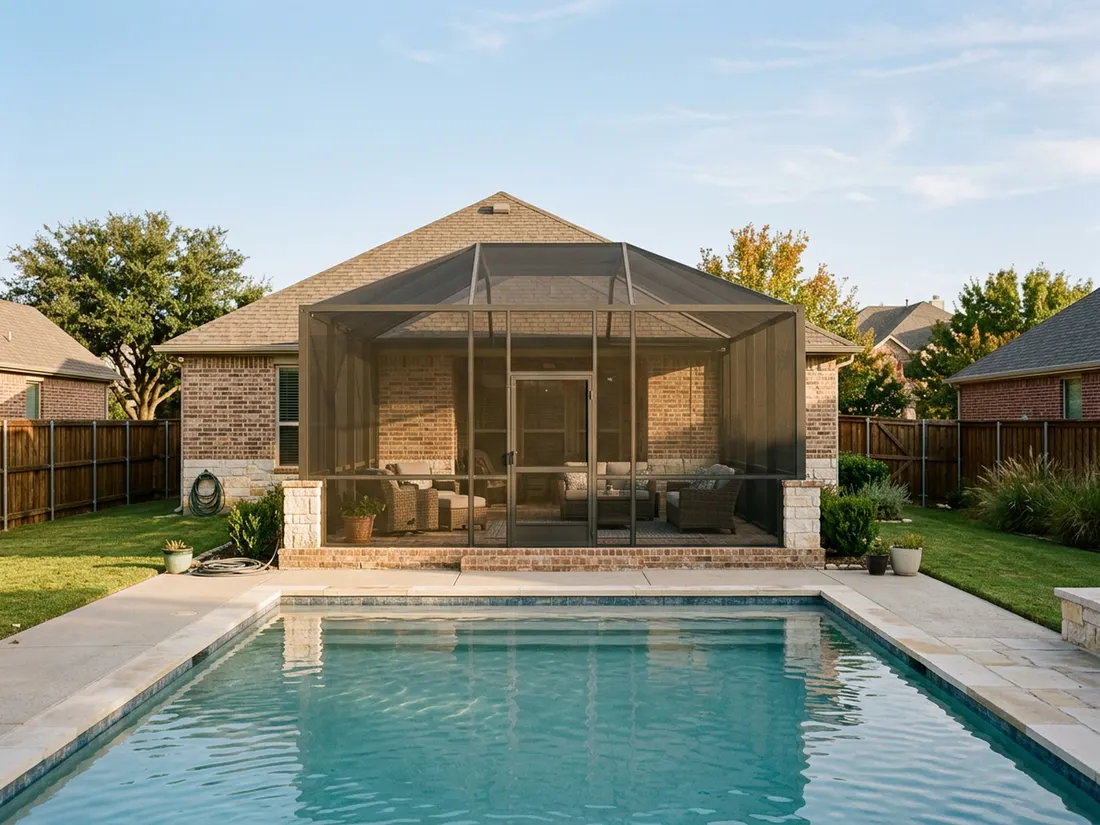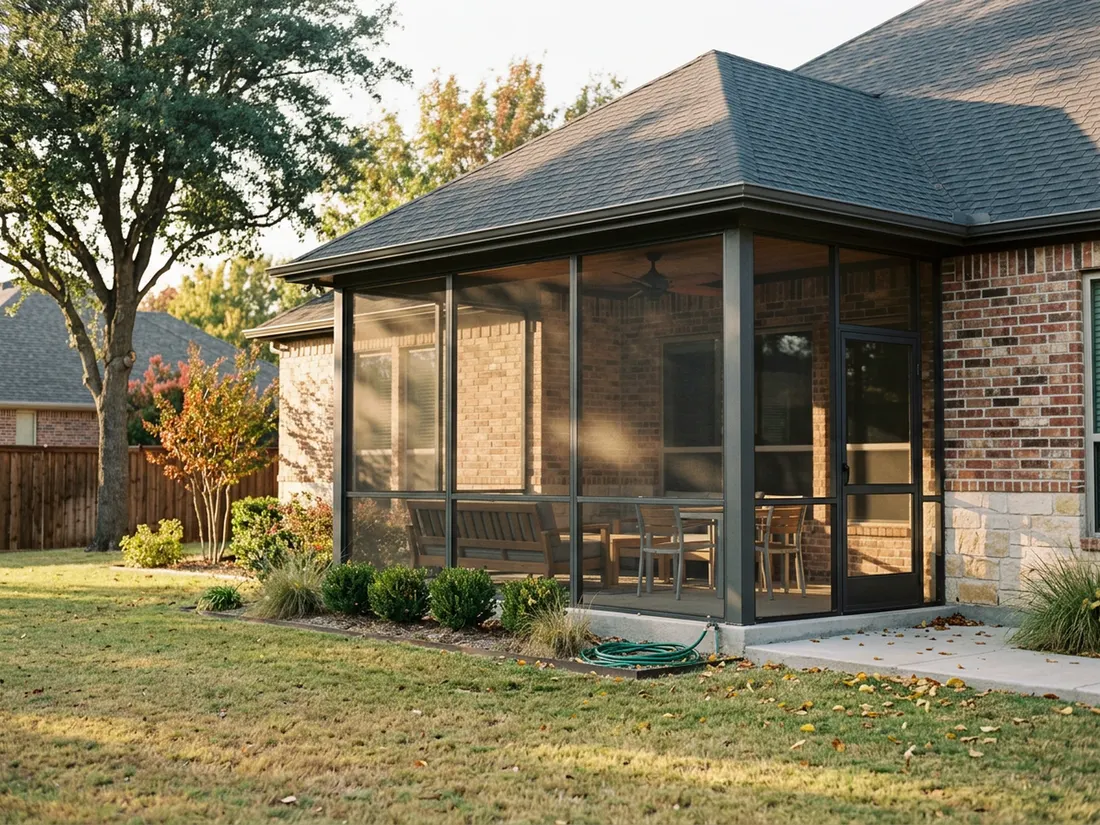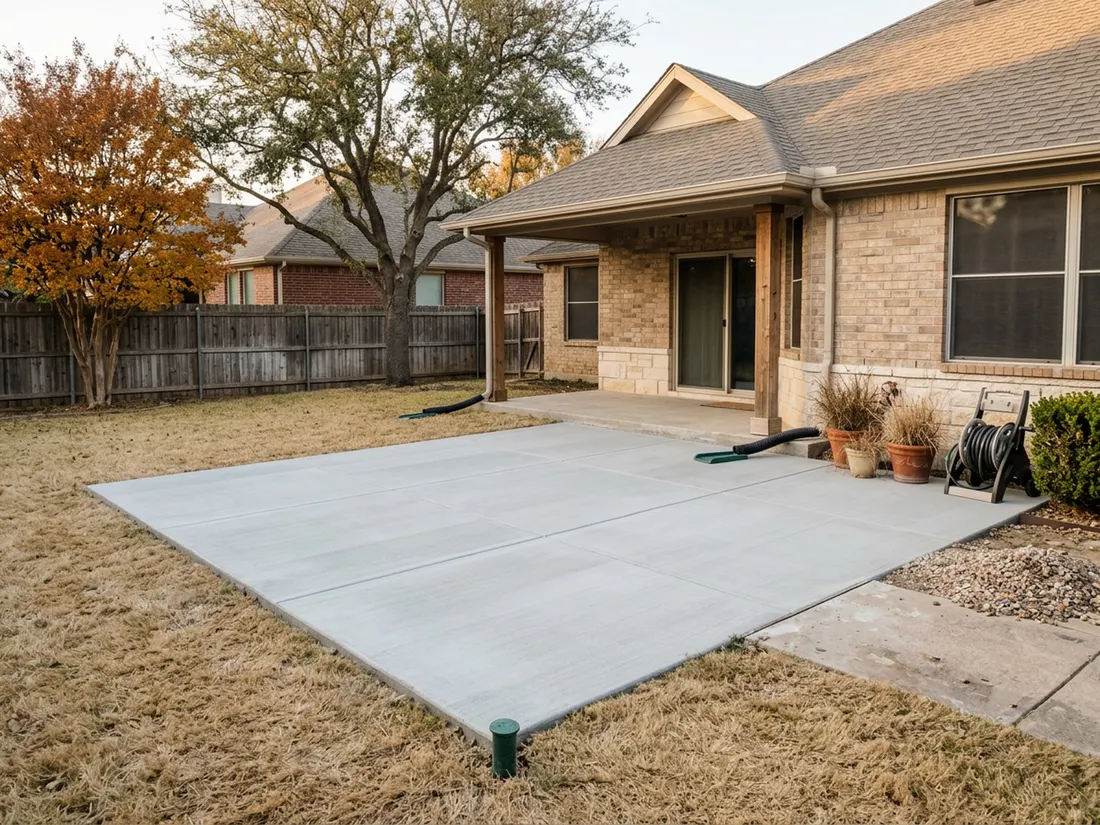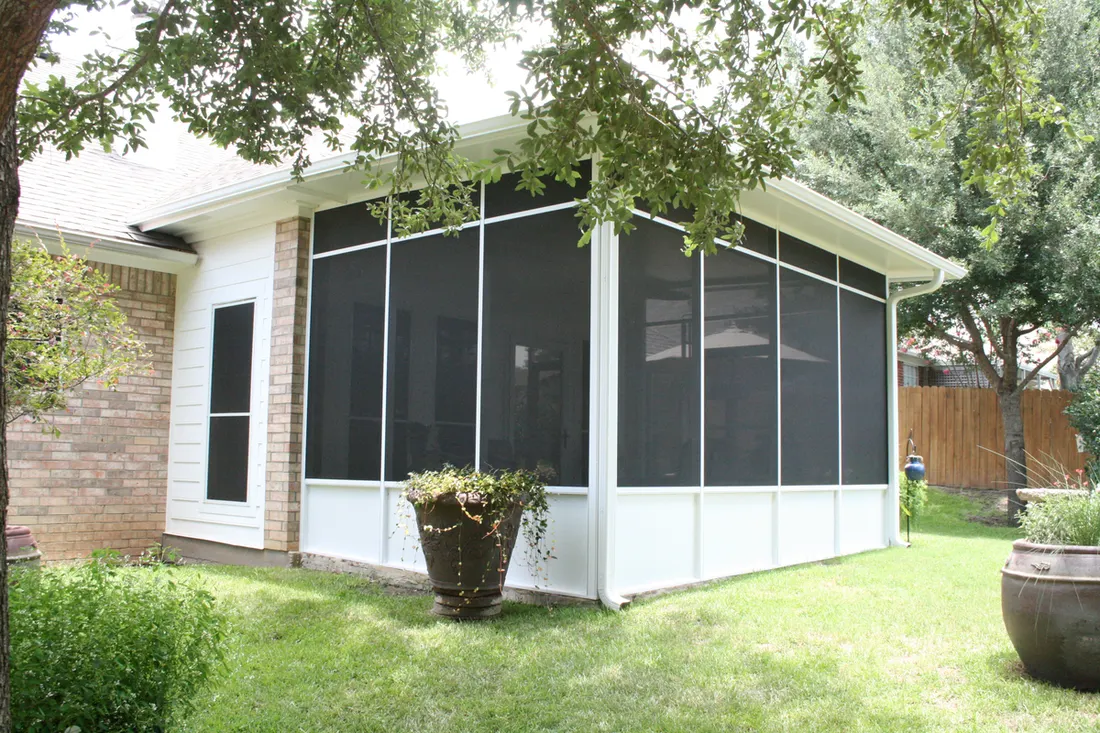

The costliest patio enclosure mistakes are a frame bolted to a moving slab, a permit started late, cheap mesh and hardware, drainage nobody solved, and a screen door treated as an afterthought. All five are decided before material is ordered. The enclosure looks simple, so corners get cut up front. The bill arrives later, usually in the second summer.
The short answer
- An enclosure frame is rigid and the slab under it is not. On Blackland Prairie clay, anchoring a frame to a slab that already has a lip or a seasonal crack is how you end up with a screen door that will not latch by August.
- Permit rules differ city to city across this metroplex, and some cities require plan review to finish before construction starts. Frisco says so on its own residential permits page. Starting work on a schedule the city has not agreed to is the most avoidable delay in the category.
- Mesh, spline and fasteners are where quiet cost-cutting happens, and none of it shows on the day of install. It shows when the mesh sags or the spline lets go a couple of summers later.
- Enclosing a patio changes where water goes. A perimeter frame collects roof runoff and splash that used to blow through, and that water has to be sent somewhere on purpose.
- The screen door is the most-used part of the whole assembly, and on a lot with a pool it may also be a code-regulated barrier component rather than just a door.
Can you put a patio enclosure on a slab that is still moving?
Not safely. If a crack in the slab has a lip, one side is still moving, and a rigid aluminum frame bolted across it will rack. The screen door shows it first. Fix the drainage and the concrete, then build.
Most of the metroplex from roughly I-35 east (Dallas, Plano, Frisco, McKinney, Rockwall, Forney, Wylie) sits on Blackland Prairie clay. It swells through a wet spring and shrinks hard by late August. Patio slabs poured on it move with it, and a slab that has a crack with one side sitting higher than the other is not finished moving; it is mid-cycle.
An enclosure frame does not care about any of that. It is aluminum, it is square, and it is bolted to the concrete. When the concrete under one corner lifts a quarter inch over a season, the frame either racks, gaps at the bottom rail, or transfers the whole problem into the one moving part: the screen door, which then drags, then will not latch, then gets left propped open, which defeats the entire purchase.
The check takes two minutes. Lay a straightedge across every crack in the slab. Flush and stable, the slab will take a frame. A lip you can feel with a fingertip means the subgrade under one half is doing something the other half is not, and that gets dealt with: drainage first, then the concrete, before anyone measures for aluminum.
West of the Trinity this reads differently
On Fort Worth Prairie ground (Fort Worth, and west toward Weatherford and Aledo), the soil is shallow over limestone and shrink-swell is far less of the story. The slab problems there tend to be drainage and grade rather than clay movement. The check is the same; the answer often is not.
Do you need a permit before starting a screened enclosure in DFW?
Almost always, and the permit comes first. Attached structures get permitted. That part everyone knows. What catches people out is that the cities in this metroplex do not run the same process, and a few of them are explicit that you cannot start until review is done.
- Frisco runs residential permits through Development Services, and its own guidance is that plan review has to be completed before construction begins, not alongside it.
- Fort Worth treats accessory structures as their own residential permit type, with a submittal checklist separate from the main dwelling.
- Mansfield takes applications, plans and payment online, with single-trade permits such as electrical filed through its own portal, so an enclosure with lighting is more than one filing.
- Prosper requires a separate electrical permit for new circuits and panels, which is easy to forget when the enclosure spec picks up fans and downlights late in the design.
- Plano, Denton, Flower Mound, Coppell, Celina, The Colony and Arlington each publish their own residential permit page, and each asks for a slightly different package.
Add an HOA to that and the sequencing matters even more. In Southlake and Colleyville, association review is close to a constant, and the sensible move is to prepare the association package alongside the city submittal so the two run together rather than one after the other. Run them in series and you can lose a month to nothing but mail.
The honest version of this warning: a contractor who says “we will sort the permit out as we go” is telling you they intend to start work on a schedule the city has not agreed to. Sometimes that is fine. When it is not fine, it is your project sitting stopped, not theirs.
Mistake three: buying the frame carefully and the mesh carelessly
Quotes get compared on the frame: the extrusion, the color, the span. Almost nobody compares the parts that actually fail.
| The part | Where money quietly comes out | How you find out |
|---|---|---|
| Mesh | Thin standard weave specified everywhere, including the wall the dog uses and the wall the west sun hits | A sag or a tear in the second year, and a full wall to re-screen |
| Spline | Undersized or hard spline that shrinks and works loose in the groove | Mesh pulls free at a corner after a couple of hot summers |
| Fasteners | Non-stainless screws into the slab or into a cover that gets wet | Rust streaks down the frame and posts, usually first on the weather side |
| Door hardware | Lightweight closer and a plastic latch on the one part used twenty times a day | Within a year: a door that does not close itself, which means bugs |
| Kickplate | Left off to save a line item | The bottom of the mesh is the first thing a dog, a mower or a chair leg finds |
If you are comparing two quotes and one is meaningfully cheaper, this table is where the difference usually is. Ask both to name the mesh, the spline size and whether the fasteners are stainless. A contractor who can answer in one sentence has thought about it.
Does enclosing a patio change where the water goes?
Yes. An open patio sheds water in every direction and does not much care. Put a frame around the perimeter and two things change at once. Roof runoff that used to sheet off the edge and disappear now lands at the base of a frame and sits against the bottom rail. And splash that used to blow through now runs along the inside of the enclosure looking for the low corner, which on a flat North Texas lot is often the corner nearest the house.
So the enclosure quote has to answer three questions. Where do the downspouts discharge now, and is that still clear of the new frame line? Does the slab actually fall away from the house at a quarter inch per foot, or has it settled toward it? And where does the water go once it leaves the slab: to daylight, to a drain, or into the flower bed against the foundation?
On a lot of flat lots in Plano, Frisco and Wylie, the honest answer is that the yard needs a drain more than the patio needs a screen. That order of spending is not what anyone wants to hear. It is still the right order.
Mistake five: treating the screen door as the last line on the quote
The door is the only part of an enclosure with moving parts, and it is operated more times in a week than everything else combined. It deserves a closer that actually closes it, a latch that engages without being lifted, a frame stiff enough not to rack, and a position that makes sense with where people walk, not wherever the panel layout happened to leave a gap.
And if there is a pool on the lot, the screen door may not be a preference at all. Under the pool and spa barrier provisions that cities across this metroplex adopt, pedestrian gates in a barrier have to open outward away from the pool, be self-closing and have a self-latching device, with the latch release placed to a specified height (you can read the language in Prosper’s published barrier section). Grapevine’s pool sheet, for example, tells applicants the final inspection checks for a barrier at least four feet high with self-closing, self-latching gates, and Plano requires a separate permit for the fence around a pool meeting those barrier rules. If your enclosure is going to form part of that line, its door is a code item.
Should you screen all four sides of a patio?
Do not screen all four sides by default. It is the standard request and it is frequently the wrong room.
On a compact patio with a decent outlook, four walls of mesh make the space dim. Screening the two or three sides that face the mosquito problem (usually the shaded, damp side of the yard and whichever side the neighbors' low spot drains toward) and leaving the best view open gives you a better room for less money. You can always add the fourth wall later. Nobody ever takes one out.
Most patio enclosure mistakes are made at the design visit
Every one of these five is decided before material is ordered. Four are decided before anyone gives you a price. That is the useful thing to take away: the quality of a patio enclosure is mostly set at the design visit, in what the contractor bothered to look at.
If you are getting quotes on a screened enclosure and want a second opinion on the slab, the drainage or the permit path in your city, send photos. At Longhorn Outdoor Living we will tell you which of these five applies to you. Sometimes the answer is none of them.
Questions we get asked about this
It depends on whether the crack is flush. Lay a straightedge across it: if both sides are level and stay level through a season, the slab will carry a frame fine. If one side sits higher than the other, the subgrade is still moving and the frame will rack, which shows up first as a screen door that stops latching. Fix the drainage and the concrete first.
Almost always, because the enclosure attaches to the house and usually picks up electrical. The process is not the same in every city. Frisco expects plan review to be complete before construction starts, Fort Worth treats accessory structures as their own permit type, and Mansfield and Prosper require separate single-trade permits for electrical work. Check your own city’s residential permit page before you set a schedule.
The on-site work is usually short. Most of the calendar is permitting, any HOA review and material lead time. That is why the sequence matters more than the crew size. Where an association review is involved, running it alongside the city submittal instead of after it is usually the single biggest schedule saving available.
Standard mesh on most walls, solar screen mesh where the afternoon sun lands, and pet-resistant mesh only where an animal actually contacts the screen. Both upgrades cost you airflow, which matters on a covered patio in July, so applying them to every wall by default makes the room stuffier for no benefit.
Only if it meets the barrier requirements in full, and that is a question for your building department, not your contractor’s opinion. The pool and spa barrier rules cities here adopt set a minimum barrier height, limit what openings are allowed, and require pedestrian gates to open away from the pool and be self-closing and self-latching. A screen wall can satisfy that, but not automatically.
Usually not. Screening the sides the insects actually come from and leaving the best view open gives you a lighter, better room for less money, and you can add the last wall later if you miss it. Four walls of mesh on a small patio tends to make the space feel closed in rather than protected.