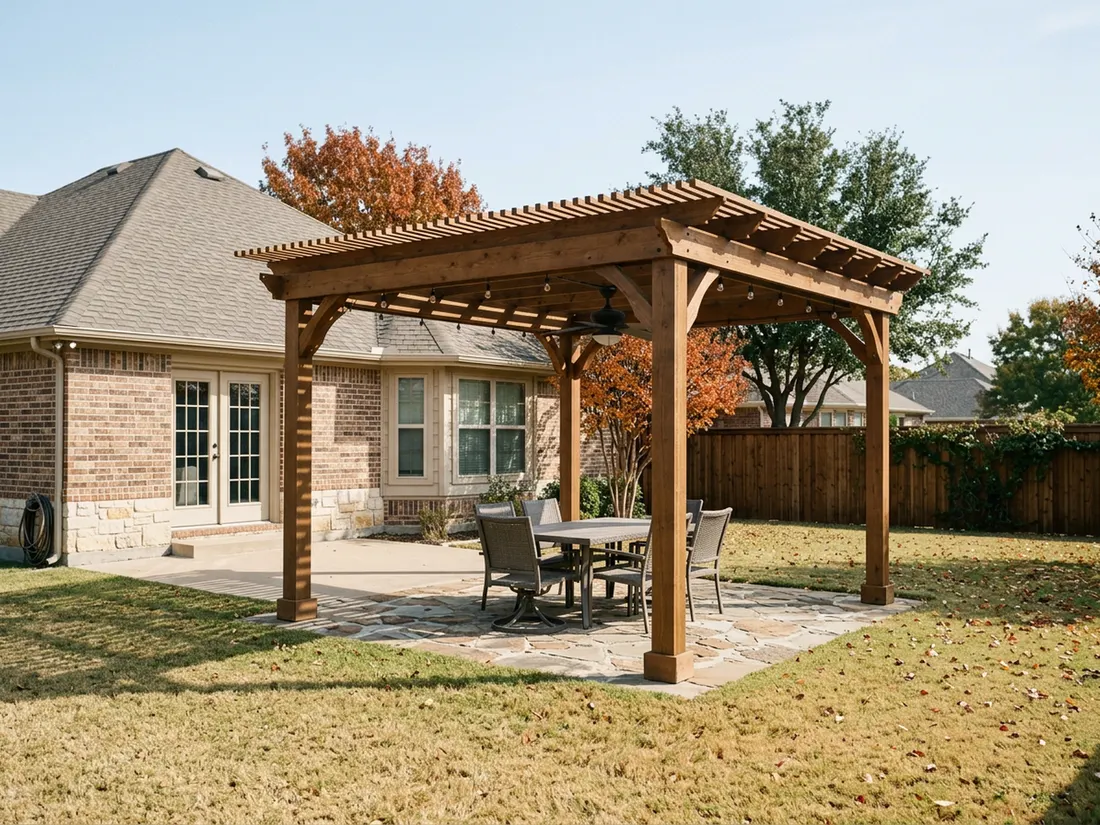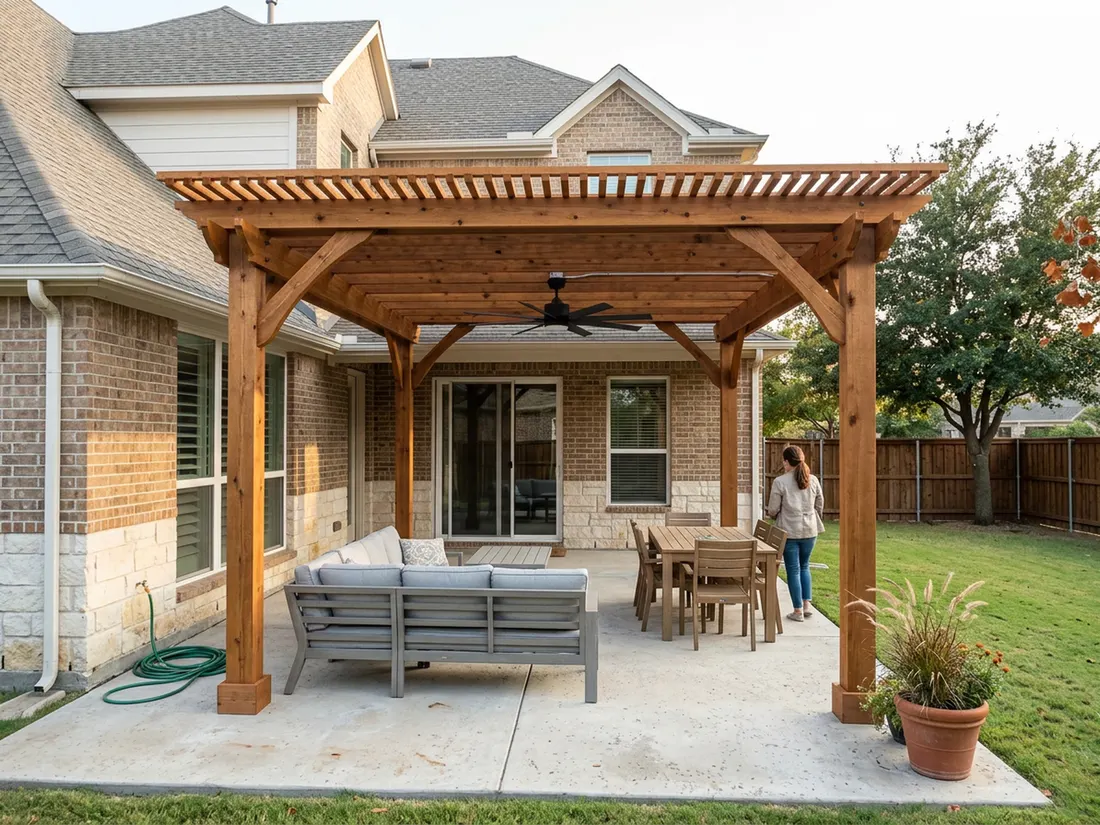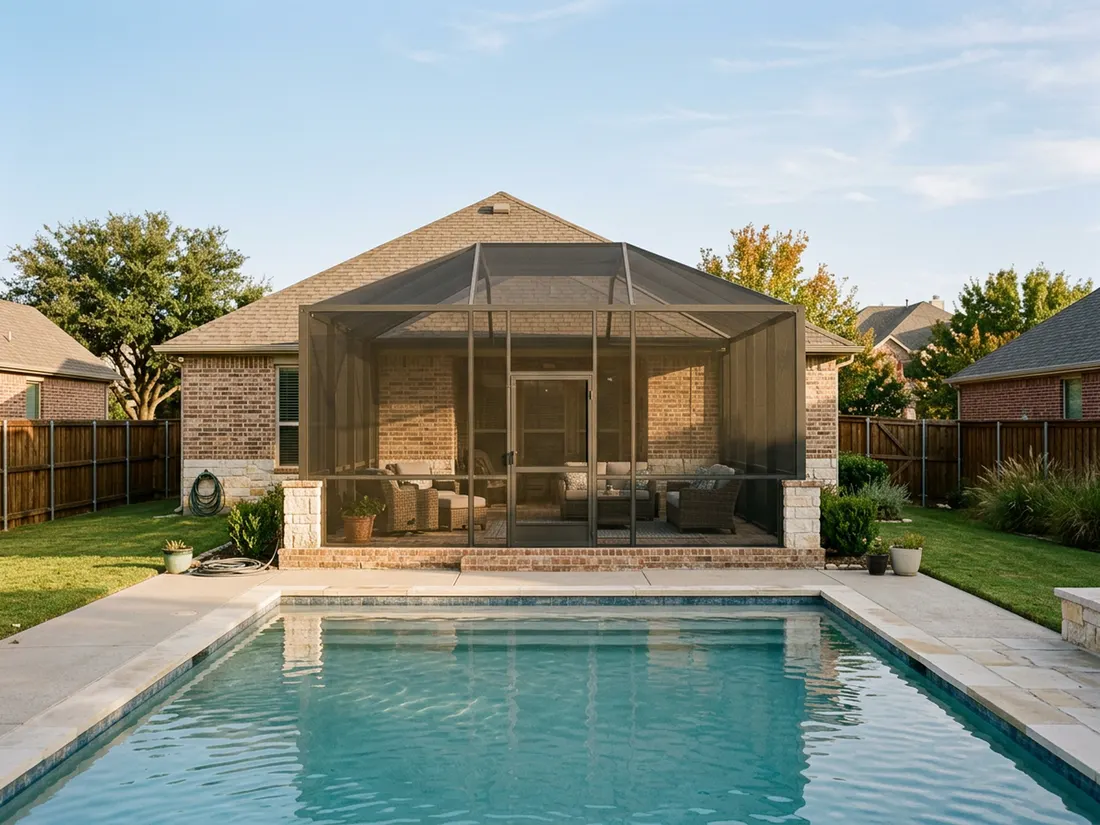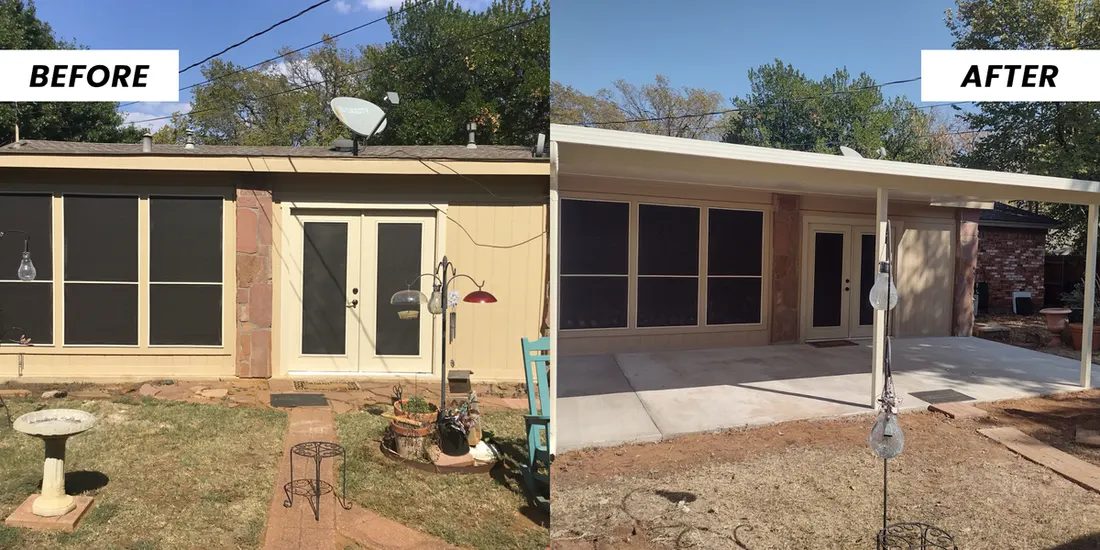

Good pergola design in Dallas comes down to three decisions made before anyone picks a wood: which way the patio faces, what the ground under the posts is doing, and which way the slats run. Most pergolas we get asked to replace skipped the first one: at four o’clock on an August afternoon, where is the sun, and what is between it and the chairs?
The short answer
- A pergola blocks sun that comes from overhead, which means it shades well at midday and poorly late in the afternoon, so the direction your patio faces decides whether an open structure is enough or whether you need a solid roof.
- Run the slats north-south and they sweep shade across the patio through the day; run them east-west and you get a more constant band of shade in one place. Neither is wrong, but the choice should be deliberate.
- Footings are where a North Texas pergola is won or lost. Blackland Prairie clay east of I-35 moves seasonally and wants piers below the active zone; Fort Worth Prairie limestone means drilling rock, which is a cost worth pricing before design, not during the dig.
- The loads that take pergolas down here are not everyday wind. They are the ice load of a February 2021-style freeze and the straight-line gusts that come off spring thunderstorm lines, and both are connection problems more than lumber problems.
- Permit rules for open-frame structures genuinely differ city to city in this metroplex, so confirm with your own city’s building department before the design is finished rather than after.
Does a pergola actually shade a Texas patio?
Only partly. A pergola is a set of slats held up in the air: it intercepts light arriving from above and does almost nothing about light arriving from the side. That single fact explains most of the disappointment people have with them here.
In late June the midday sun over Dallas–Fort Worth is close to straight overhead. A pergola with tight slats is genuinely effective then. You can sit under one at one in the afternoon and feel the difference. But the hours people actually want the patio are late afternoon and early evening, and by five o’clock in July the sun is low and coming in from the west, under the structure entirely. The slats are still up there doing their job on light that is no longer the problem.
That is why a pergola is a good answer on some patios and the wrong answer on others, and why the honest first conversation is about a compass, not a catalog.
The west-facing test
Stand on your patio at about five in the afternoon in July or August. If the sun is in your face, an open pergola will not fix that. You want either a solid roof over the seating, a louvered system you can close down, or a vertical element on the west side: a screen, a wall of slats, a shade panel. If you are already in shade at five and just want relief at noon, an open pergola is exactly right.
Pergola design starts with which way the patio faces
This is the part worth spending an afternoon on before you spend anything else. Find your patio in the table below and the rest of the decisions get much easier.
| Patio faces | What happens here in summer | What actually works |
|---|---|---|
| West | Full sun from mid-afternoon until sundown, at exactly the hours you want to be out there | A solid or insulated roof over the seating, or a louvered pergola you can close. Open fixed slats alone will not make it usable |
| East | Bright early, shaded by the house through the afternoon | An open pergola is ideal. You get structure and dappled light without closing the space in |
| South | High sun most of the day, long exposure but from above | A pergola works well, and tighter slat spacing earns its keep. Overhead is the direction the structure is good at |
| North | Shaded by the house for much of the day; the trouble is glare and wind, not heat | Open pergola, wider spacing. Consider what it does in winter, because you may want the light |
| Split, or wrapping a corner | One half bakes, the other is fine | Half and half. Solid over the seating and the grill, open over the rest. We build more of these than any single style |
The other lever is slat direction, and it gets skipped constantly. Rafters running north-south throw shade that moves across the patio through the day, so no one spot is shaded the whole time but everywhere gets a turn. Rafters running east-west hold a band of shade more or less in place. If the dining table lives in one fixed spot, east-west is usually the better answer. If the patio is a lounge people move around in, north-south feels better.
How deep do pergola footings go on Dallas clay?
As deep as it takes to get below the clay that swells and shrinks, which is set by the site and the engineered design, not a rule of thumb. A pergola is mostly air, so people assume the structure is trivial. In this metroplex the structure is the part that fails, usually at the bottom of a post or at the connection to the house.
The ground is the reason. Drive across the metro and the dirt changes twice, and each version asks something different of a footing.
East of I-35: Blackland Prairie clay
Dallas, Plano, Frisco, Allen, McKinney, Rockwall, Garland, Forney, Waxahachie and most points east sit on deep, dark, expansive clay. It swells through a wet spring and shrinks hard by late August. A shallow footing in that ground rides the seasonal movement, and because a pergola is tall and light, a small amount of movement at the base shows up as a visible lean at the top. Piers here want to reach below the zone that is actively drying and wetting, and the post needs a standoff base so the end grain is not sitting in a puddle on the slab.
Denton, Argyle, Flower Mound, Aledo: Eastern Cross Timbers
Sandier loam sitting on clay. It digs kindly, which is pleasant right up until you realize the sand drains straight down onto clay that does not. Water collects at that interface. Grading and where the downspouts discharge matter as much as the pier itself.
West of the Trinity: Fort Worth Prairie limestone
Fort Worth, Crowley, Haltom City, Weatherford and Joshua sit on thin soil over rock. The shrink-swell problem largely goes away and is replaced by a different one: you are drilling limestone. That is a real line item and it is better priced honestly at the design visit than discovered halfway through the holes.
Attachment matters too. A pergola tied to the house shares the house’s movement, and a ledger that was lagged into siding instead of into structure is the single most common thing we find when one has started to sag. If the structure is freestanding, the posts carry everything and the footings have to be sized for it. Neither approach is better in general. They are just different problems, and the decision belongs early, because it changes the footings.
What weather actually takes a pergola down in North Texas?
Not heat. Heat is a comfort problem. The structural events in North Texas arrive in two forms and both were on display recently enough that people remember them.
In February 2021, DFW Airport stayed at or below freezing for 139 straight hours, per the National Weather Service in Fort Worth, with ice loading everything horizontal. Ice on a grid of rafters is weight the structure was probably never asked about, and it is weight applied to the whole span at once. December 2022 brought a shorter, sharper version of the same thing right before Christmas. Structures that came through those fine were the ones where rafter-to-beam connections were mechanically fastened, not toe-nailed, and where spans were sized with something in hand.
The second form is spring. March through May is when thunderstorm lines come across the metro with straight-line gusts and hail. An open pergola is a much better citizen in wind than a solid roof because the wind goes through it. But the uplift on a canopy, a fabric shade or a set of louvers left closed is real. Anything you add to a pergola to make it shadier also makes it something for wind to push on.
If you are adding fabric, plan for how it comes off
Retractable canopies and shade sails work well here nine months of the year. The ones that survive are the ones that are easy to retract or unclip, because they will need to be, several times a spring. A canopy that takes two people and a ladder to remove will still be up there when the line comes through.
Do you need a permit for a pergola in DFW?
Often, yes, but it depends on your city, on whether the structure attaches to the house, and on whether there is electrical in it. Those rules are genuinely different across city lines, which is why a neighbor’s experience in a different city is not usable information.
Fort Worth, for example, treats accessory structures as their own residential permit type with their own submittal checklist.
Plano runs residential permits through its Building Inspections Department, and Frisco through Development Services (Plans & Permits). Both publish what a homeowner has to submit.
Two practical notes. If you are adding a fan, a light or an outlet, expect an electrical permit as a separate item in most cities. Prosper, for one, requires a separate electrical permit for new circuits and panels. And if a fence has to come out to get equipment into the yard, several cities permit fence work on its own; Prosper asks for a fence permit unless you are replacing fewer than sixteen linear feet with matching materials.
Separately from the city: if you are in an HOA, the architectural review is usually the slower of the two approvals, and it is the one that cares what the thing looks like. Get that started first.
When we tell people not to build one
There are three situations where we would rather talk you out of it.
- You want a cooler patio on a west-facing slab. An open pergola will look beautiful and change nothing about how the space feels at six in July. That money belongs in a solid or insulated cover over the seating instead.
- Your slab is already lipped or moving. Setting posts on a slab that is cracking differentially means building a level structure on an unlevel base that is going to keep changing. Solve the concrete and the drainage first. A pergola set on a stable base is a decades-long structure, and one set on a moving slab is a five-year one.
- You want rain shelter. Slats are not a roof. A pergola with a canopy is a shade device that also sheds some rain. If the goal is to keep a dining table and a television dry through a May storm, that is a roof conversation, and pretending otherwise just spends the budget twice.
And one thing we would push back on: kit pergolas sized for a generic slab. The posts land where the kit says, which is rarely where the slab edge, the door swing and the grill actually want them, and the footings are whatever the instructions assumed rather than what Blackland clay requires. If a pergola is worth building here, it is worth setting out on your slab.
The short version of pergola design here
Face the patio, note where the sun is at five, and let that pick the roof type. Let the soil pick the footing. Let the furniture pick the slat direction. Everything after that (species, stain, column wrap) is a finish decision, and finish decisions are the easy part.
If you are not sure which of those five rows in the table you are on, stand out there one afternoon with your phone and send Longhorn Outdoor Living the photo with the time on it. That is usually all it takes to answer it.
Questions we get asked about this
It provides real shade from overhead sun, so it works well from late morning through early afternoon. It does much less about low sun coming in from the side, which is what a west-facing patio gets from mid-afternoon on. Tighter slat spacing, louvers, or a vertical screen on the sun side is what closes that gap.
Run them north-south and the shade sweeps across the patio through the day. Run them east-west and the shade stays in roughly one band. If your dining table has a fixed spot, east-west usually serves it better; for a lounge people move around in, north-south feels more natural.
Deep enough to get below the soil that is actively swelling and shrinking, which depends on which ground you are on. On Blackland Prairie clay east of I-35 that means real piers; on Fort Worth Prairie limestone it means drilling rock instead. The right depth comes from the site and the engineered design, not from a rule of thumb.
It depends on your city and on whether the structure attaches to the house or carries electrical. Cities publish their own residential permit requirements and they are not the same across city lines, so confirm with your building department before the design is final. We file the submittal on projects we build.
A well-built one can. Open slats let wind pass through, which is an advantage over a solid roof. The two things that matter are mechanically fastened connections rather than toe-nailing, and spans sized with margin for ice load of the kind that sat on everything in February 2021. Anything you add, whether a canopy, a shade sail or closed louvers, becomes something the wind can push on, so plan for how it comes down.
On a west or south-facing patio, often yes, because it is the only open structure that solves the afternoon. On an east-facing patio that is already shaded after two o’clock, you are paying for an adjustment you will rarely make. Let the compass decide it rather than the brochure.