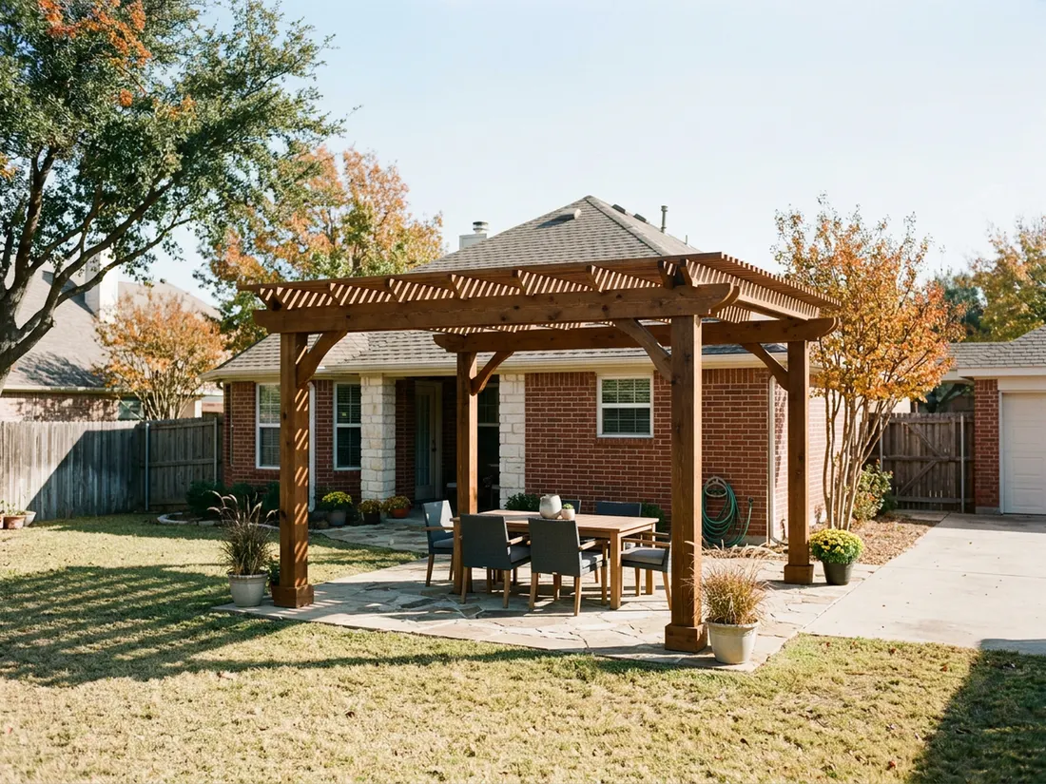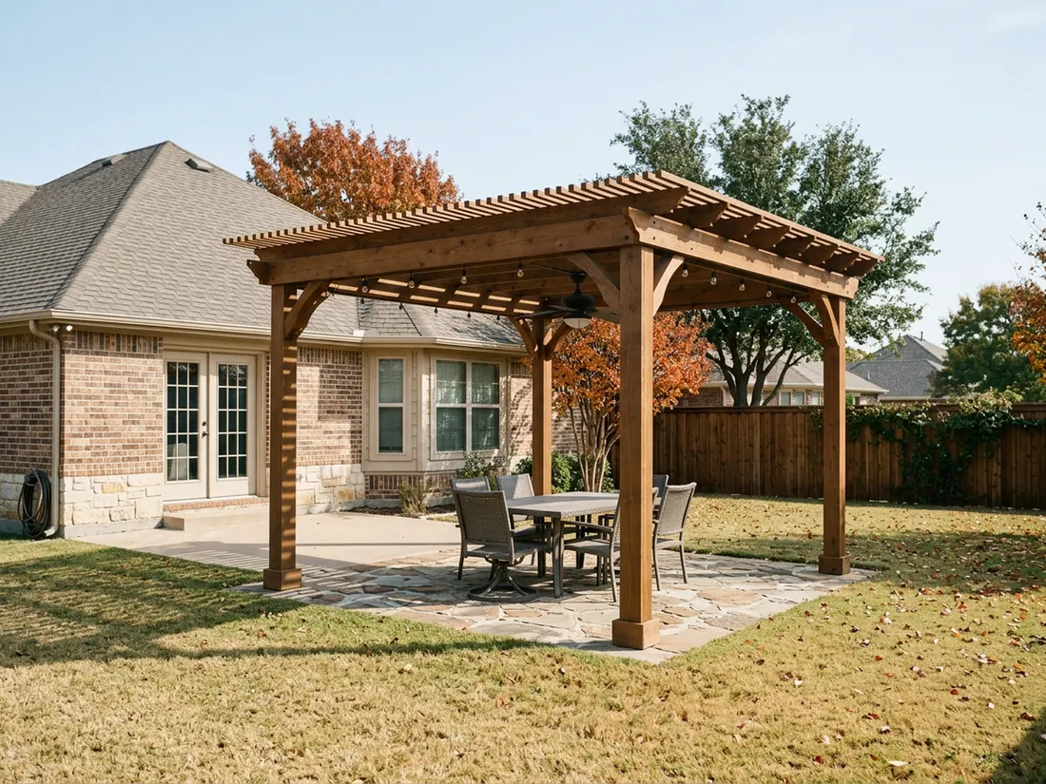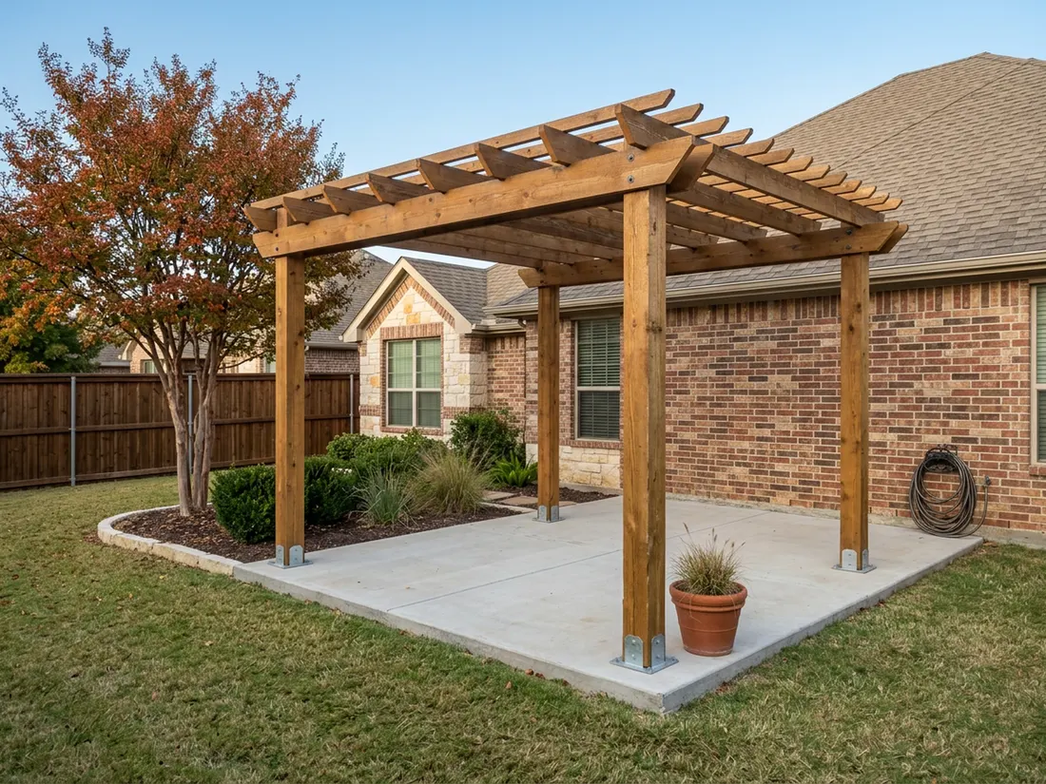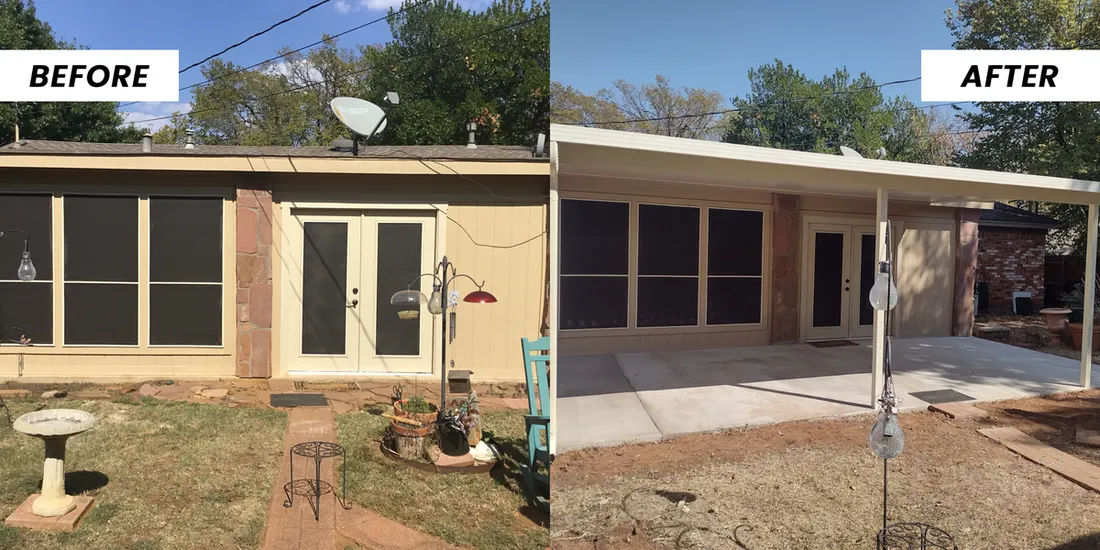

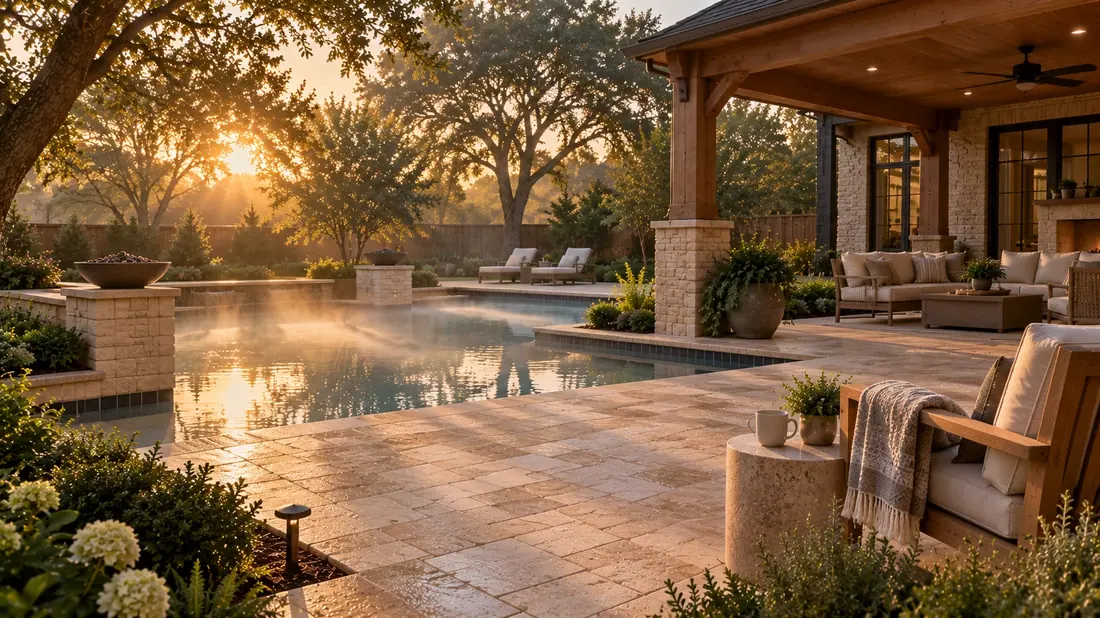
The backyard pergola ideas that work in DFW are the ones built around your lot: a half-solid roof over the seating, shade at the pool’s short end, a structure that splits a flat yard into rooms, and vertical screens against west sun. Most inspiration photos come from California or Arizona, and they skip the coverage limits, live oaks and clay we plan around here.
The short answer
- On the newer, flatter lots in Frisco, Prosper, Celina and Little Elm, the limit is usually how much of the lot may be covered rather than how much you want to spend. Check your city’s coverage rule before choosing a footprint.
- On older lots in Dallas, Richardson, Plano and Irving, the mature trees are the real design constraint: root zones decide where footings can go, and a big tree already gives you the shade a pergola would have.
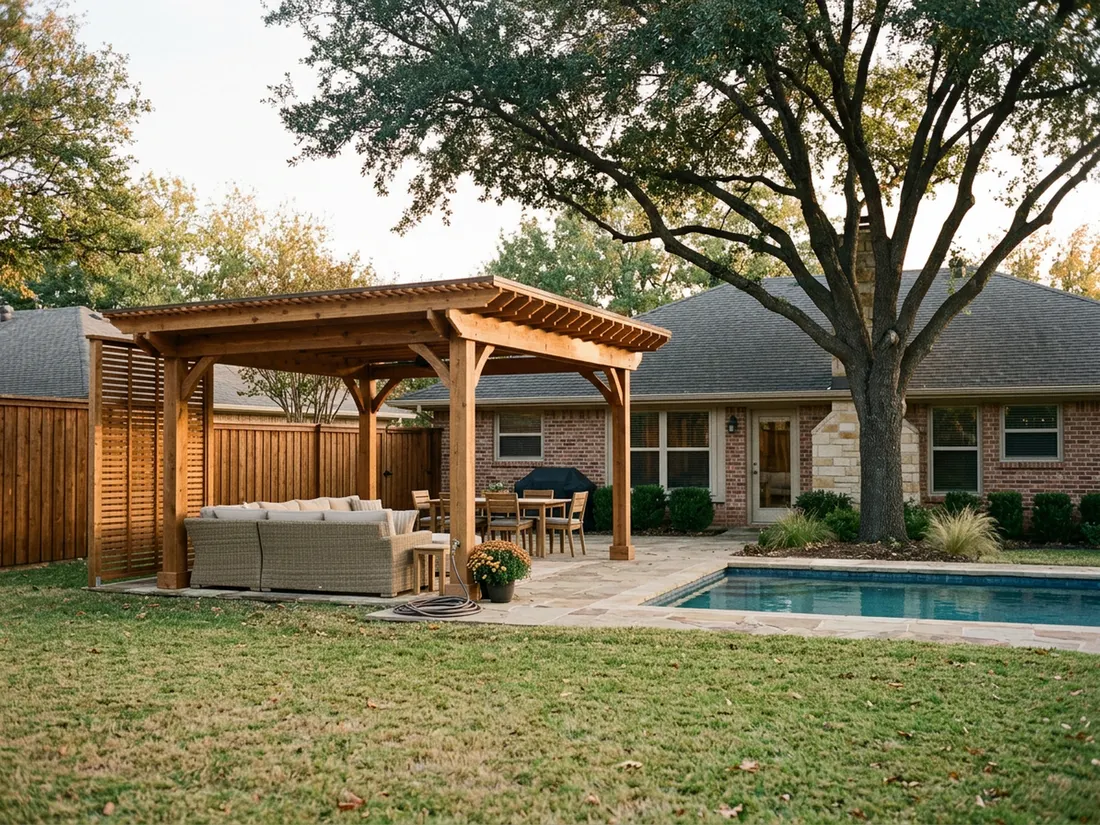
- A partial-solid, partial-open roof is the most useful idea in this climate: a closed roof over the seating where the afternoon sun lands, open slats over the grill and the walkway.
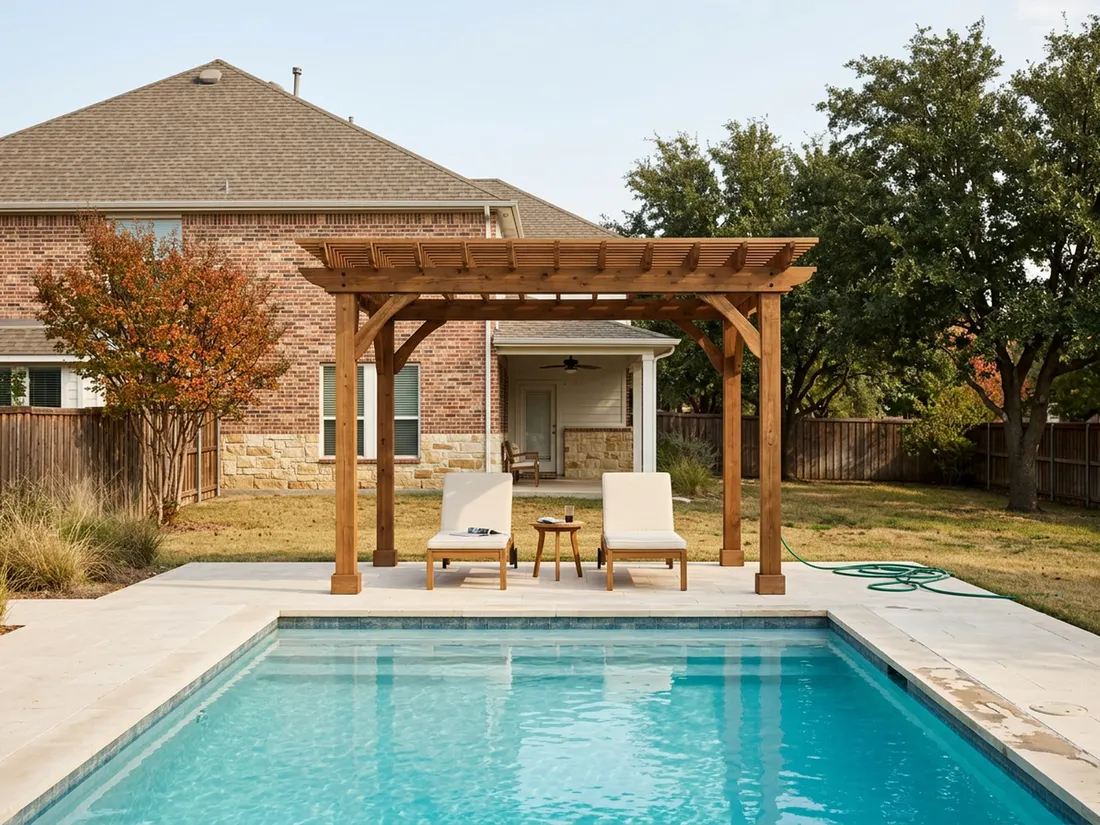
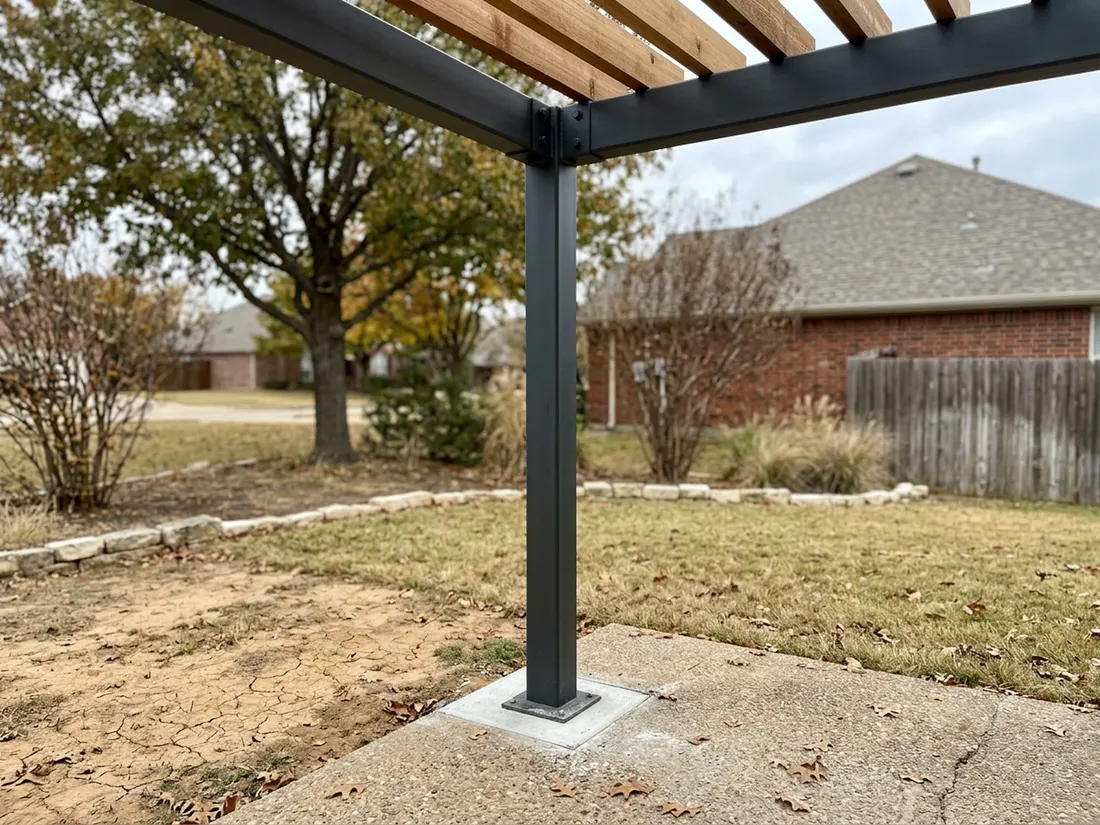
- Shade structures over a pool deck take splash and wash-down water all summer, so column bases there want a standoff detail or a stone wrap from the start rather than as a later repair.
- The idea we most often talk people out of is a freestanding pergola in the middle of an open lawn. It looks striking in a rendering and gets used far less than one attached to how people already move through the yard.
Two kinds of DFW backyard, and they want opposite things
Almost every yard in this metro falls into one of two camps, and which one you are in changes the whole shortlist.
The newer lot. Frisco, Prosper, Celina, Melissa, Little Elm, Princeton, Royse City, Aubrey. Flat, fenced, rectangular, no mature canopy, and often smaller than the house makes it feel. These are easy to plan on and easy to over-build. Nothing shades anything, so a structure has an enormous effect, and there is usually a ceiling on how much of the lot you are allowed to cover. You will get more out of one well-placed structure with lawn left around it than out of filling the yard.
The older lot. Lakewood, Preston Hollow, older Richardson and Plano, Irving, Garland, much of Fort Worth. Mature trees, established beds, tight side access, and frequently a yard that already has deep shade somewhere. Here the trees do two things: they give you shade for free in one part of the yard, and their root zones tell you where you cannot dig. Side access also matters, because everything has to come through a gate.
Ask your city about coverage before you pick a size
Many cities in this metro cap how much of a lot may be covered or made impervious, and a roofed structure generally counts. On a smaller lot with a pool already in, that ceiling (not the budget) is often what decides the footprint. It is a five-minute question to your building department and it can save a redesign. Cities publish residential requirements on their own sites, and they are not the same across city lines.
Which backyard pergola ideas hold up on a DFW lot?
The ones that hold up put shade where the afternoon sun lands and leave the rest of the yard open: a split roof, a structure that makes a room on a flat lot, shade at one end of the pool, louvers on a west exposure, a kitchen structure sized for the appliances, a side-yard run, and vertical shade on the west side.
The half-and-half roof
Solid over the seating, open slats over the grill and the circulation. This is the single most useful idea in this climate and we build more of them than any other configuration. You get a genuinely cooler, drier room where people sit, and you keep light, air and a visible sky over the rest so it does not read as a closed box. It also solves the west-sun problem selectively, which is cheaper than solving it everywhere.
The pergola that is really a room divider
On a flat, featureless new-build lot, a structure is the only thing that creates rooms. Put one over the dining end and the yard suddenly has a dining end. Put a second, smaller one over a firepit and you have two places to be instead of one big rectangle. This does more for how a yard feels than any amount of planting on a lot with no height in it yet.
The shade structure at the pool’s short end
Over the whole pool is rarely what people want, because you lose the sun you built the pool for. A structure at one end, over lounge chairs and a table, gives somewhere to retreat at two in the afternoon without shading the water. Detail the column bases for splash and wash-down from the start.
The louvered roof on a west exposure
If your patio takes the afternoon sun, adjustable louvers are the only open structure that actually answers it: closed at four, open at seven, open again after the heat breaks in October. On an east-facing patio that is shaded by the house after two, you are paying for an adjustment you will rarely make. Let the compass decide this one.
The kitchen structure sized for the appliances
A grill under a roof needs clearance and ventilation, and the structure has to be designed around that rather than around it. The version that works is usually open slats directly over the cooking with the solid roof starting where the seating starts. Get the appliance list settled before the structure is drawn. A change from a built-in grill to a full outdoor kitchen changes the footprint, the clearances and often the post positions.
The side-yard structure nobody thinks of
On a narrow lot where the back yard is spoken for, the side yard between the house and the fence is frequently dead space. A narrow structure there (over a grill run, a bar, a dog area) turns the least-used part of the property into the most-used. It is also where a translucent panel roof genuinely earns its place, because you want rain kept off and light kept in.
Vertical shade, not just overhead
A slat screen, a louvered wing wall or a planted trellis on the west side does something no amount of overhead structure can: it blocks low sun. On the patios where people tell us shade has never worked, the missing element is nearly always vertical.
How do you build a pergola around a mature tree?
A live oak, pecan or cedar elm is worth more to a North Texas backyard than most structures, and it is worth taking seriously during design for three reasons.
- Its roots decide your footings. A structural pier cut through major roots is a problem for the tree and sometimes for the structure. Footing positions get adjusted around the root zone, which means the post layout follows the tree rather than the drawing.
- It changes the soil moisture under everything nearby. On Blackland Prairie clay, a mature tree pulls a great deal of water out of the ground in August. Ground inside the root zone shrinks harder than ground ten feet away, which is why footings near big trees want more depth, not less.
- It already supplies the shade. Building a shade structure under a canopy is usually the wrong spend. Build where the tree is not, and let the two cover different parts of the yard.
What the ground does to the shortlist
Soil does not change what looks good. It changes what a given idea costs, and that is worth knowing before you fall for a layout with twelve posts.
East of I-35 (Dallas, Plano, Frisco, Allen, Rockwall, Forney, Waxahachie), Blackland Prairie clay swells and shrinks seasonally, so every post means a pier that reaches past the moving zone. More posts, more piers. A design with fewer, larger members and longer spans is frequently the better value here even though the lumber costs more.
Through the Eastern Cross Timbers (Denton, Argyle, Flower Mound, Keller, Grapevine, Aledo), sandy loam over clay digs easily but drains onto a layer that does not, so grading and downspout discharge get solved alongside the structure.
West of the Trinity (Fort Worth, Crowley, Haltom City, Weatherford, Joshua), thin soil over limestone means drilling rock for every hole. That is a genuine argument for a design with fewer posts, and it is a cost we would rather price at the design visit than discover at the dig.
Which pergola ideas should you skip in North Texas?
- The freestanding pergola alone in the middle of the lawn. It photographs beautifully and gets used rarely, because it is not on the route anyone actually walks. Structures get used when they are attached to something people already do: the back door, the pool steps, the kitchen, the view.
- A pergola as the fix for a west-facing patio. Open slats do very little about low afternoon sun. If the complaint is that the patio is unusable after four in July, that is a solid or insulated roof, a louvered system, or vertical shade, not a fixed-slat structure.
- Climbing vines on a structural pergola. Wisteria and trumpet vine grow fast here and they get heavy, they hold moisture against the timber, and they make every future maintenance access difficult. If you want the look, put the vine on a dedicated trellis beside the structure instead of on it.
- A retractable canopy you cannot easily retract. It will need to come in several times a spring when the storm lines come through. If retracting it takes two people and a ladder, it will be up there when the wind arrives.
- Filling a small lot. On a newer, smaller yard, a structure that eats the whole back is a room you also have to maintain, and it removes the lawn the dog and the kids were using. Size it to leave something around it.
Where to start before you pick a design
Before you look at any more photos: stand on the patio at five in the afternoon in summer and note where the sun is. Walk the route from the kitchen door to where you want to sit. Look at where water goes after a storm. Then call your city and ask what your coverage limit is.
Those four answers rule out most of the internet and leave a short list of things that would genuinely work in your yard. That is the list worth spending money from, and it is the conversation we would rather have at the design visit than a conversation about slat spacing. The pergolas Longhorn Outdoor Living builds get set out on the actual slab, with the actual doors and the actual sun, before anything is ordered.
Questions we get asked about this
Usually smaller than people first sketch. Newer lots in those cities are flat and fenced but not large, and roofed structures generally count toward the lot’s coverage limit. Ask your building department what your ceiling is before you pick a footprint, and leave lawn around whatever you build. A structure with space around it gets used more than one that fills the yard.
Yes, but the post layout follows the tree, not the drawing. Footings get positioned to avoid cutting major roots, and footings inside a big tree’s root zone want extra depth because the tree pulls moisture out of Blackland clay hard in August. It is also worth asking whether you need the structure there at all, since the canopy is already giving you shade.
Rarely over the water itself, because that shades the thing you built the pool for. A structure at one end, over lounge chairs and a table, gives you somewhere to retreat in the afternoon while the pool keeps its sun. Column bases in a splash zone want a standoff detail or a stone wrap from day one.
A roofed structure generally does, and rules vary meaningfully city to city in this metroplex. Open-slat structures are treated differently in different ordinances, which is exactly why it is worth a direct question to your own city rather than a general answer. Cities publish residential permit requirements on their own websites.
On a structural pergola, generally yes. Fast-growing vines get heavy, hold moisture against the timber and make future maintenance access difficult. And moisture held against wood is how decay starts here. If you want the look, build a separate trellis alongside and let the vine live on that.
Half solid, half open. A closed roof over the seating area where the afternoon sun lands, with open slats over the grill and the walkway. It gives you a genuinely usable room in August without turning the whole patio into an enclosed box, and it concentrates the money where the sun is a problem.