
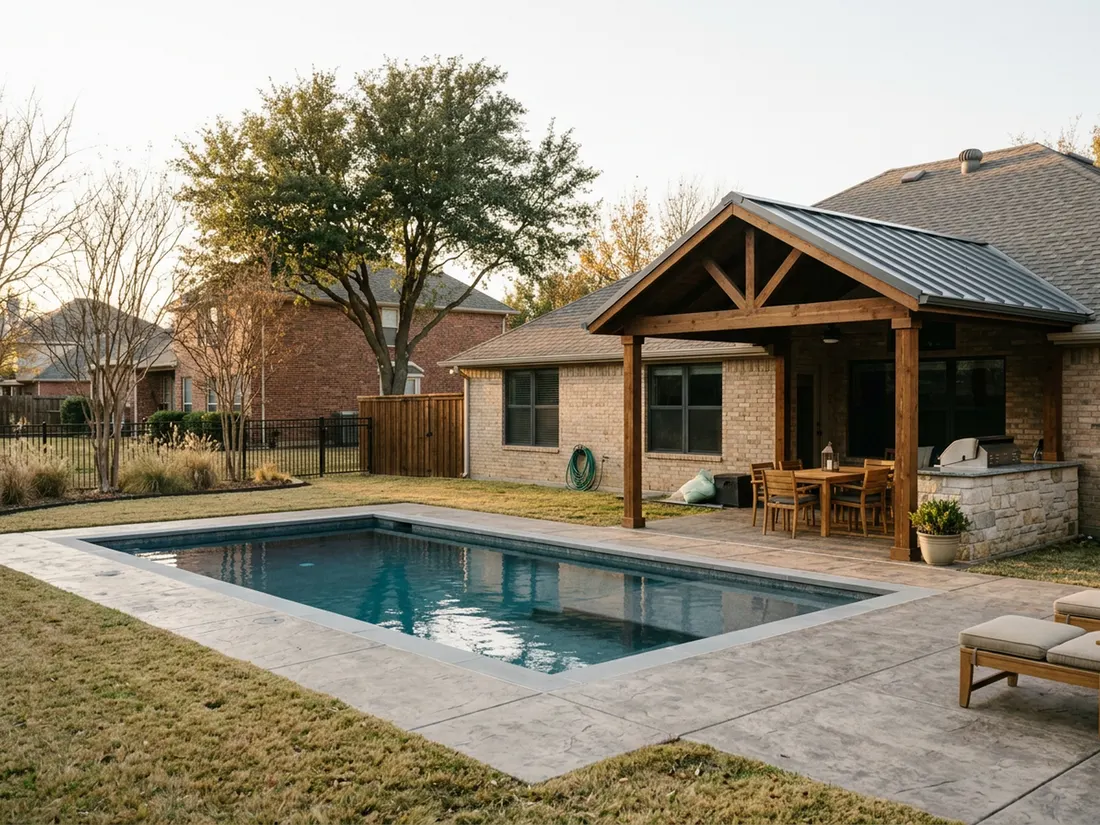
Custom pool vs complete backyard design DFW comes down to scope. A custom pool is the shell, plumbing and equipment for one water feature. A complete backyard design plans that pool together with shade, kitchen, fire, lighting, drainage and the safety barrier, so every piece fits the others and the permits line up. Longhorn Outdoor Living builds both.
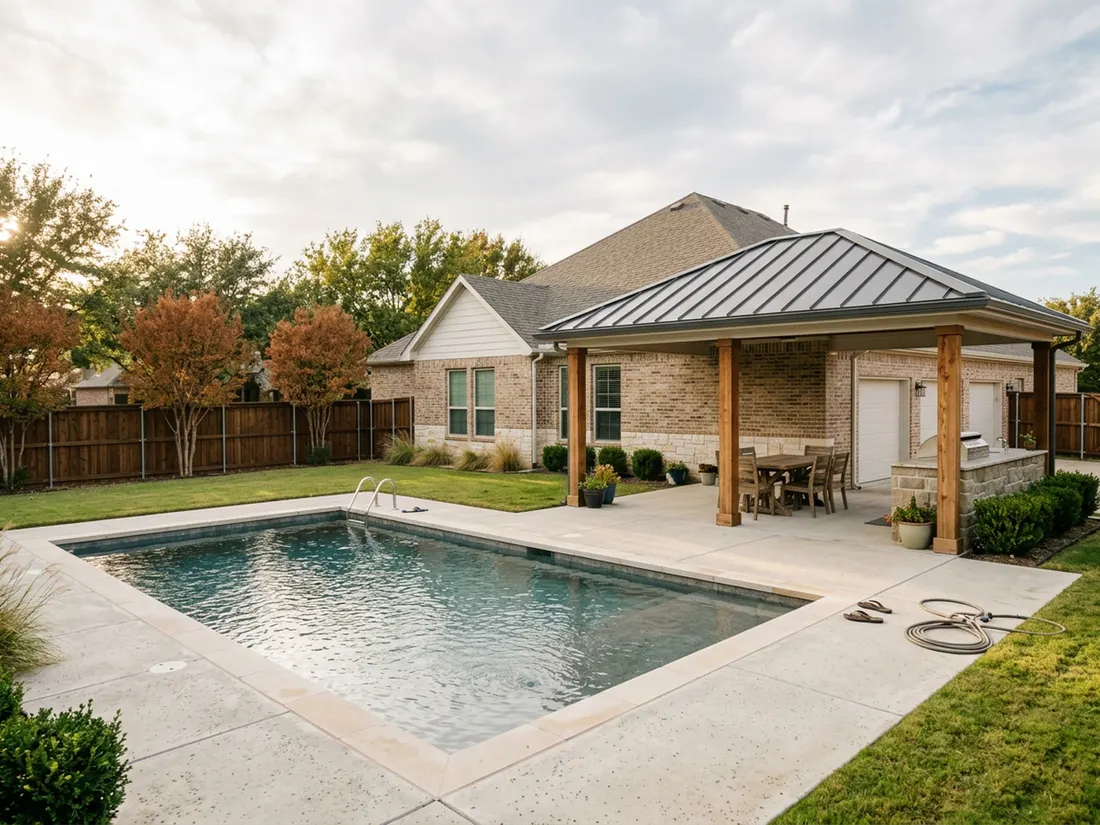
A complete backyard design places the pool, shade and cooking area so each one works with the others.
The short answer
- A custom pool is one water feature, while a complete backyard design is a single plan for the pool, shade, kitchen, fire, lighting, drainage and barrier together.
- The person who holds the whole drawing should also be accountable for the build, because most backyard problems happen at the handoff between trades.
- In DFW, permits and barrier rules are set by your city and HOA approval is separate, so adding a cover, kitchen or retaining wall to a pool plan can add drawings, permits and review.
- Gas, power, water, drains and footings cost less to place while the ground is open, even if the kitchen or cover is built years later.
- A pool-only build is the right choice when the rest of the yard already works, and a good builder will tell you so.
What is the difference between a custom pool and a complete backyard design?
A custom pool is the excavation, shell, plumbing, equipment and finish for one water feature. A complete backyard design is one plan that places the pool together with shade, seating, cooking, fire, lighting, drainage, walkways and the safety barrier. The pool becomes one part of a layout instead of the whole job.
In North Texas the gap between the two shows up in July. A pool-only job can be built well and still leave a deck too hot to cross, no shade near the water and a gas line nobody planned for. The pool passed inspection. The yard still does not work.
| Pool-only builder | Pool builder plus separate trades | Design-build for the whole yard | |
|---|---|---|---|
| Contracts | One | Several, one per trade | One |
| Who owns the drainage plan | The pool crew, for the pool area | Nobody owns the whole yard | One plan covers pool, deck, cover and beds |
| Permits | Pool and barrier | Each contractor pulls their own, on their own schedule | Packaged and sequenced together |
| Where handoffs fail | Shade, kitchen and fire come later with no rough-ins | Access, grades and utilities do not line up between crews | Fewer handoffs, so fewer places to fail |
| Best for | A yard that already has shade, seating and cooking | Owners who want to manage every trade themselves | A pool plus a cover, kitchen, fire or landscaping |
Who should lead a DFW backyard project: a pool builder, a landscape designer or a design-build company?
Hire whoever will answer for the whole yard working, not only the pool. For a plain pool, a pool builder is enough. For a pool plus a cover, kitchen or fire feature, a design-build company that holds the full plan usually beats a builder and a separate designer working one after the other.
The pool contractor versus landscape designer question is real, and each has a strength. A designer thinks about how your family uses the yard. A pool builder knows what the shell, plumbing and equipment need. The trouble is the handoff. A drawing may ignore equipment placement or machine access, and a pool crew may finish the deck before anyone has set a footing for a cover. The party that owns the drawing should also be the party pouring.
What does a complete backyard design include besides the pool?
A complete backyard design includes a site plan with grades and drainage, a shade and sun study, and a layout for seating, cooking and walking. It also covers planned utility rough-ins, the pool barrier and a build order. Planting and lighting come last but are drawn at the start.
- Site plan and drainage. Where water goes in a ten-minute spring downpour, drawn before anything is dug.
- Shade and sun. Where the afternoon sun lands in July and where the roofline throws shade in December.
- Zones. Dining, lounging, cooking, fire and the path between them, with room to walk around the water.
- Rough-ins. Gas, electric, water and drain stubs for features you may build later.
- Barrier and access. Fence, gates, door alarms and the route a machine takes into the yard.
- Build order. What gets built first so later work does not damage finished surfaces.
What changes when the pool, patio cover and outdoor kitchen are planned together?
Drainage, shade, utilities and access all change. When the pool, cover and kitchen share one plan, the deck pitches away from the house and the footings. The cover sits where the afternoon sun actually lands. The gas and power lines run once instead of being cut through finished concrete.
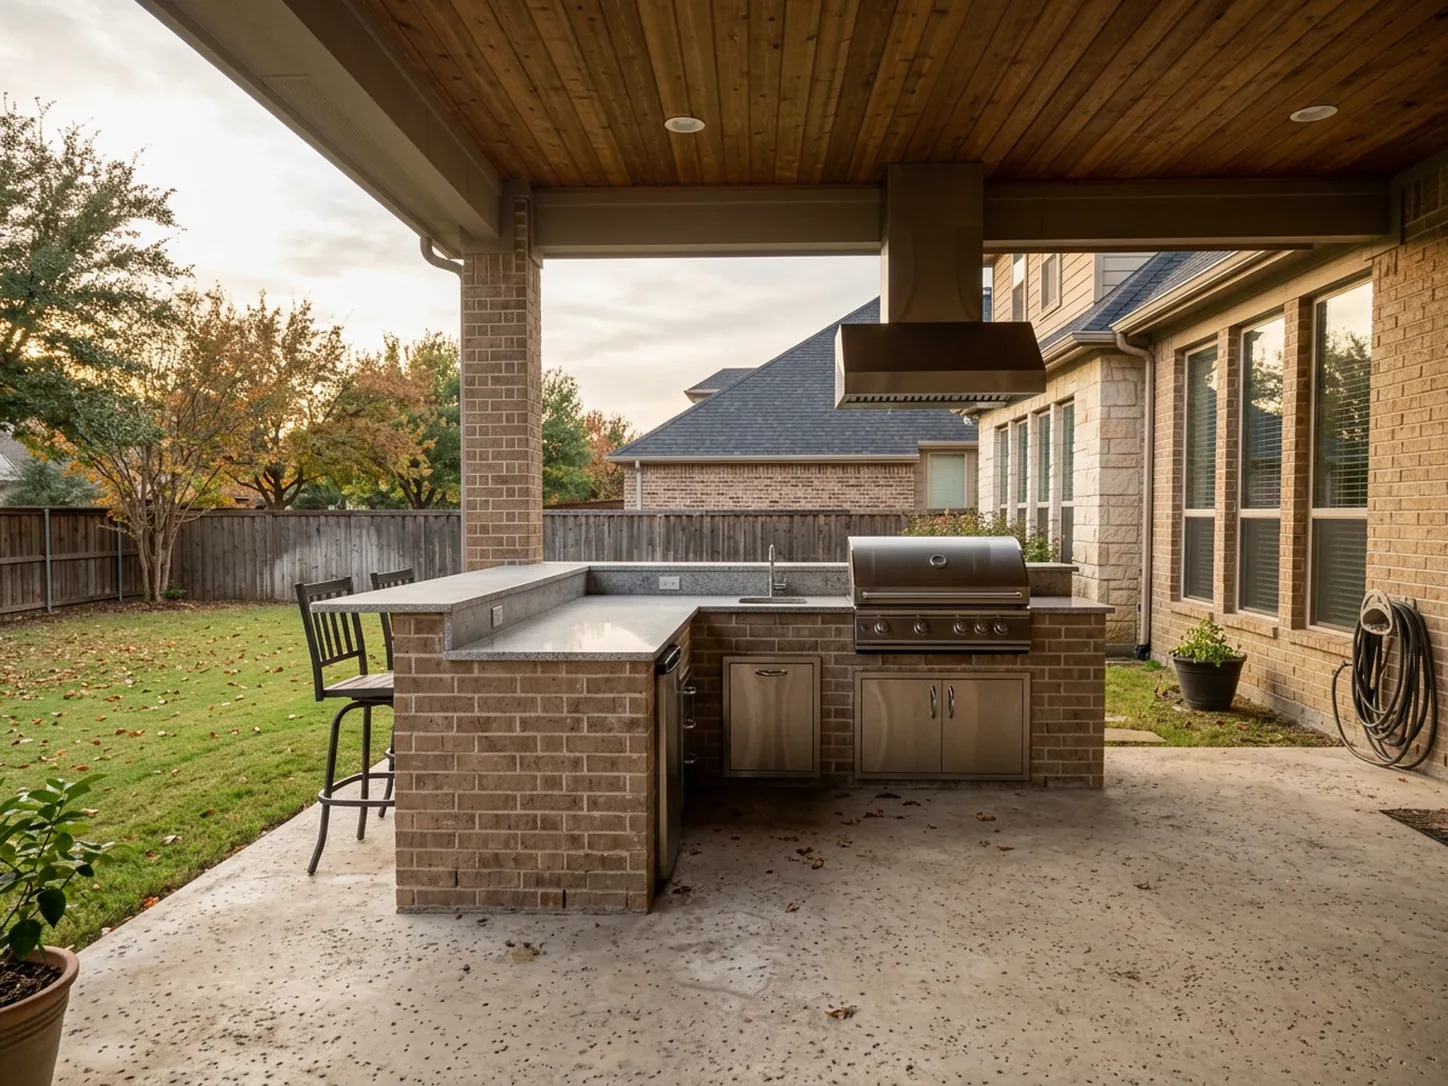
Shade is the clearest case. A patio roof or cover drawn after the pool is often squeezed into whatever space is left. Drawn with the pool, it goes where the family sits, and the deck stays comfortable enough to use in summer. The same logic applies to an outdoor kitchen, which needs gas, power, water and a drain, and which should sit downwind of the seating so smoke and heat blow away from your guests. Our outdoor kitchen planning guide covers the gas, permit and heat details.
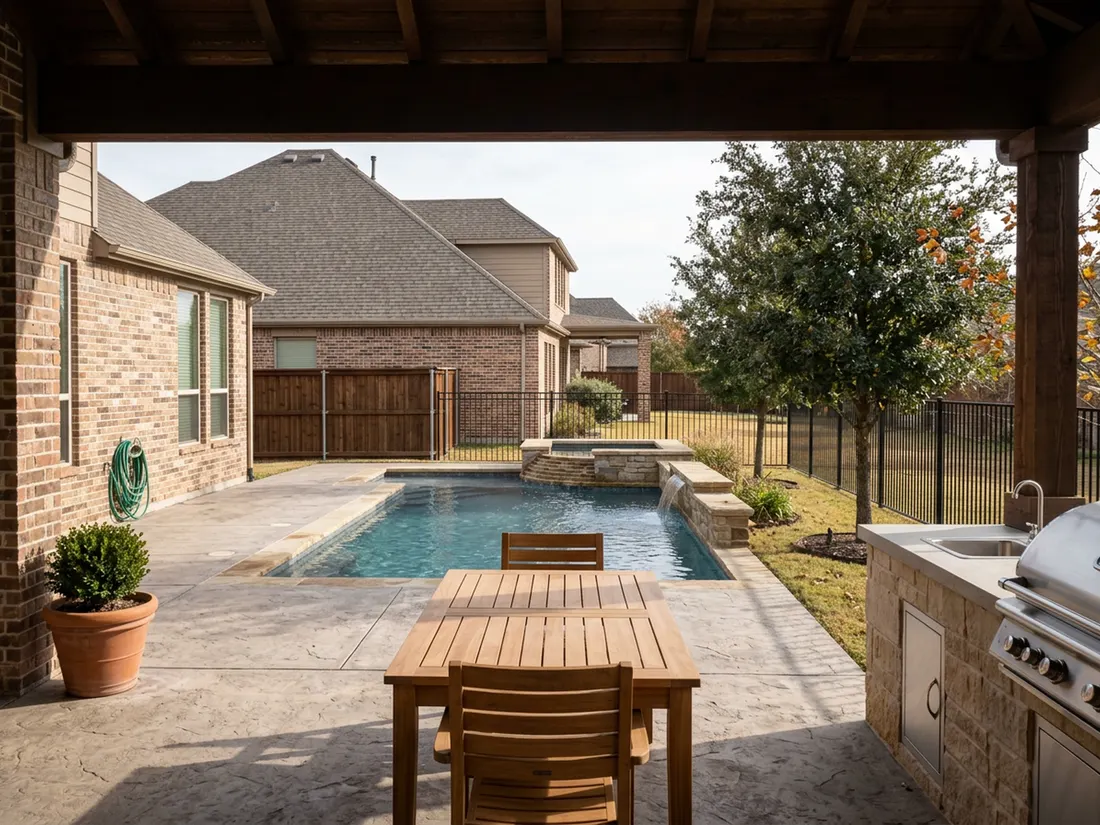
How do DFW pool permits, barrier rules and HOA approval affect a whole-backyard plan?
Permits and barrier rules are enforced by your city, and the code edition can differ from one city to the next. HOA approval is a separate step. Adding a cover, kitchen or retaining wall to a pool plan can add drawings, permits or engineering, so the full scope belongs in the first submittal conversation.
The City of Dallas swimming pool permit checklist asks for a site plan that shows setbacks, equipment location and the barrier, plus a description of the alarm on doors and gates. That is only the pool packet. A covered patio, an outdoor kitchen with gas or a tall wall can bring its own review.
Fort Worth, for one, treats pools and accessory structures as separate residential permit types, each with its own submittal checklist. The safe habit in Frisco, Plano, McKinney, Arlington and every other city in the metro is the same. Ask the building department which items on your list need their own permit, and which code edition applies to the barrier.
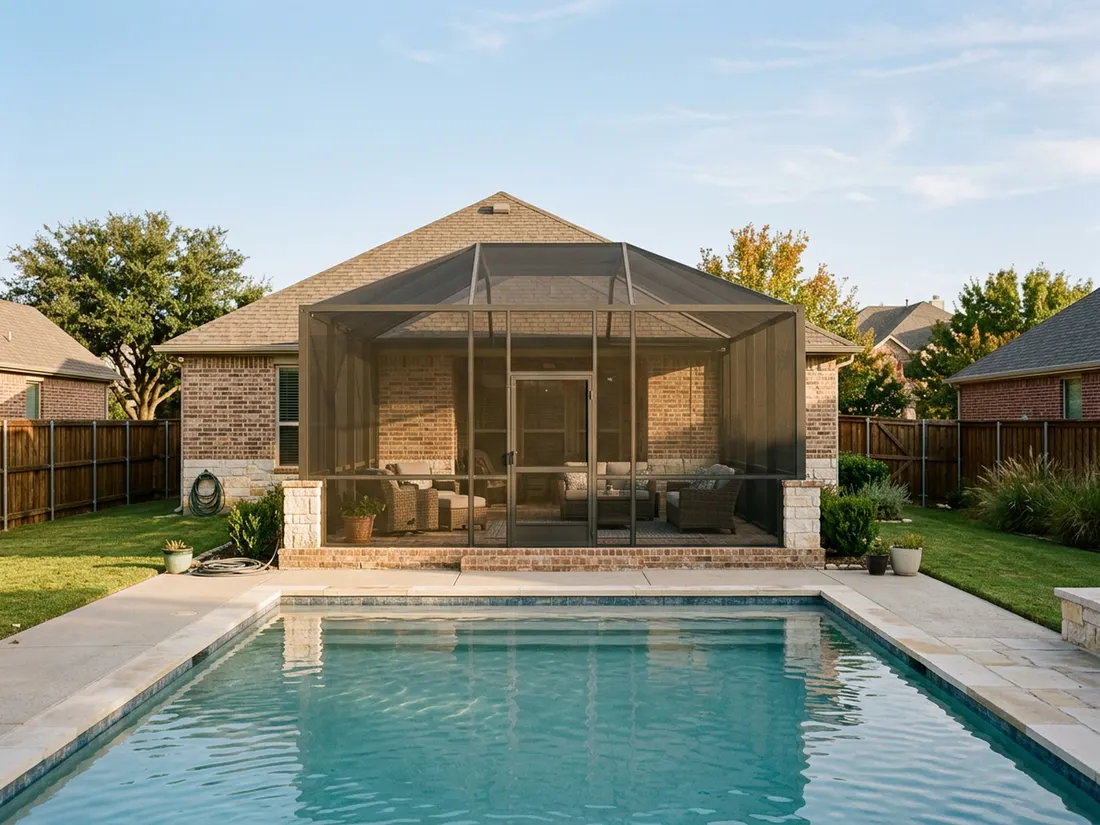
The barrier shapes the layout more than most owners expect. Doors from the house, windows, gates, latches and alarms all affect plan review, and a city may tie pool placement to depth and distance from the foundation. Ask your city how it handles that, because the answer can push the pool farther from the house and change where the patio and shade go. Our guide to pool patio enclosures and barrier code goes deeper.
A city permit does not replace HOA approval. Deed restrictions can be stricter than the city on height, materials and visibility, and Texas Property Code Chapter 202 governs how those restrictions are applied. Skipping permits can also catch up with owners at resale, because the Texas seller’s disclosure notice asks about alterations made without necessary permits.
Which things cost less to rough in now than to retrofit later?
Anything buried or poured costs less to place while the ground is open. That means gas, electrical conduit, water and drain stubs, irrigation sleeves and footings for a future cover. You do not have to build the kitchen or cover now to rough them in now.
- A gas stub for a future kitchen, fire feature or heater.
- Electrical conduit for lighting, ceiling fans and outlets, sized for the future load.
- Water supply and a drain stub where a sink or ice maker may go.
- Area drains and grade, so the deck sheds water away from the house and the pool.
- Footings or sleeves for a cover or pergola, set before the deck is poured.
- Irrigation sleeves under the deck and walkways.
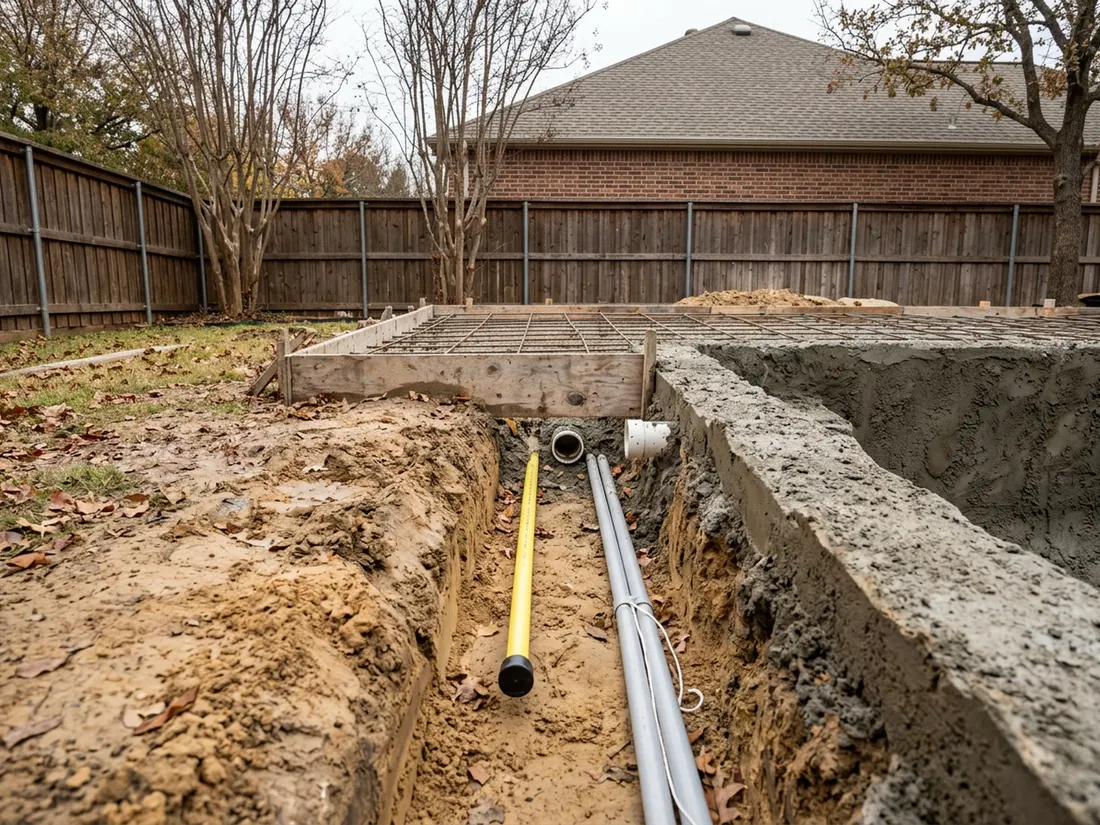
No figures are published here because every yard is different. The principle holds anywhere: adding a line later means cutting a finished surface, and the access that worked for the pool crew is gone. It is common for a kitchen or cover to be added years after the pool, and the owners who roughed in first save themselves the demolition.
Can you plan the whole backyard at once and build it in phases?
Yes, and it is the best way to spread cost. Design the full yard first, then build in stages that never undo earlier work. Phasing without a master plan is how owners end up paying to dig up a finished deck.
- Draw the whole yard and confirm which items need permits or HOA review, even if some are years away.
- Excavate and build the pool shell with all underground rough-ins and drains in place.
- Build the barrier, gates and deck, with footings for any future cover set before the pour.
- Add the shade structure, then the kitchen and fire feature.
- Finish with lighting, planting and irrigation, once heavy equipment is done in the yard.
How do DFW clay soil and Texas heat change a backyard layout?
Soil and sun set the layout. East of I-35, in Dallas, Plano, Frisco and Rockwall, Blackland Prairie clay swells and shrinks with the weather. Heat and the roofline decide where shade belongs. The yard should be drawn around both, not just the pool.
A deck and walkway on Blackland clay move differently than the pool shell, so joints, drainage and footing depth matter. West of the Trinity, in Fort Worth and Crowley, shallow limestone can mean rock excavation. Through the Eastern Cross Timbers, in Keller, Southlake and Grapevine, sandy soil often sits over clay, and water can collect at that boundary. Our comparison of fiberglass and gunite pools on Texas clay covers the shell itself.
Recent weather belongs in the plan too. The February 2021 freeze exposed above-ground plumbing and equipment across the metro, which is a reason to think about equipment placement and protection early. The long summer 2023 heat run is the reason to put shade, light-colored decking and covered seating on the first sketch rather than the last.
When is a pool-only build the right choice?
A pool-only build is right when the rest of the yard already works. If you have a covered patio, a kitchen or seating you like, and room to add water without disturbing them, a focused pool builder is the simpler path. Paying for design you do not need is money wasted.
It also makes sense on a small lot where the pool is nearly the whole yard, or when the budget covers only the pool and the rest will wait. Even then, ask for the rough-ins and a rough sketch of where shade could go. That is a small ask and it keeps later options open.
How do you compare a pool-only quote with a complete backyard proposal?
Compare scope line by line, not the bottom number. A pool-only quote and a whole-yard proposal are different products, so ask each builder to put included work, optional work and items for another provider in writing.
- List what each quote includes: deck, fence, gates, alarms, drainage, electrical, gas and restoration of the yard.
- Ask who pulls each permit and who handles the HOA submission.
- Ask what rough-ins are included for future features.
- Ask who is responsible for temporary and permanent fencing during construction.
- Get warranties in writing and confirm who stands behind each part of the work.
What does Longhorn Outdoor Living handle beyond the pool?
Longhorn Outdoor Living is family-owned since 1984 and has completed more than 15,000 projects across about 90 DFW cities. Our pools and spas sit alongside patio roofs and covers, pergolas, outdoor kitchens, hardscaping, landscaping and coatings, so the pool and everything around it can be planned together. We hold a 4.8 Google rating from 22 reviews.
That is the point of this post. A yard should work as one space, and we have built enough of them to know where the pieces collide. When a pool alone is all your yard needs, we will say so. When it needs shade, cooking or fire, we would rather draw it all at the design visit than see you pay twice to fix it later.
Thinking about this for your own home? See how Longhorn builds pools and spas.
Questions we get asked about this
Start with whoever will own the whole plan, because a pool builder alone may skip shade and cooking, and a designer alone may skip equipment and access. A design-build company that draws the full yard and then builds it avoids the handoff between the two.
Yes, but it usually costs more if gas, power, drains and footings were not roughed in during the pool build. Cutting finished concrete and finding access for a second crew adds work. Plan the full yard first, then build the kitchen or cover later.
Price depends on size, shell type, soil, access, decking, equipment and the barrier. We do not publish pool prices here, and any single number would ignore your lot. Ask for an itemized quote and compare scope line by line, since a pool-only and a whole-yard proposal are different products.
It depends on the contract. Many builders pull the pool permit, but the fence, gates, alarms and HOA submission may be separate. A city permit and HOA approval are different steps, so ask in writing who handles each one.
Plan the whole yard with the house, but build the pool when the builder confirms grading, access and utilities are final. Heavy equipment is easier to bring in before landscaping, and a full plan prevents rework. Check your HOA and builder warranty terms before starting.