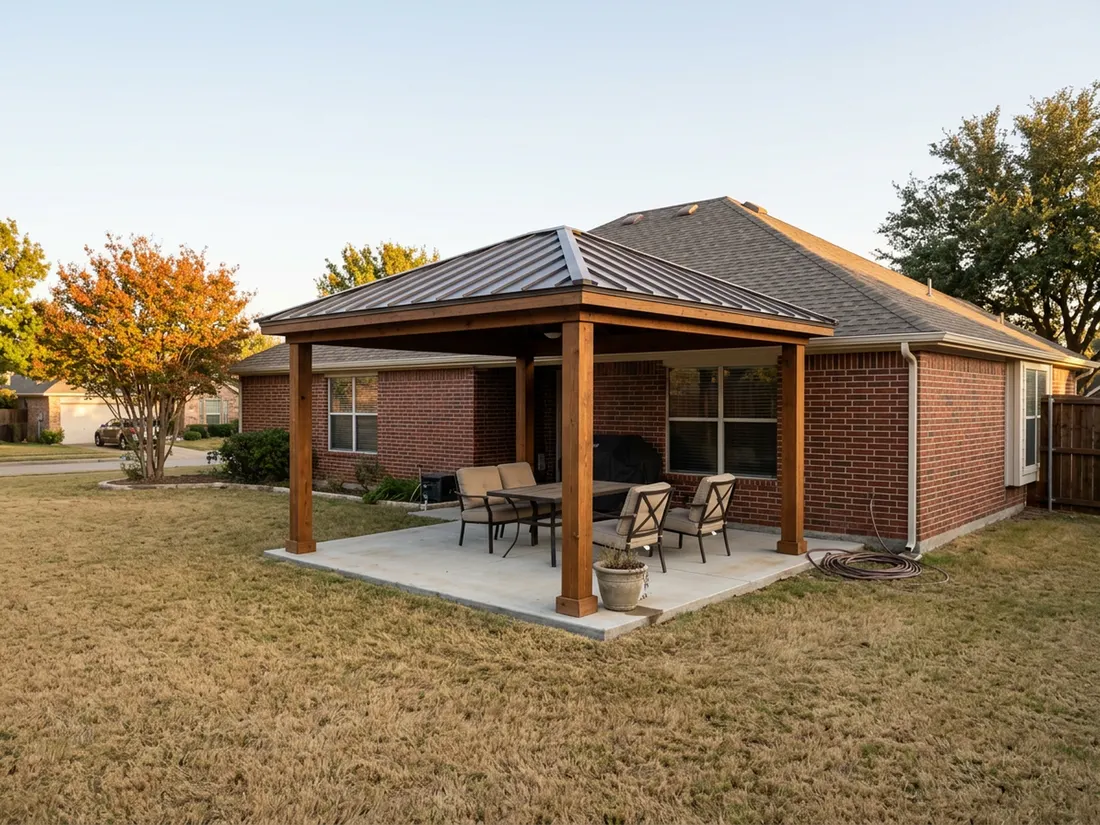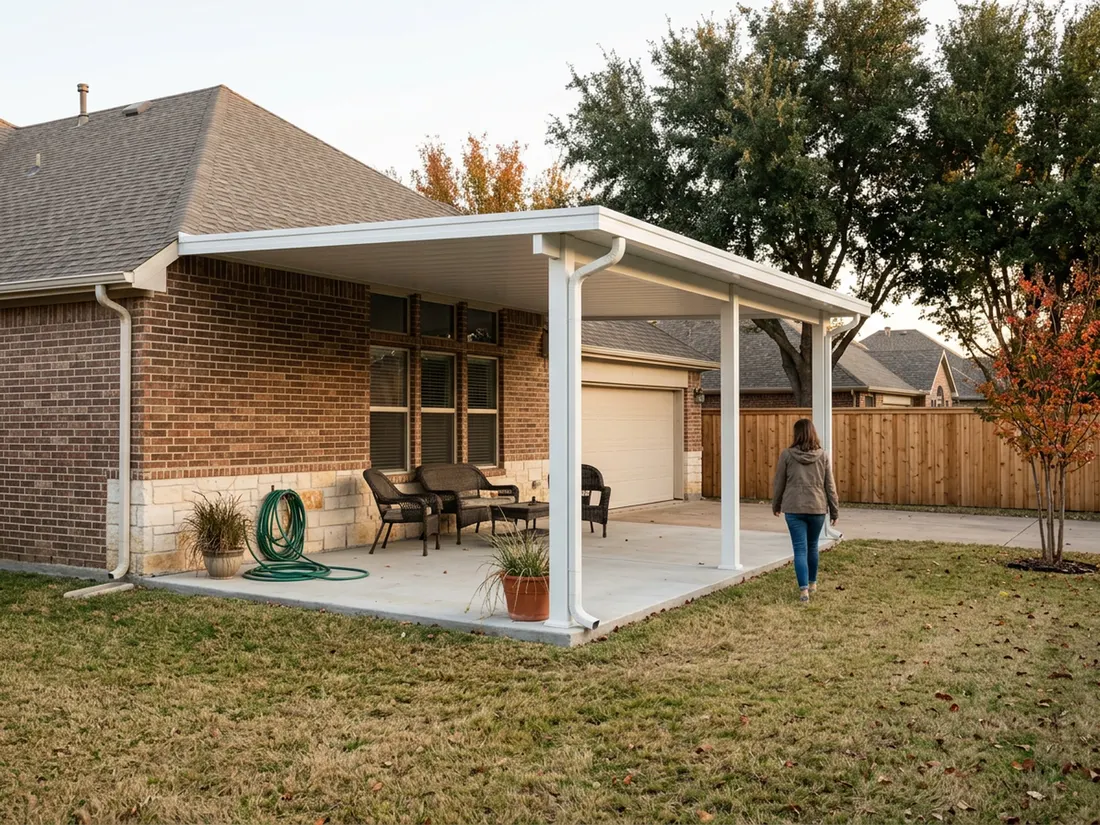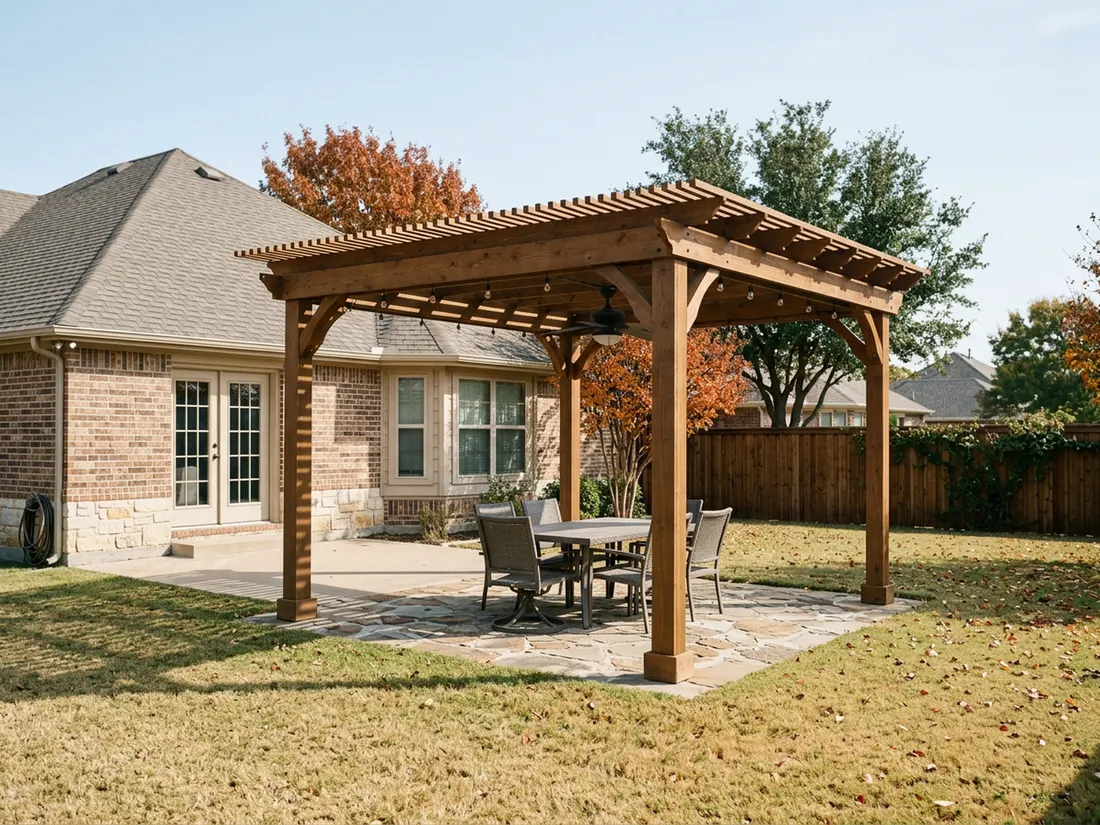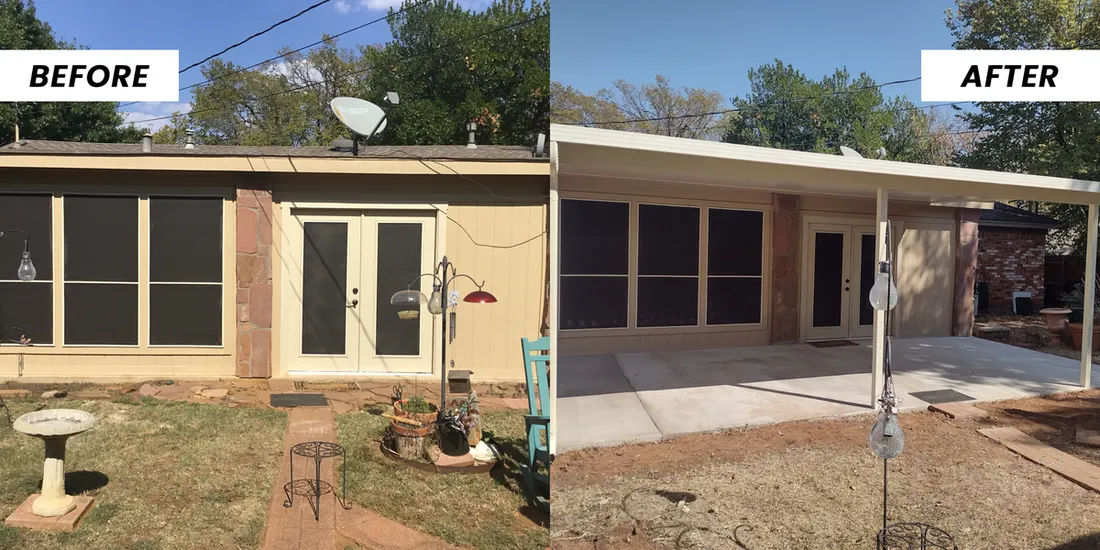

Do you need a permit for a patio cover in the Dallas–Fort Worth area? In Plano, Frisco, McKinney, Arlington and Fort Worth, plan on needing one for any roofed cover, attached or freestanding. Each city reviews the work through its own office, and the rules on setbacks, lot coverage and anchoring differ from one city to the next.
The short answer
- In Plano, Frisco, McKinney, Arlington and Fort Worth, treat a roofed patio cover as a permit job, whether it attaches to the house or stands alone.
- Plano publishes a patio cover checklist that asks for drawings, bars building in a required yard, caps lot coverage and forbids anchoring the cover to veneer.
- Setbacks, easements and lot coverage vary by zoning district and subdivision, so a survey and a scaled site plan matter more than any rule of thumb.
- Published review times are first-review goals, not promises: Plano lists 5 working days and Fort Worth lists 7 business days, and corrections restart the clock.
- Building without a permit can bring a stop-work notice, an insurance dispute and a disclosure question on the Texas seller’s form when you sell.
- A city permit, an HOA approval and any electrical permit for fans and lights are three separate approvals, so ask about all three before work starts.
Do you need a permit for a patio cover in DFW?
In Plano, Frisco, McKinney, Arlington and Fort Worth, plan on a permit for any roofed patio cover, attached or freestanding. Texas has no single statewide building code for homes, so each city adopts its own version and amendments. The table shows what each city says on its own pages, as of October 2026.
| City | What the city says | Published first-review goal |
|---|---|---|
| Plano | Permit application with drawings; no anchoring to veneer; no building in a required yard | 5 working days for residential plan review comments |
| Frisco | Building permit for accessory structures, patio covers included, meeting setback and zoning rules | None found |
| McKinney | Detached patio covers and shade arbors are handled as a residential alteration or a detached accessory building | None found |
| Arlington | Planning and Development Services reviews residential projects; attached structures almost always need a permit | None found |
| Fort Worth | Permit for accessory structures; we found no size exemption for covers | 7 business days for first residential review comments |
“None found” means we could not find a published goal, not that the city has no timeline. Call the office before you plan around a date.
What counts as a patio cover, and when does it become a room?
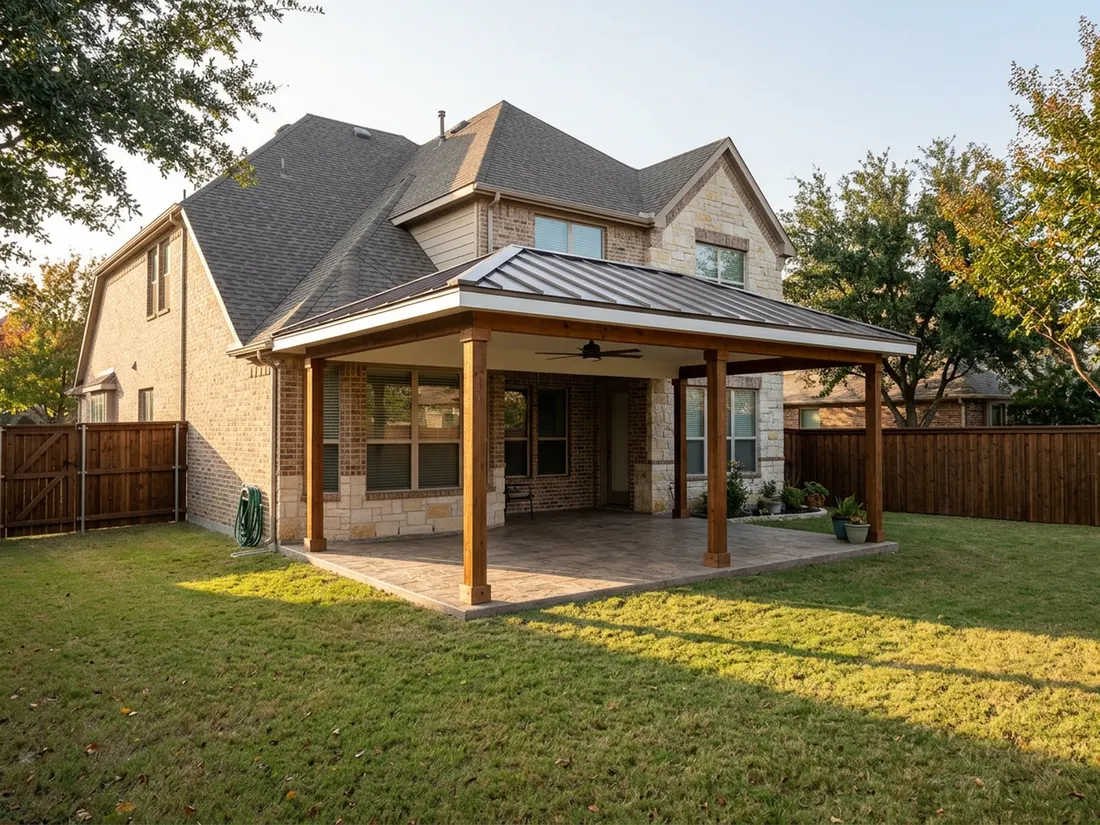
A patio cover is a roof over an outdoor slab with open sides. Once you add walls, glass, screens or an insulated roof, a city may review the project as an addition or an enclosure, which brings stricter rules. Ask the city which category your plan falls under before you finalize a design.
Longhorn Outdoor Living builds patio roofs and covers across the metro, and the first question we settle with a homeowner is how open the finished space will be. That one answer decides which review path applies, so it comes before color, fans or lighting.
Do you need a permit for a patio cover in Plano?
Yes. Plano Building Inspections expects a permit and drawings for a residential patio cover, and the city publishes a checklist that spells out what goes in the application.
Plano’s checklist asks for a permit application and two copies of drawings. It says a patio cover may not be built in a required yard and may not push the lot past its maximum lot coverage. It also says the cover may not be anchored to veneer. On the brick homes common in Plano, that means the connection has to reach real framing or its own footings, not the brick face.
Plano’s own customer guide sets a goal of 5 working days for residential plan review comments. A permit left inactive for 180 days is treated as abandoned, so do not apply until you are ready to build. Skip the permit and the likely result is a stop-work notice and a late application.
Do you need a permit for a patio cover in Frisco?
Yes. Frisco requires a building permit for accessory structures, patio covers included, and the structure has to meet the city’s setback and zoning criteria.
Frisco’s submittal list groups arbors, patio covers, gazebos, carports and sunrooms together. It asks for an online residential permit application, a front elevation, materials and footer details. The city also enforces impervious cover maximums on residential lots, so a large new roof and slab can use up allowance you need for something else.
Frisco’s zoning standards for accessory structures (section 4.06) have a row for patio covers or arbors attached to the house, with conditions on how open they must be. We cannot tell from the text how that applies to a solid or insulated roof, so ask Frisco Building Inspections before you design one. Building first and asking later is the expensive order.
Do you need a permit for a patio cover in McKinney?
Yes, plan on one. McKinney handles detached patio covers and shade arbors as either a residential alteration or a detached accessory building, so even a freestanding cover goes through review.
McKinney’s alteration packet calls for engineered framing plans when they apply, with post, header, rafter and footing details. The cached copy we found is old, so confirm the current packet with the city. Impervious surface limits on residential lots may also apply, and roofs and patios can count toward them, so ask the city how it measures them.
Footing detail matters here because much of Collin County sits on Blackland Prairie clay, which swells in wet spells and shrinks in dry ones. On our own jobs we set posts on drilled piers below the active clay zone and tie the roof down against uplift. Setbacks vary by subdivision, so read your plat and survey. Many McKinney communities also have an HOA that approves exterior changes first.
Do you need a permit for a patio cover in Arlington?
Yes, assume so. Arlington’s Planning and Development Services office reviews residential projects, and a structure attached to the house almost always needs a permit.
We found no published Arlington setback or lot-coverage numbers written specifically for patio covers. Those limits follow your zoning district and, in newer subdivisions, the plat. Get your survey out, mark any utility easement, and ask the city to confirm the rear and side setbacks that apply to your lot.
We also found no published review-time goal for Arlington patio covers. Treat any number you read on a third-party site as a guess. Leave room for one round of corrections, and expect trouble if you build before the permit is issued: a stop-work notice, a late application and possibly an inspection of work already covered up.
Do you need a permit for a patio cover in Fort Worth?
Yes. Fort Worth requires a building permit for accessory structures, and the sources we found show no size exemption for a patio cover, attached or detached.
Fort Worth’s published goal for first residential review comments is 7 business days. A covered structure may need engineering, so ask the city whether your design does. Show utility easements on your plans along with setbacks, because the city may not allow a roof over an easement.
Soils change as you cross the metro. Parts of Fort Worth have shallower rock and different soil than the clay around Plano, so drilling piers can be a different job. A footing detail that works in one city may not suit the other, so give the reviewer your actual site conditions. Build without the permit and the city can stop the job and require a late application.
Do insulated or solid-roof covers change the permit?
They can. A solid or insulated roof is heavier than open lattice and catches more wind, so cities may ask for more engineering. Some zoning rules also treat an open cover differently from a closed one. Check with the city before you choose the roof type.
Frisco’s zoning text for attached covers is the clearest example of why to ask. Our insulated patio covers page explains what the roof is made of and why people choose one in a Texas summer. The permit question is the same everywhere: tell the reviewer exactly what roof you are building and get the answer in writing.
Does a freestanding cover or pergola skip the permit?
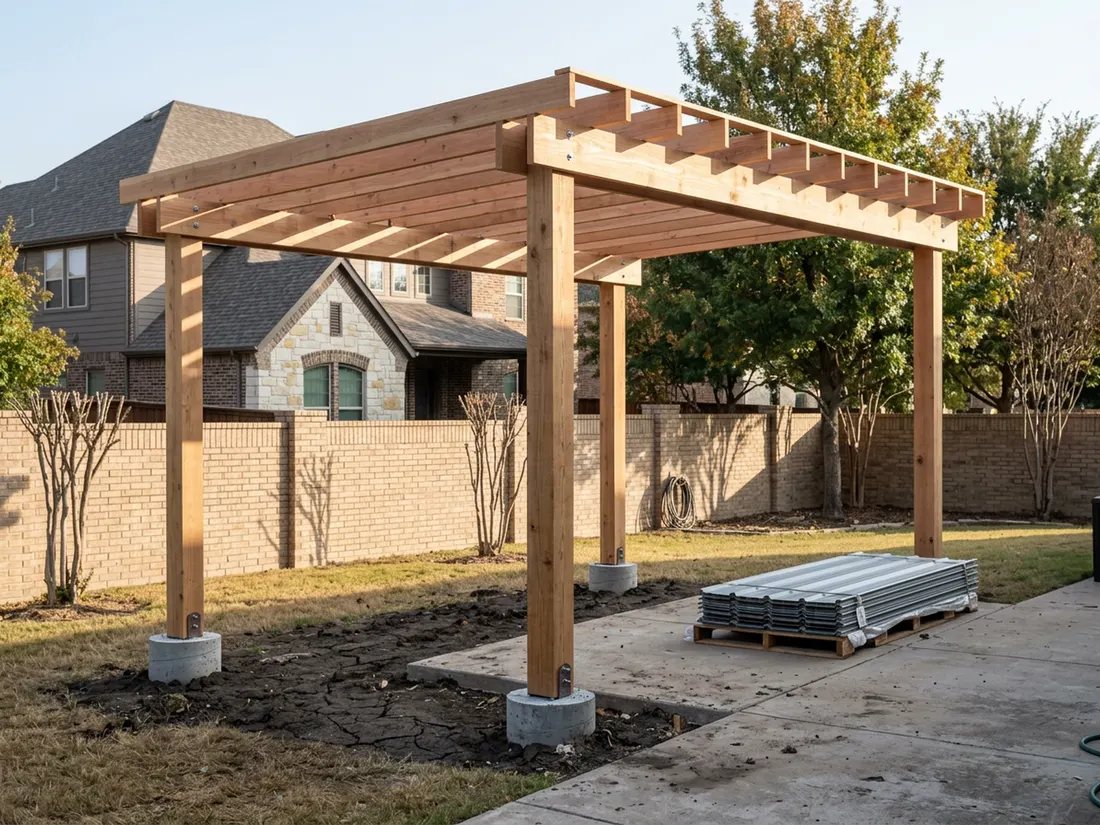
Not that we found in the five cities we checked. McKinney reviews detached covers and shade arbors, Frisco lists arbors with patio covers, and we found no size exemption in Fort Worth. A freestanding roof still needs setbacks, footings and a review.
A pergola raises the same question as a solid cover, with less roof. Our post on pergola versus patio cover in Texas covers how the two perform. Ask the city whether your slat spacing changes how it classifies the structure, because some rules turn on how open the roof is.
Does attached or freestanding change the paperwork?
Yes, in what the reviewer looks at. An attached cover adds a connection to the house, so cities look at the ledger, flashing and loads. A freestanding cover adds setback and accessory-building rules. Either way, expect drawings and an inspection.
Attached covers also raise the veneer question that Plano spells out. Our post on attached or freestanding patio covers walks through the tradeoffs on a DFW lot, including what each choice does to drainage and to the house wall.
Do you also need HOA approval, and do fans and lights need a permit?
Often yes to the first, and ask about the second. A city permit and HOA approval are separate approvals, and each can say no. Electrical work for fans and lights is commonly permitted on its own, so ask your city whether it needs a separate application.
Get the HOA letter first. An association can change the roof color, the height or the footprint, and a design changed after the city approves it may need a revision. Frisco’s own FAQ also covers contractor registration, so check what your city expects of whoever installs the wiring.
What happens if you build a patio cover without a permit?
The city can issue a stop-work notice and require a late application, and the cover can become a problem when you insure or sell the house. An unpermitted patio cover is the sort of loose end that shows up at the worst time.
At sale, Texas Property Code section 5.008 requires most sellers to give a disclosure notice. The statutory form asks whether the seller knows of alterations made without necessary permits or not in compliance with building codes. A seller who knows about an unpermitted cover and answers no can face a claim from the buyer later. Disclosing it or fixing it before listing is the safer path.
Insurance is a separate risk. After a hail or wind loss, an insurer may question work that was never inspected. We cannot tell you how a given carrier will respond, so ask yours before you build. Buyers' inspectors and lenders can also flag structures that do not match the permit record, which can slow a closing.
Who pulls the permit, you or your contractor?
Usually the contractor, but the house is yours, so the responsibility stays with you. Ask before you sign who applies, who handles corrections and whether the city requires the contractor to be registered.
A contractor who says no permit is needed in any of these five cities deserves a second question. Our post on how to choose a patio cover contractor in DFW has the full list. Put the permit in the contract, along with who pays for engineered drawings and who is on site for inspections.
What should you bring to the permit office?
Bring a survey, a scaled site plan, framing and footing details, elevations and any approvals you already hold. Each city’s checklist differs, so use this as a starting list and confirm it with your office.
- Survey or plat. It shows your lot lines, setbacks and any easements.
- Scaled site plan. Mark the cover, the house, the property lines, easements and setback distances.
- Framing and footing details. Show post, beam and rafter sizes and the pier or footing design.
- Elevations. Include the front elevation Frisco asks for, plus height and roof pitch.
- Engineering. Bring it if the city asks. McKinney’s packet calls for it when it applies.
- HOA approval letter. Include it if your subdivision has one.
- Contractor registration. Bring it if your city requires it.
- Electrical details. List the fans, lights and outlets you plan.
- Extra drawing copies. Plano’s checklist asks for two copies of drawings.
Why apply for a patio cover permit in October?
October is a good time to start planning winter and early-spring projects, and a published review goal only covers the first look. Applying now leaves room for a correction round before spring, when many homeowners start projects at once.
Plano’s 5 working days and Fort Worth’s 7 business days are first-review targets. A comment on your plans means a revision and a second review, and each round adds time. Allow for permit and HOA approval before you order materials. Call us at (214) 251-4928 and we will tell you what to ask your city for your lot.
Questions we get asked about this
Texas has no single statewide building code for homes, so each city decides. In Plano, Frisco, McKinney, Arlington and Fort Worth, plan on a permit for any roofed cover. Smaller towns and unincorporated areas can differ, so call the building office that covers your address before you build.
In the five cities covered here, plan on one. McKinney reviews detached patio covers and shade arbors, Frisco groups patio covers and arbors in its submittal list, and the Fort Worth sources we found show no size exemption for detached covers. Freestanding covers still face setback and accessory-building rules.
We will not quote a figure, because fees change and each city publishes its own schedule, which can depend on the details of your project. Ask the city or your contractor for the current fee before you sign. Plan for a possible separate fee for electrical work on fans and lights.
Often yes. An HOA and a city are separate authorities, and each can require changes. Many newer Collin County communities require architectural approval before any exterior work. Get the HOA letter first, then bring it to the city with your drawings.
Texas Property Code section 5.008 requires most sellers to give a disclosure notice, and the statutory form asks about alterations made without necessary permits. A seller who knows about an unpermitted cover and answers no risks a claim. Ask a real estate attorney how it applies to your sale.
Usually the contractor, but ask before you sign. Some cities require contractor registration, and Frisco’s FAQ covers it. Put in the contract who applies, who answers city comments and who is on site for inspections. The responsibility for the structure stays with the owner either way.