
Almost every covered patio project reaches the same fork in the first hour: does the roof tie into the house, or does it stand on its own out in the yard? People usually arrive with a preference. The yard usually has an opinion too, and on a North Texas lot the yard is right more often than not.
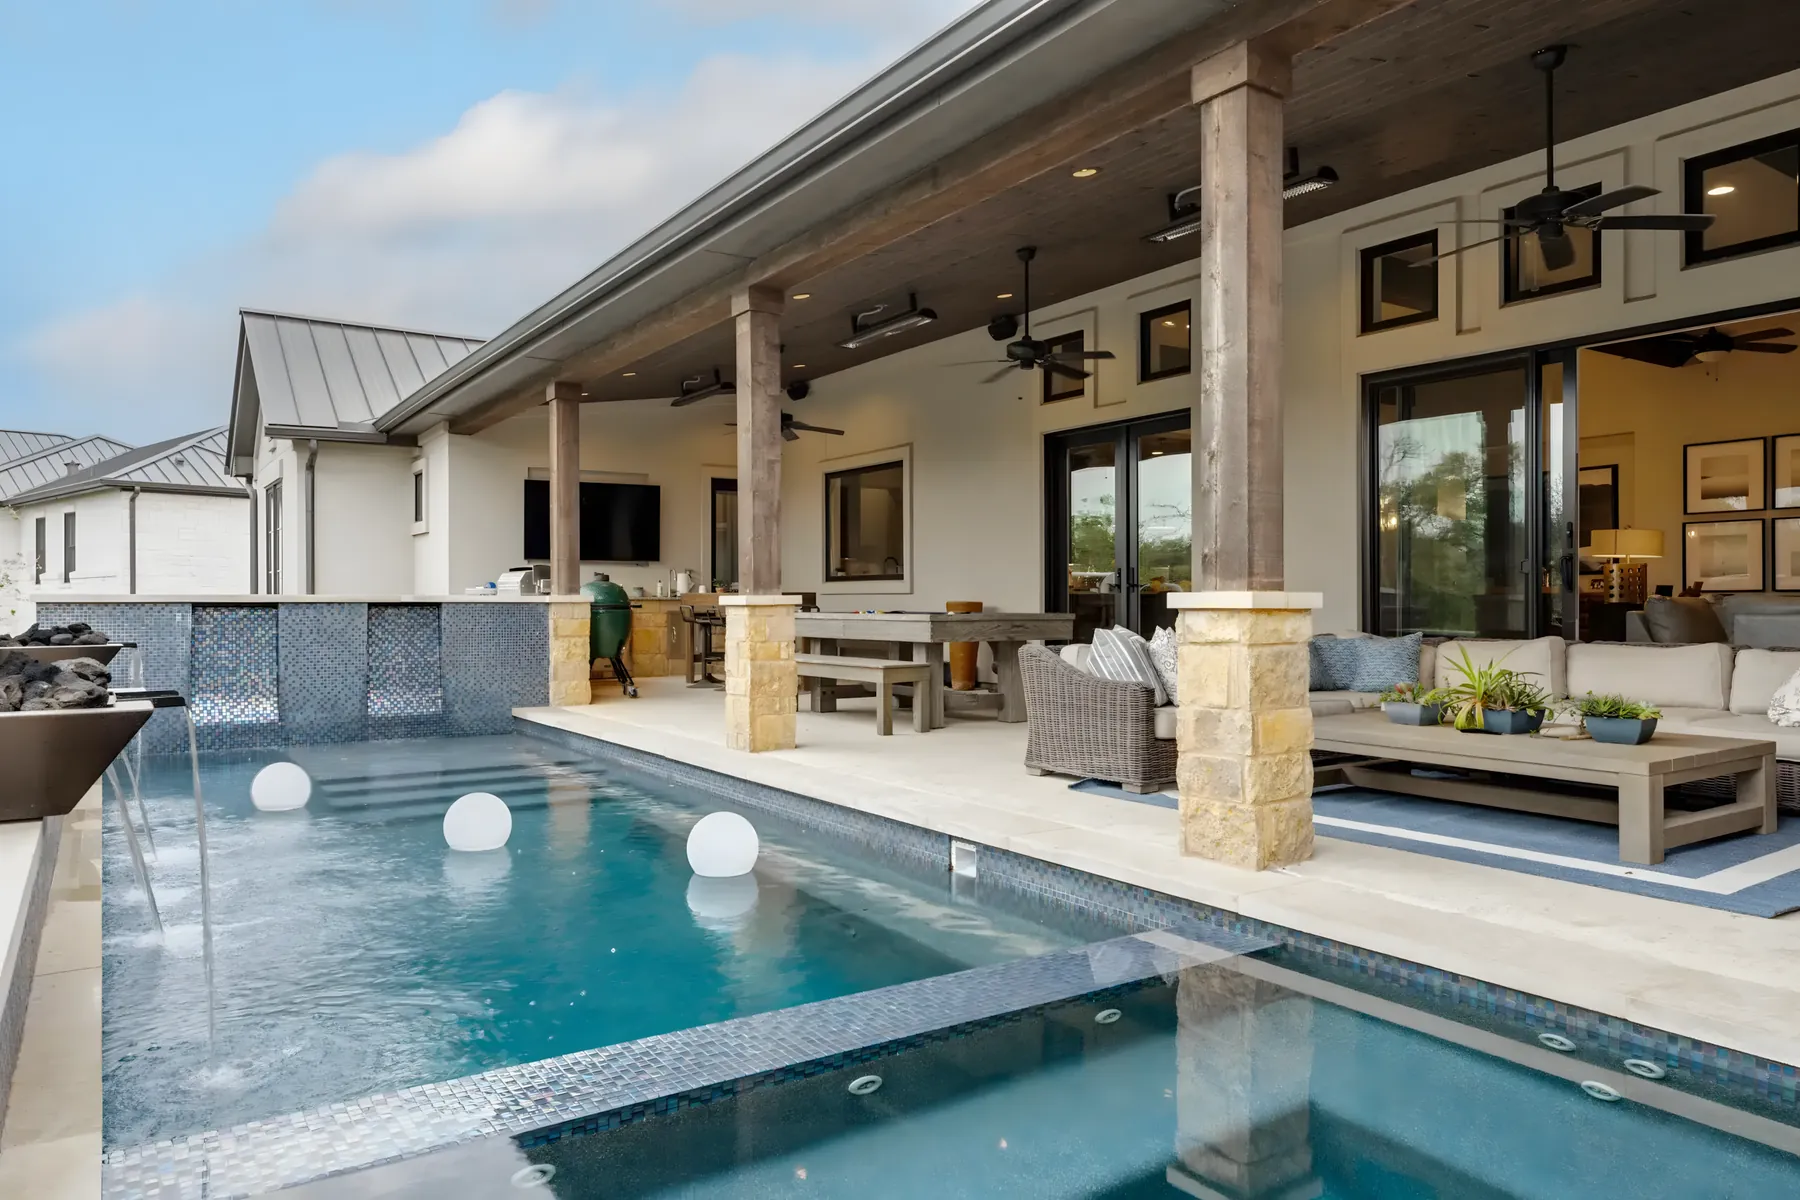
What actually changes between the two
This is not a style question with a structural footnote. It is a structural question with a style consequence, and it decides four separate things at once: how the roof drains, how the loads reach the ground, what the city reviews, and what the finished house looks like from the yard.
| Attached to the house | Freestanding | |
|---|---|---|
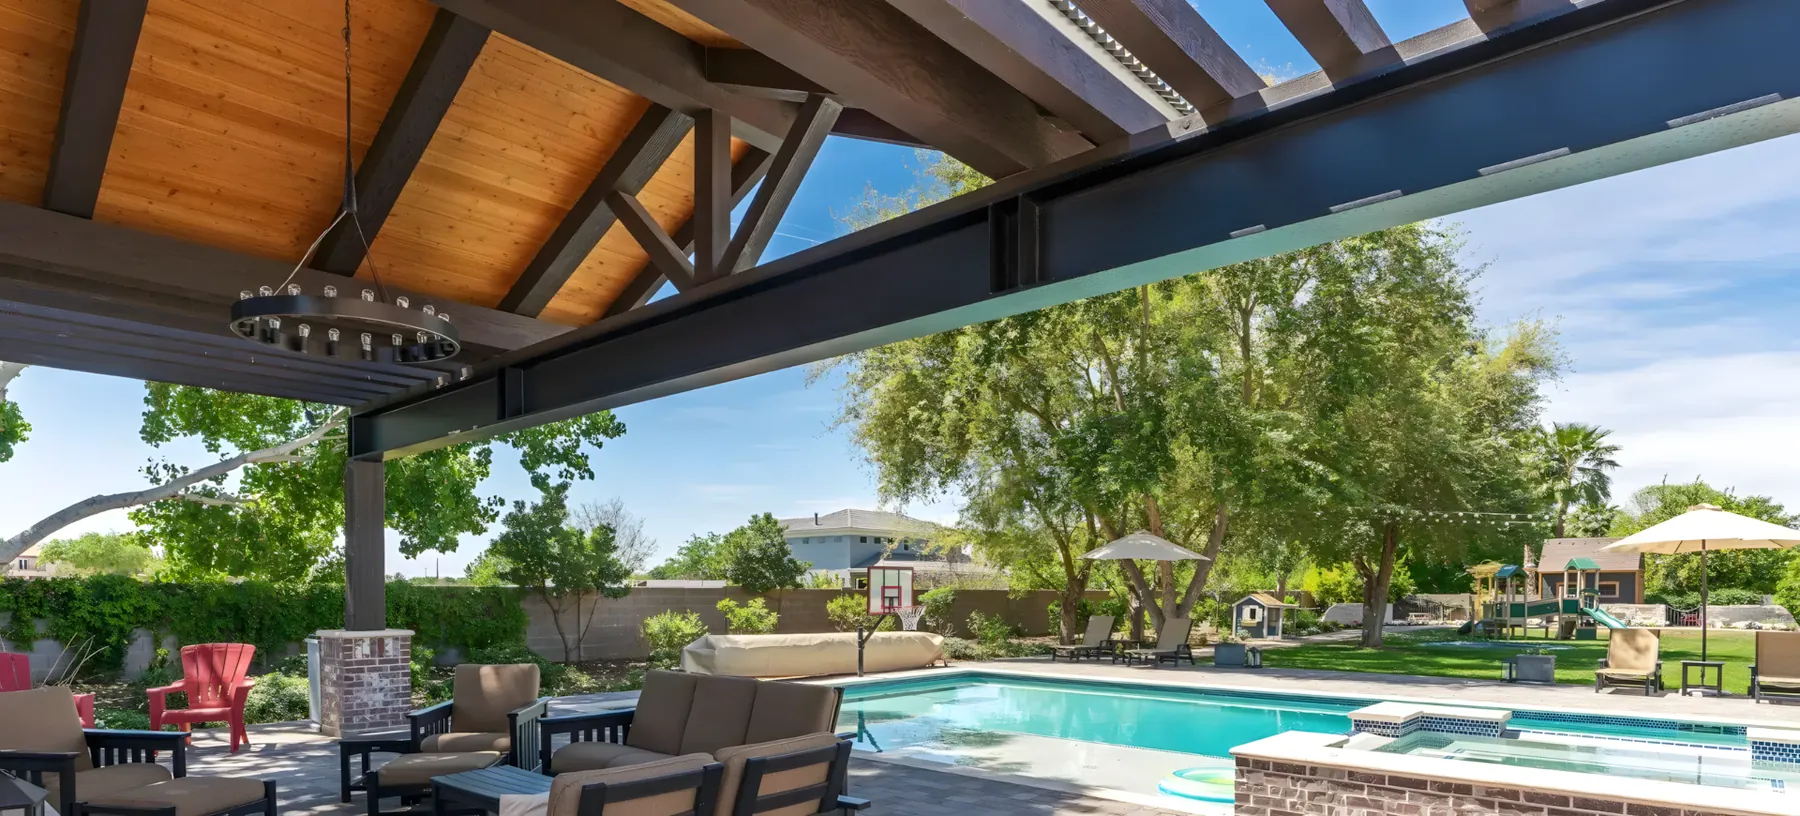
| How it carries load | One side on a ledger fastened to the house structure, the other on posts and footings | Every corner on its own post and footing — the house carries nothing |
| Movement | The house and the cover are tied together, so differential soil movement shows up at the connection | The structure moves on its own footings; nothing it does reaches the house |
| Water | Needs flashing and a real tie-in where two roofs meet. Done well it is invisible; done poorly it is where leaks start | No new penetration in the existing roof at all |
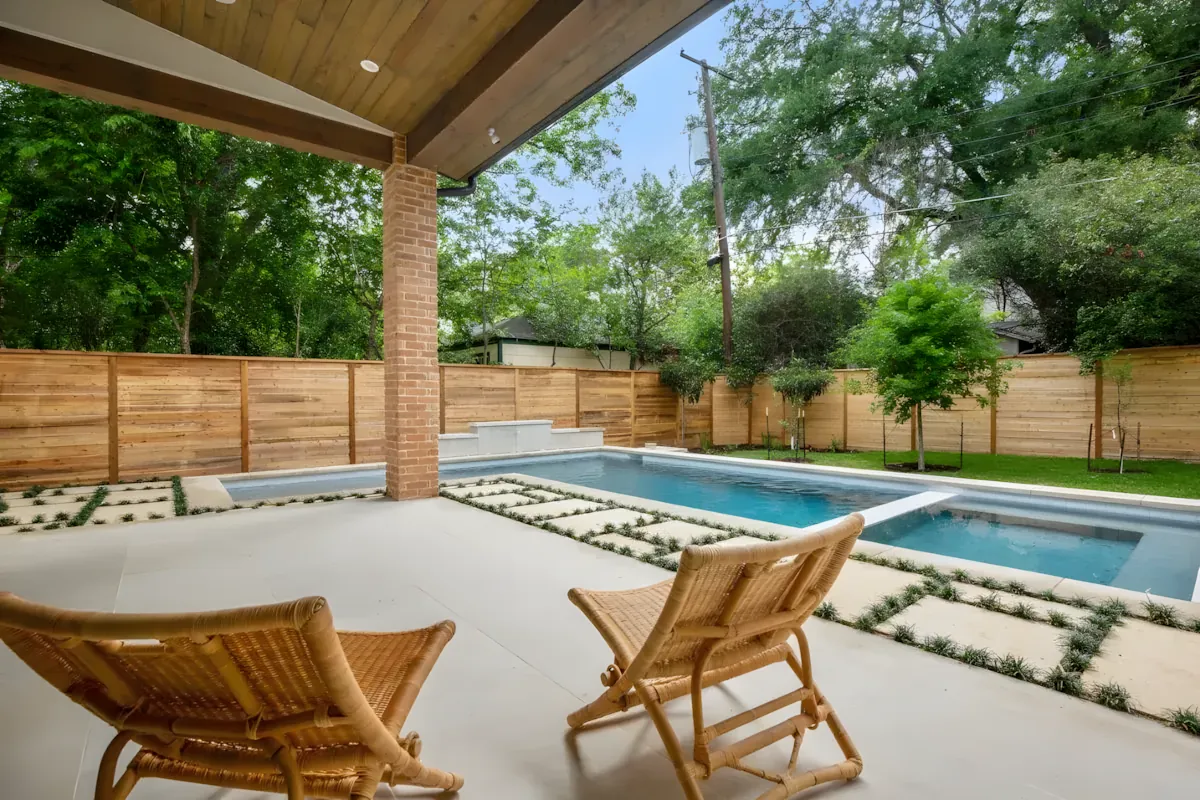
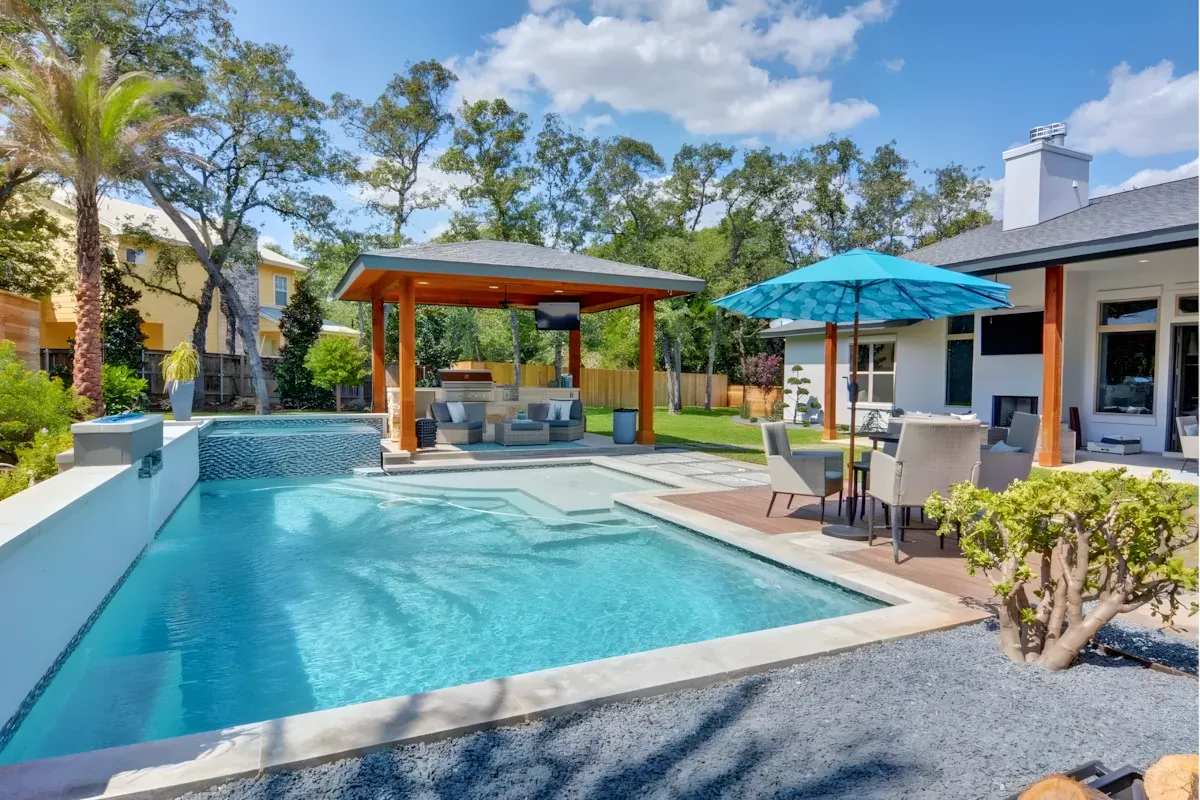
| Where it can go | Against the back wall, wherever the roofline allows | Anywhere in the yard — over a pool, out by the firepit, angled to the view |
| Dry route from the house | Yes, step out the back door and you are covered | No, unless you add a connecting element |
| Typical cost driver | Fewer posts and footings, but roof tie-in, flashing and structural attachment work | More posts and deeper footings, no work on the existing roof |
| Permit review | Almost always reviewed, because it modifies the house structure | Often reviewed as an accessory structure, on a different checklist |
Why the ground pushes toward freestanding here
From roughly I-35 east across Dallas, Richardson, Plano, Frisco, Allen, Garland, Rockwall, Forney and down through Waxahachie, you are on Blackland Prairie clay — deep, dark, smectite-rich soil that swells through a wet spring and shrinks hard through August.
Here is the part that matters for this decision. Your house probably sits on a post-tension slab designed for that movement, with a perimeter beam and its own moisture regime under it. The patio behind it does not. When you rigidly connect a new structure to both — a ledger on the house at one end, posts on patio footings at the other — you have built something that spans two foundations moving on different schedules. Get the footings right and it is fine for decades. Get them shallow and you will watch the connection open up in a dry September.
A freestanding structure sidesteps that entirely. Whatever the yard does, it does it to one set of footings, and the house never hears about it.
West of the Trinity the calculus shifts. Fort Worth, Crowley, Haltom City, Joshua and Weatherford sit on Fort Worth Prairie — thin soil over limestone. There is far less shrink-swell to design around, which makes attaching less risky, but every footing means drilling rock. That is a real cost, and it is one of the few places in the metro where attaching is cheaper for a structural reason rather than a convenience one.
Through the Eastern Cross Timbers — Denton, Argyle, Flower Mound, Keller, Grapevine, Aledo — you get sandy loam over clay. It digs easily, which is deceptive: the sand drains down onto clay that does not, so water collects at that interface and the drainage plan matters more than the attachment method does.
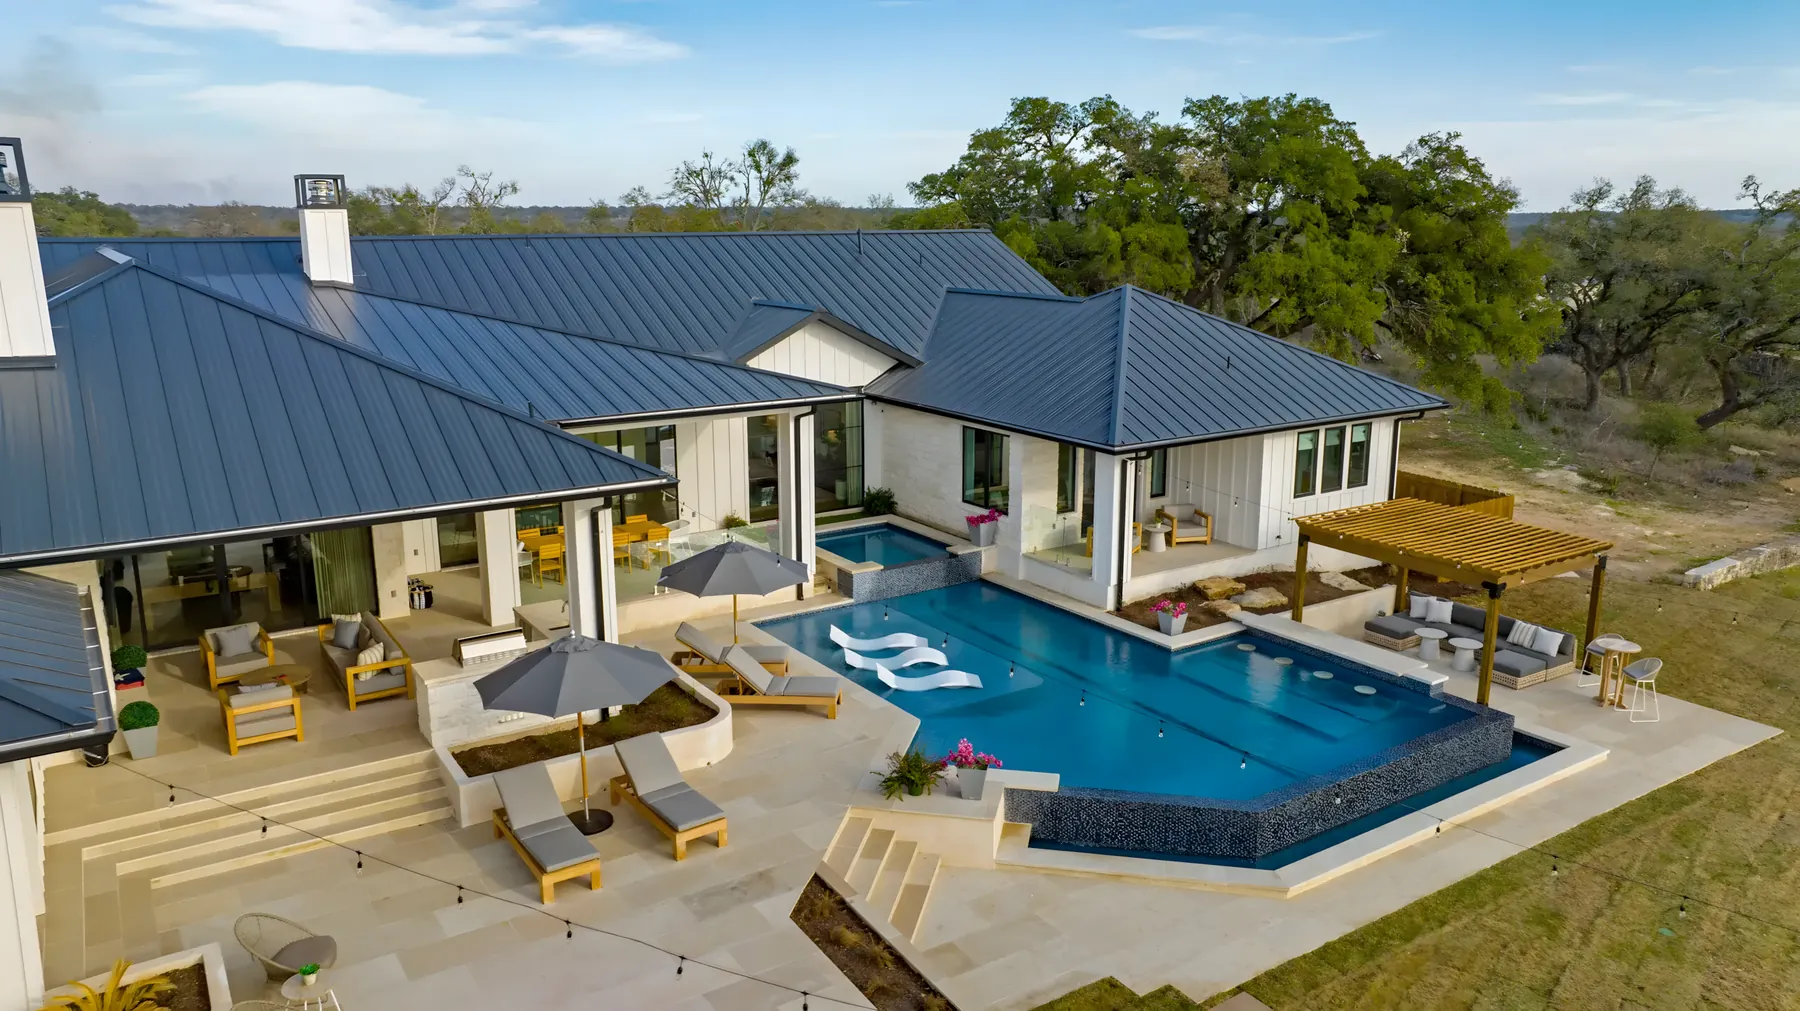
The roofline usually decides it before you do
Go out in the yard and look at the back of your house. Three things settle the question quickly.
- How high is the eave? An attached cover has to start under the existing roof and slope away with enough fall to drain. If the eave is low, the far edge of the cover ends up low enough that a tall person feels it, or the slope is too flat to shed water well. Low eave, deep patio: that is a freestanding job.
- What is directly above? Second-story windows over the patio are the classic trap. Tie a roof in below them and you either block them, or you build an awkward step in the roofline to dodge them. A freestanding structure set a few feet off the house leaves the windows alone and keeps a light well between the two.
- Which way does the existing roof run? Tying into a gable end is a different job from tying under an eave, and tying into a hip is different again. It is all doable. It is just the difference between a cover that looks original to the house and one that looks added, and that difference is decided at the framing stage, not the paint stage.
What the city cares about, and it is not the same city to city
Attached covers alter the structure of the house, so they are reviewed. That part is consistent across this metro. What differs is how freestanding structures get classified, what triggers a separate electrical permit, and whether anything else gets pulled in.
Fort Worth treats pools and accessory structures as separate residential permit types, each with its own submittal checklist — so a detached structure is not simply a smaller version of the attached application.
Plano publishes its residential permit requirements through Building Inspections, Frisco through Development Services — Plans & Permits, Arlington through Planning and Development Services, and Mansfield takes applications, plans and payment entirely online through its MyGov portal, including single-trade permits such as electrical.
Two things to plan for regardless of city. Fans, lights and outlets generally mean an electrical permit as its own item — Prosper, for example, requires a separate electrical permit for new circuits and panels. And if a section of fence has to come out to get materials and equipment into the yard, some cities permit that separately; Prosper asks for a fence permit unless you are replacing fewer than sixteen linear feet with matching materials.
There is also a lot-coverage question that catches people out on newer builds. Many cities in the metro limit how much of a lot can be covered or made impervious, and a detached structure counts toward that in most ordinances. On a tight Frisco or Prosper lot with a pool already in, that ceiling is sometimes what decides the size of the cover — not the budget. Confirm it with your city before you fall in love with a footprint.
A short way to decide
Work down this list and stop at the first one that is true for you.
- You want to walk out of the kitchen in the rain and stay dry. Attached. That is the thing only an attached cover does, and it is a bigger deal day to day than people expect.
- There are second-story windows or a low eave over the patio. Freestanding. Anything else will look like a compromise, because it is one.
- The best part of the yard is not against the house. Freestanding. The pool end, the view, the spot with the afternoon shade from an existing tree — build there.
- The existing roof is old and due for replacement soon. Wait, or go freestanding. Tying a new structure into a roof you are about to replace means paying to re-detail the tie-in twice.
- You are on Fort Worth Prairie limestone and the budget is tight. Attached is usually the cheaper build, because you are drilling fewer holes in rock.
- None of the above and the roofline cooperates. Attached, and spend what you saved on the ceiling and the drainage.
When we would tell you to do neither yet
If the slab you want to cover is cracked with one side sitting higher than the other, or water pools within a few feet of the house after a rain, the cover is the wrong thing to buy first. Posts and footings set on or beside a slab that is moving differentially inherit the movement. Fix the drainage, then the concrete, then build. It is not the answer anyone wants and it is the one that costs less over five years.
And if what you actually want is a cooler patio rather than a dry one, understand that a bare metal or shingled roof over a slab in August radiates a good deal of what it absorbs back down at you. That is what an insulated panel roof is for, and it is worth knowing before you pick, not after.
Either way, the design visit is the place to settle this. We would rather walk the yard, look at the eave height, and tell you which of the two your house is asking for than sell you the one you called about. Covered patios that get used for twenty years are the ones where that conversation happened first.
Questions we get asked about this
Attached is usually less expensive because you are building fewer posts and footings and the house carries one side. That advantage narrows on Blackland Prairie clay, where the footings have to be deeper anyway, and it narrows again if the roof tie-in is complicated. West of the Trinity on limestone, where each footing means drilling rock, attached is more clearly the cheaper build.
Not if the tie-in is flashed properly and the ledger is fastened into framing rather than into brick veneer or siding. Those two details are where nearly every leaking attached cover we are called out to went wrong. Ask any contractor what the ledger fasteners land in and how the flashing laps into the existing roof.
Usually yes, but often under a different classification — many cities review it as an accessory structure with its own submittal checklist. Requirements differ meaningfully across city lines in this metroplex, so check with your own building department before the design is finalized rather than after.
Sometimes, by tying into the gable end or by raising the connection, but a low eave over a deep patio often forces a slope too flat to drain well or a far edge too low to feel comfortable underneath. That is the most common reason we recommend a freestanding structure instead.
In most DFW ordinances a roofed structure counts toward lot coverage or impervious cover, whether it is attached or detached. On smaller newer lots that ceiling sometimes sets the maximum size of the cover before the budget does, so it is worth confirming with your city early in design.
It is rarely worth it. The footings, post positions and roof pitch were all sized for a structure that carries itself, and attaching means new structural work at the house plus a permit for the alteration. If you think you may eventually want the dry route from the back door, design for it now.