
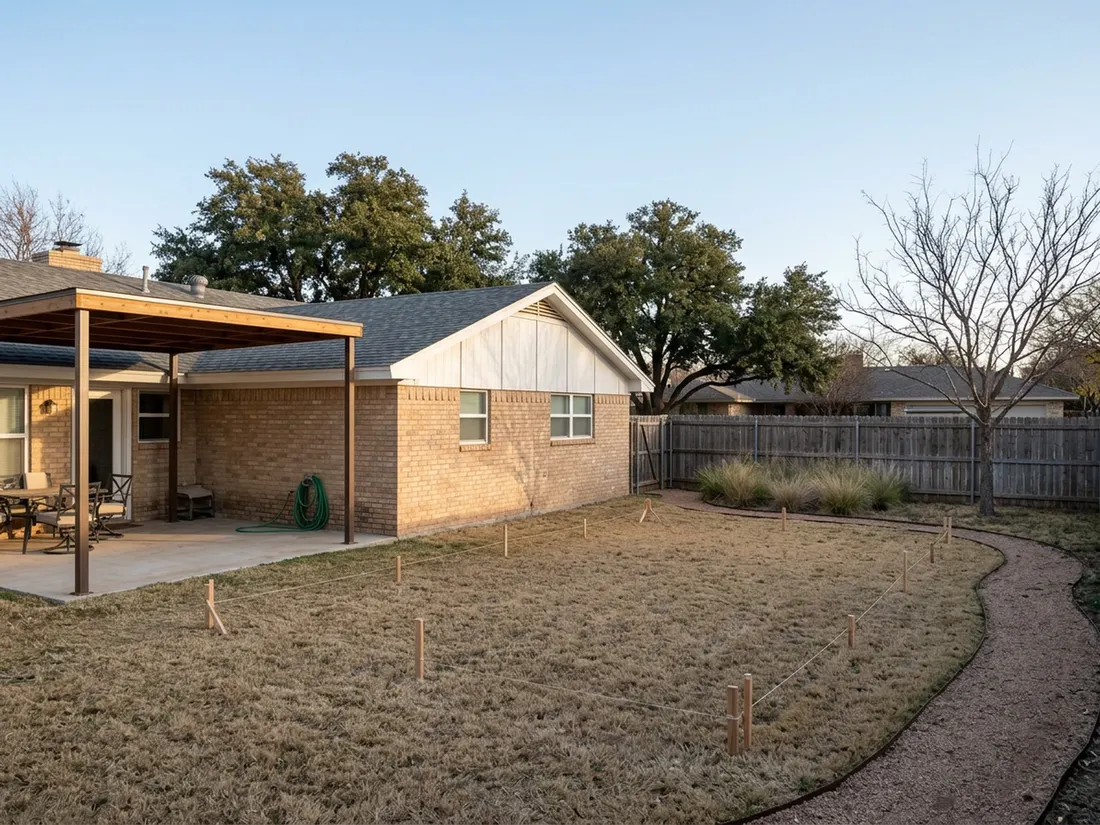
A multi-phase backyard remodeling project is a single master plan built in stages, each one finished and usable on its own. To plan a multi-phase backyard remodeling project in Abilene, TX, settle easements, permits and utility stubs first, then spend phase by phase. That way you avoid paying twice for the same work.
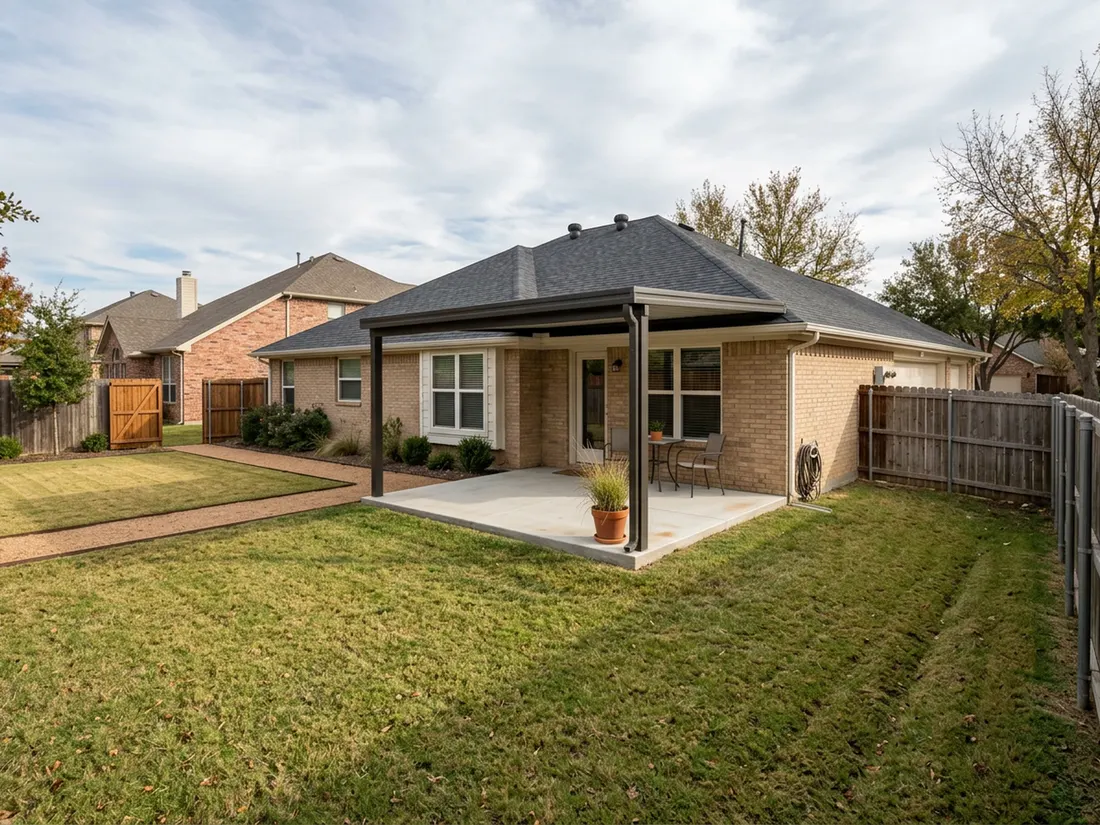
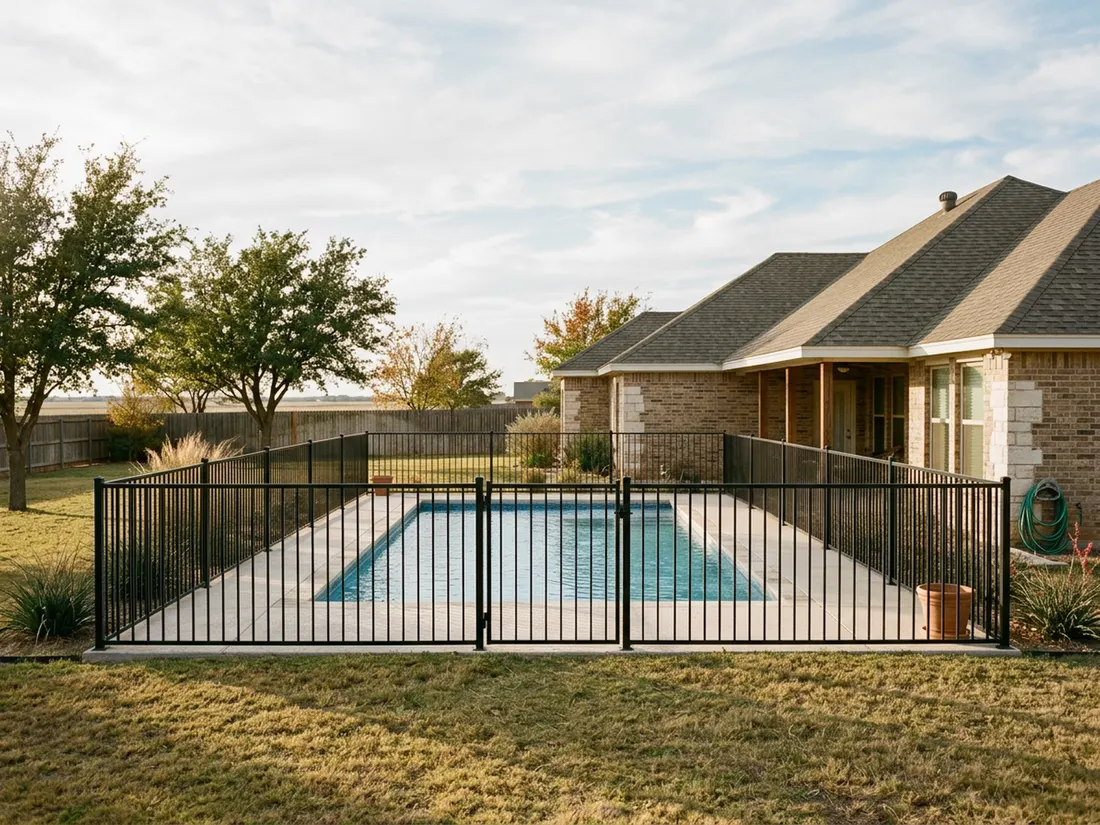
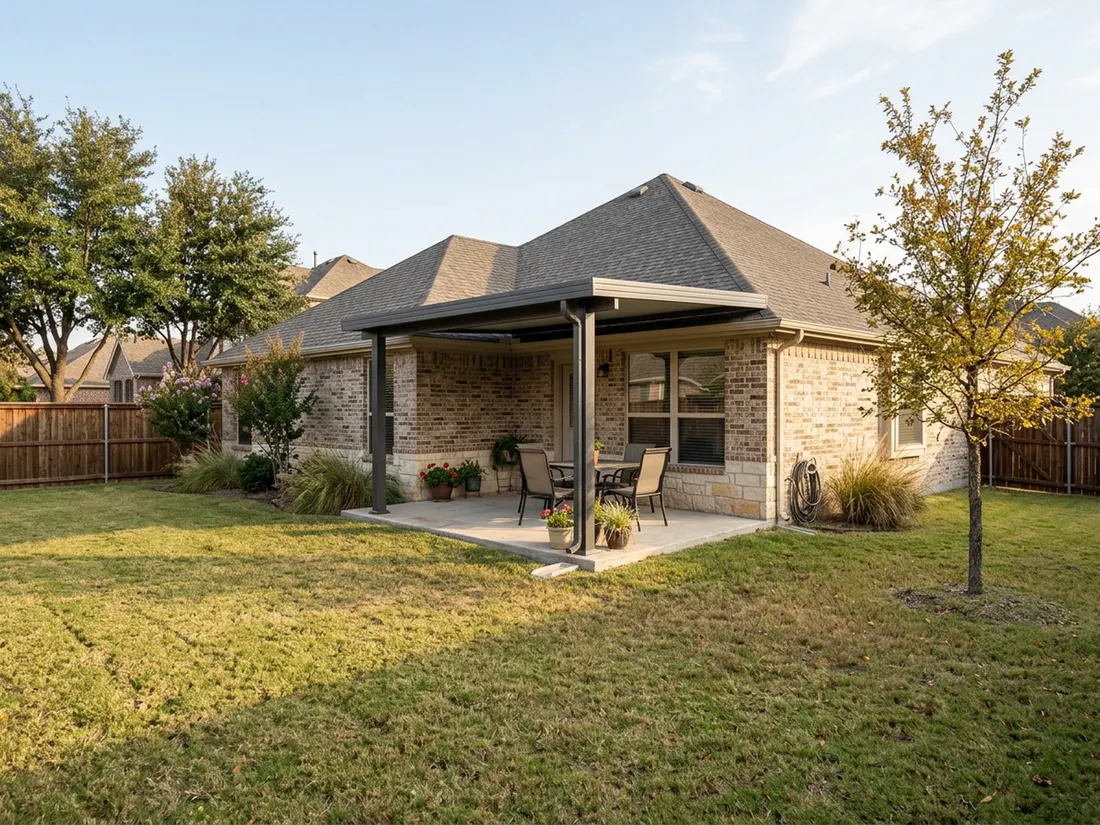
Phase one finished, phase two reserved: the cover is built and the pool zone is kept clear.
The short answer
- A phased backyard remodel spreads out your cash flow but does not save money by itself, and it only works when one master plan covers every phase.
- Check easements first, because the City of Abilene says no structure may be built over an easement, and that includes a swimming pool.
- Pull permits one phase at a time, but show the city the whole plan so each phase fits the next.
- Size footings, sleeves and stubs for the heaviest feature you may ever add, because that work costs little now and a lot to redo later.
- Build shade and drainage early, and leave glass, lighting, furniture and planting for the last phase, since Abilene sees hail, heavy rain and high winds.
Should you phase an Abilene backyard remodel or build it all at once?
Phase it when the wish list is bigger than one budget, and only if a single master plan covers every phase. Build it all at once when the pieces share the same dirt work, the same crew visit and the same permit. Phasing spreads out the cost, but it does not lower the total on its own.
Every extra mobilization, every second round of concrete saw-cutting and every fence panel pulled and reset is a cost that phasing can add. The plan is what keeps those costs away. Decisions come before dirt. For the order of the work itself, read our Abilene build-order guide, and use this post to decide what each phase must settle.
What goes into a backyard master plan before phase one?
A backyard master plan is one drawing and checklist that places every feature you may ever build, including the ones you cannot afford yet. It shows easements, utility routes, drainage and equipment access. Each phase then becomes a slice of a finished picture instead of a standalone job.
- Pull your plat or survey and mark every easement and setback before drawing anything.
- Walk the yard after a heavy rain and mark where water stands, runs and soaks in.
- Draw every feature you might want in ten years: cover, kitchen, pool, fire pit, lighting and planting.
- Reserve the zones. Keep the future pool footprint and its equipment pad free of patio, irrigation and trees.
- Route gas, electric, water and drain lines for the whole plan, even if you install only part now.
- Write down, for each phase, what must be finished, what it unlocks and what decision is due before the next one starts.
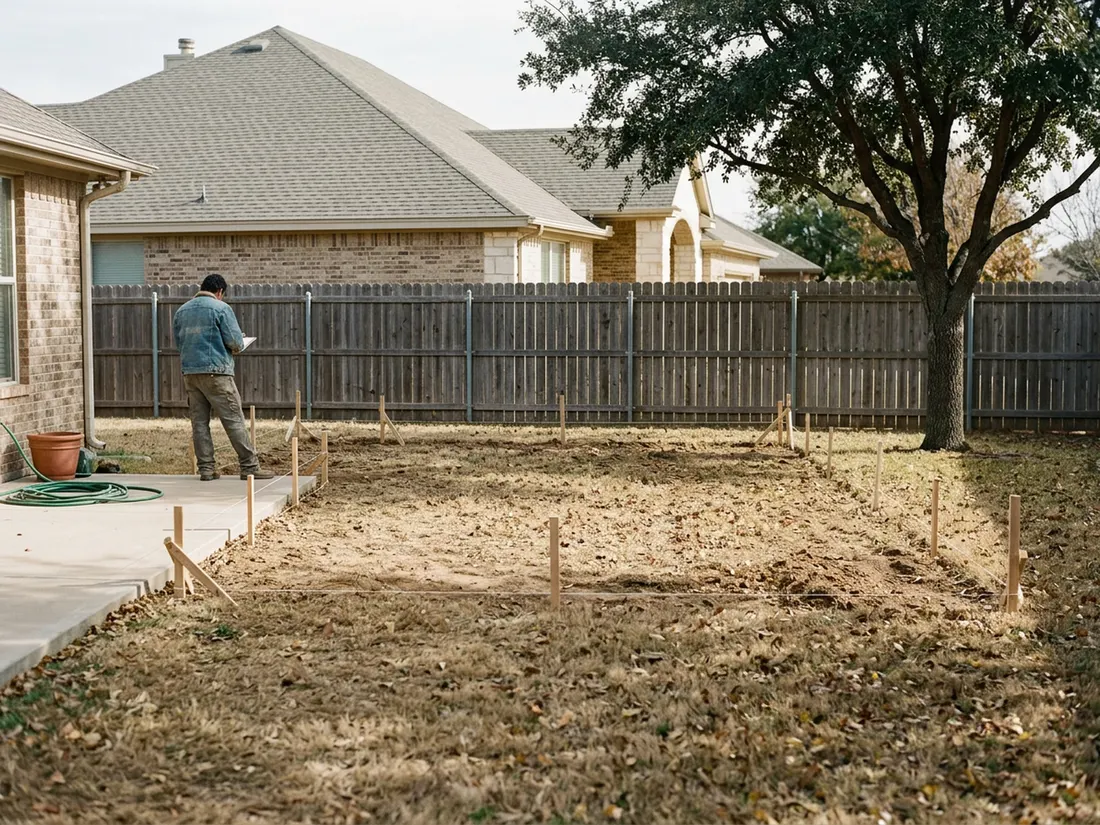
Reserving space is the cheapest part of the plan. A patio poured where a pool belongs gets cut out later, and the cost of removing finished concrete lands on the pool phase. A common pattern is a first phase built for today’s list, with a second phase that starts with a demolition item nobody budgeted. A drawn pool zone, even an empty one, prevents that. Pool barrier rules also shape placement, and our Abilene pool safety guide covers them.
What does Abilene’s permit and easement process mean for each phase?
Check four things with the City of Abilene before phase one: easements, which phases need a permit, proof of your homestead exemption, and pool contractor licensing. Pull permits one phase at a time, but show the city the whole plan so each phase fits the next. Confirm every rule with the permit office, because city pages change.
As of November 2026, the City of Abilene says it does not require permits for fences seven feet or lower or for decks lower than 30 inches. It also says no structure may be built over an easement, and that includes a swimming pool. Fence handouts and third-party permit guides disagree on some numbers, so ask the city for the current rule in writing before you design to it.
The city’s permit pages also ask for proof of a homestead exemption through the Taylor County appraisal district, so a lot without the exemption on file can stall at the counter. The city applies the 2021 International Building and Residential Codes as amended, published by the International Code Council. Since February 2026, inspection requests must be in by 4 p.m. to be scheduled for the next day. Unpermitted work can draw a stop-work order and an investigation fee equal to the permit fee.
| Phase | Ask the city first | Why it matters later |
|---|---|---|
| Drainage and grading | Does regrading near a property line or easement need review? | Nothing may be built over an easement, so a mistake here moves every later feature |
| Shade structure or patio cover | Does an attached cover, or a large freestanding one, need a permit? Third-party guides differ, so ask the city | Footings and the roof tie-in are hard to change once the roof is on |
| Electric, gas and water for a kitchen | Are new circuits or gas lines a separate permit? | Stubs set now must pass inspection before they are buried |
| Pool | Contractor licensing, barrier height, self-closing latching gates, easements | The city requires a pool contractor license for design and installation, with a stated homeowner exception, and a barrier at least 4 feet high |
| Fence | Height limits at the front, side and rear lines | A fence built before the pool phase may need rework to serve as the barrier |
| Planting and lighting | Does anything here, such as electrical work, need review? | Most of it needs little review, but confirm before you assume |
How do you size footings, utilities and access for features you will build later?
Size everything for the heaviest thing you plan to add, not the first thing you build. Footings for a cover that may later carry fans, lights or an enclosure, sleeves under slabs for future lines, and a gate wide enough for equipment all cost little now and a lot later.
- Footings: Have them designed for the final roof and wind load, not the first version of it.
- Sleeves: Lay empty conduit and pipe sleeves under any slab or paving that future utilities must cross.
- Stubs: Cap gas, water and electric at the future kitchen and pool equipment locations, then photograph and measure them.
- Access: Keep one path wide enough for equipment open to the back until the last build phase. Do not plant or pave across it early.
- Records: Keep the plan, the permit sets and photos of buried lines for the next crew.
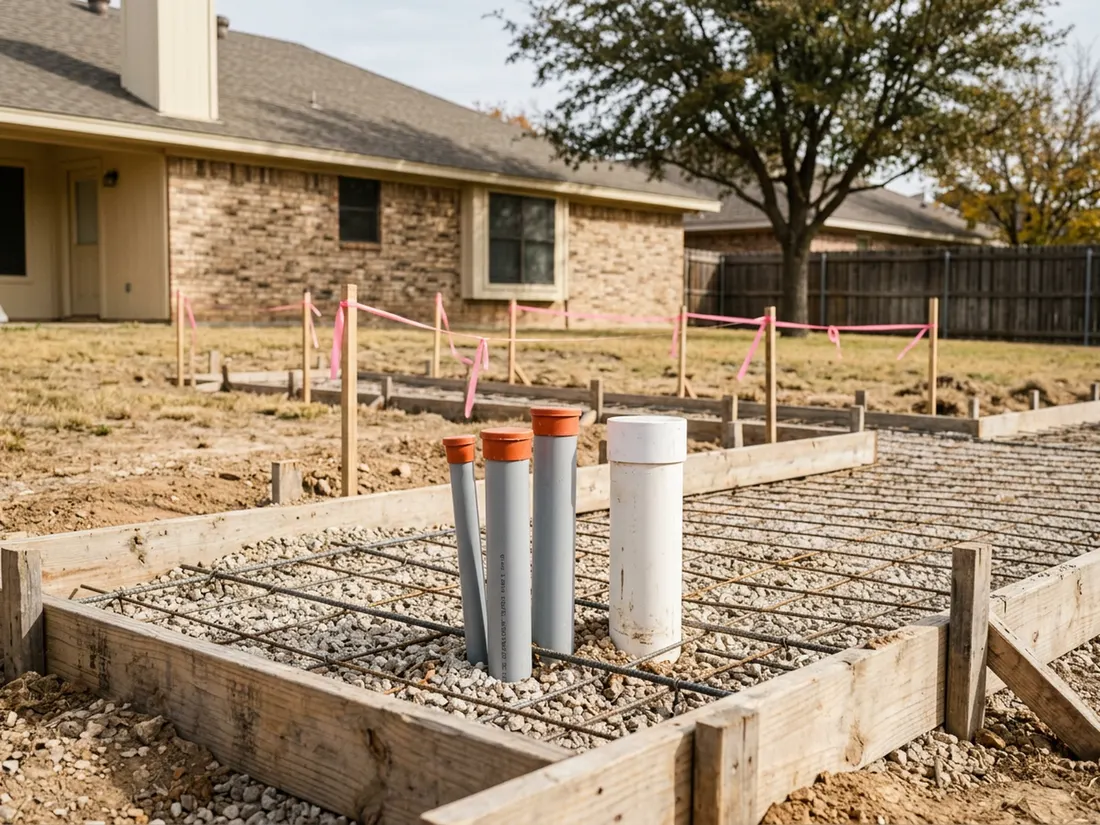
Soil matters here. Ask an engineer about soil conditions on your lot, because many West Texas lots have clay that swells when wet and shrinks in dry spells. Builders in Dallas and Fort Worth deal with the same movement on Blackland Prairie clay. A well-prepared base can carry light work such as a fire pit pad. Heavy work such as a roofed structure or a pool needs an engineered footing, because an undersized footing from phase one becomes a repair in phase two. Our hardscaping crews build the base before the surface for exactly that reason.
How much should you budget and hold back for each phase?
Budget each phase as a complete job, including the work that makes later phases possible, then hold back a cushion sized to how much is unknown. A phase that digs deep, crosses old utilities or changes grade needs a bigger cushion than one that sets a pad or plants beds.
Advice on contingency varies widely, and that makes sense, because the right amount follows the unknowns, not a formula. Buried lines, unknown soil and a roof tie-in on an older house raise it. A cleared, surveyed, drained yard with a simple scope lowers it. We do not print prices in a blog post, since yards differ too much. A design visit gives you a written number for each phase.
- Scope type: Digging and structure carry more risk than surface finishes.
- Access: A tight gate or a finished yard slows later phases.
- Utility distance: A long run from the house to a kitchen or pool pad adds work.
- Lead times: Custom roofing, doors and equipment can take a while to arrive, so order early.
- Rework: Anything cut out of a finished phase is a cost that planning could have avoided.
How do hail, wind, drought and clay change which phase comes first?
Put the structures that protect the yard early and delay the fragile finishes. Drainage and shade go first. Glass, lighting, furniture and planting go last. The Big Country gets hail, heavy rain and high winds, and a finish installed too soon can be damaged before the yard is complete.
Wind drives footing and post design, as our Abilene patio cover guide explains. A patio cover is often the right first structure because it shades the slab and gives later phases a protected place to work. Check the forecast from the National Weather Service San Angelo office before any pour or roof set. Drought-tolerant planting works best as the final phase, planted early enough for roots to establish before summer and within any water restrictions Abilene has in force.
What does a three-phase plan look like on an Abilene lot?
A workable three-phase plan puts site work and shade first, the heavy feature second and finishes last. The table below is a template, not a past customer job, and it carries no prices because every yard differs.
| Phase | Scope | Decision due before the next phase |
|---|---|---|
| 1. Site and shade | Survey, easement check, drainage and grading, sleeves and stubs, patio slab, shade structure | Do you still want the pool, and is its zone still clear? |
| 2. Heavy feature | Outdoor kitchen or pool, barrier fence and gates, equipment pad | Is the contractor licensed as the city requires, and do the stubs match the drawings? |
| 3. Finishes | Planting, lighting, furniture, coatings | Has the worst of spring storm season passed before you install fragile items? |
When is phasing a bad idea?
Skip phasing when the whole list is two or three pieces that share one dig, such as a cover and its slab. Skip it too when the real goal is a pool. Build the pool first and plan the patio around it, rather than pouring a patio you will cut out.
Phasing also fails when the first phase leaves the yard unusable. If a phase ends with open trenches, no gate access or a half-built roof, you are paying the crew to come back. A phase should end with something you can use on a Saturday. If it cannot, combine it with the next one.
How do you choose one contractor to carry the plan across phases?
Pick the contractor who will put the whole plan on paper, state what each phase leaves behind, and still honor the drawings when phase two starts a year or two later. One firm holding the plan prevents mismatched footings and lost stub locations.
Ask for each phase scope in writing, how buried stubs are documented and who keeps the drawings. Ask whether the pool will be built by a licensed pool contractor, since the city generally requires one. Longhorn Outdoor Living is family-owned and has built outdoor spaces since 1984. We will walk an Abilene yard, sketch the whole plan and tell you honestly if phasing is the wrong call.
What should you do this month to get started?
Start with paper, not purchases. A few calls and a walk around the yard will tell you what the plan can include, and none of it requires you to buy anything.
- Find your plat or survey and mark the easements.
- Call the City of Abilene permit office and ask which of your phases need a permit and whether a homestead exemption is on file.
- Walk the yard after the next heavy rain and note where water collects.
- Write your full wish list and rank it by what you would use first.
- Book a design visit so the plan, not the first quote, sets phase one.
Thinking about this for your own home? See how Longhorn builds hardscaping.
Questions we get asked about this
Phase it when the full wish list is larger than one budget, and only with a master plan that covers every phase. Do it all at once if the pieces share the same dig and permit, because extra mobilizations and rework are the costs phasing can add.
Generally yes, since permits attach to the work being built. Show the city the whole plan so each phase fits the next, and ask which phases need a permit. Permitting also asks for proof of a homestead exemption through the Taylor County appraisal district.
Advice varies widely, so size your contingency to the unknowns rather than to a formula. Digging, old buried lines and roof tie-ins call for a bigger cushion, while a surveyed, drained yard with a simple scope calls for a smaller one. A written estimate for each phase helps you set it.
Draw the pool zone on the master plan and keep it free of patio, irrigation and trees. Check easements first, since the city says no structure, including a pool, may be built over one. Stub utilities at the equipment pad, and plan the barrier fence.
The city says fences seven feet or lower and decks lower than 30 inches do not need permits. Patio covers are less clear, and third-party guides disagree, so ask the city directly. Unpermitted work can bring a stop-work order and an investigation fee.
Many HOAs review structures one at a time, but covenants differ. Read yours, then submit the whole master plan if the rules allow it. Approval of the full plan up front can keep a later phase from being denied after earlier work is done.