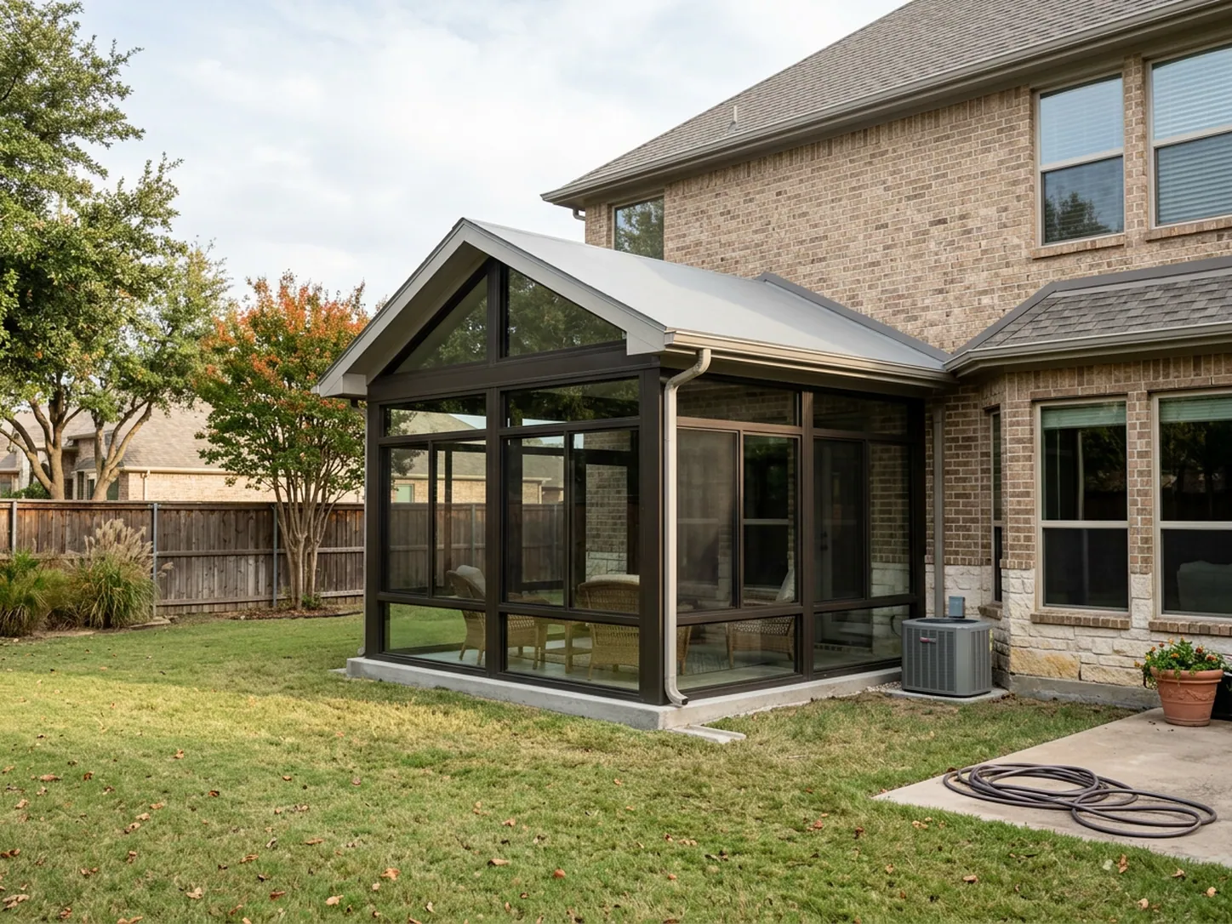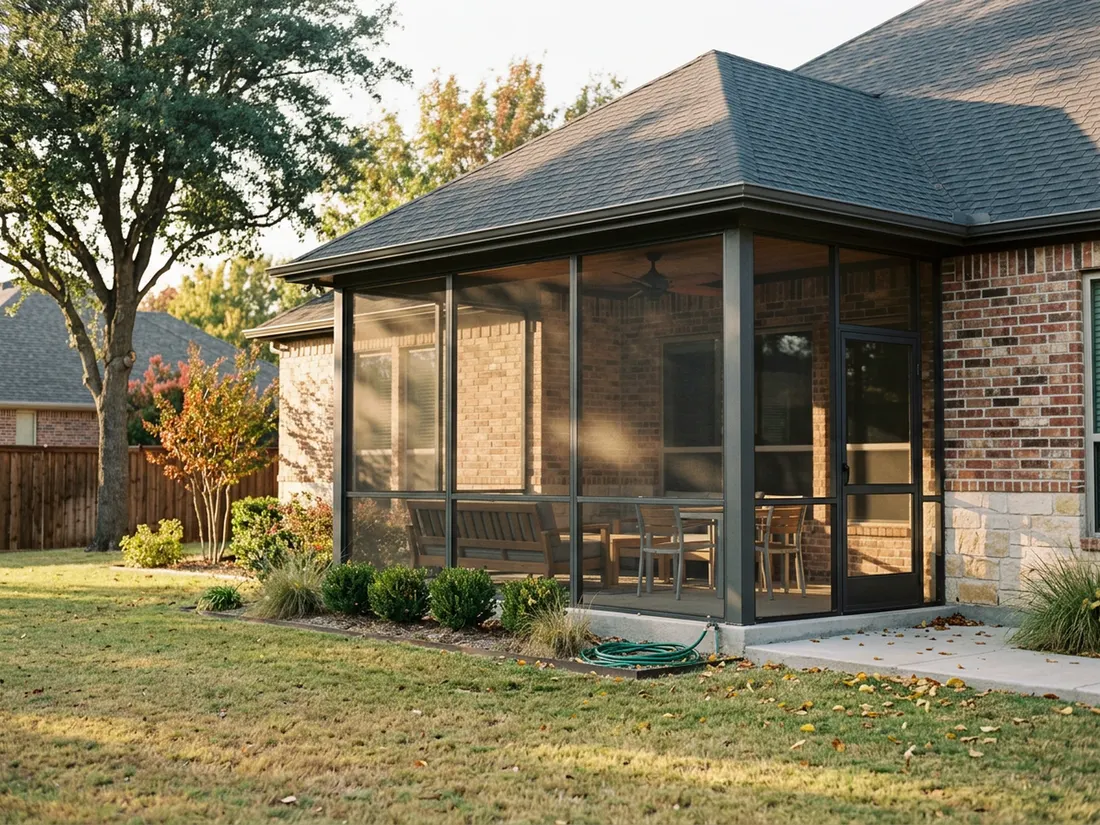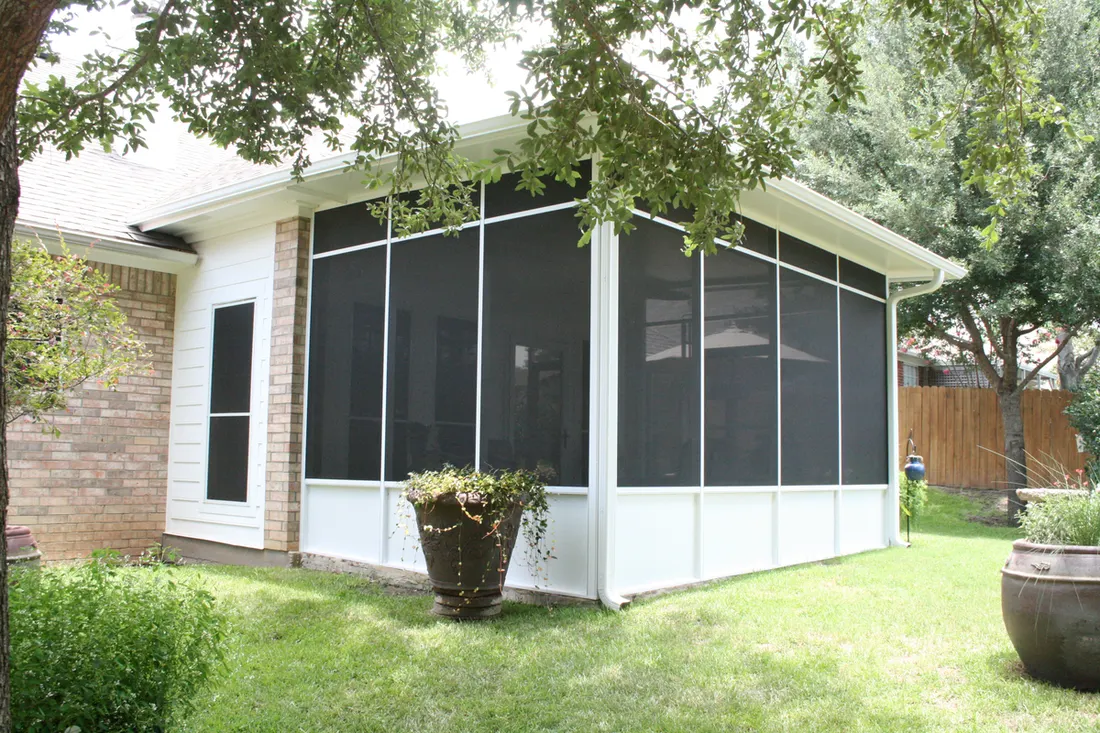

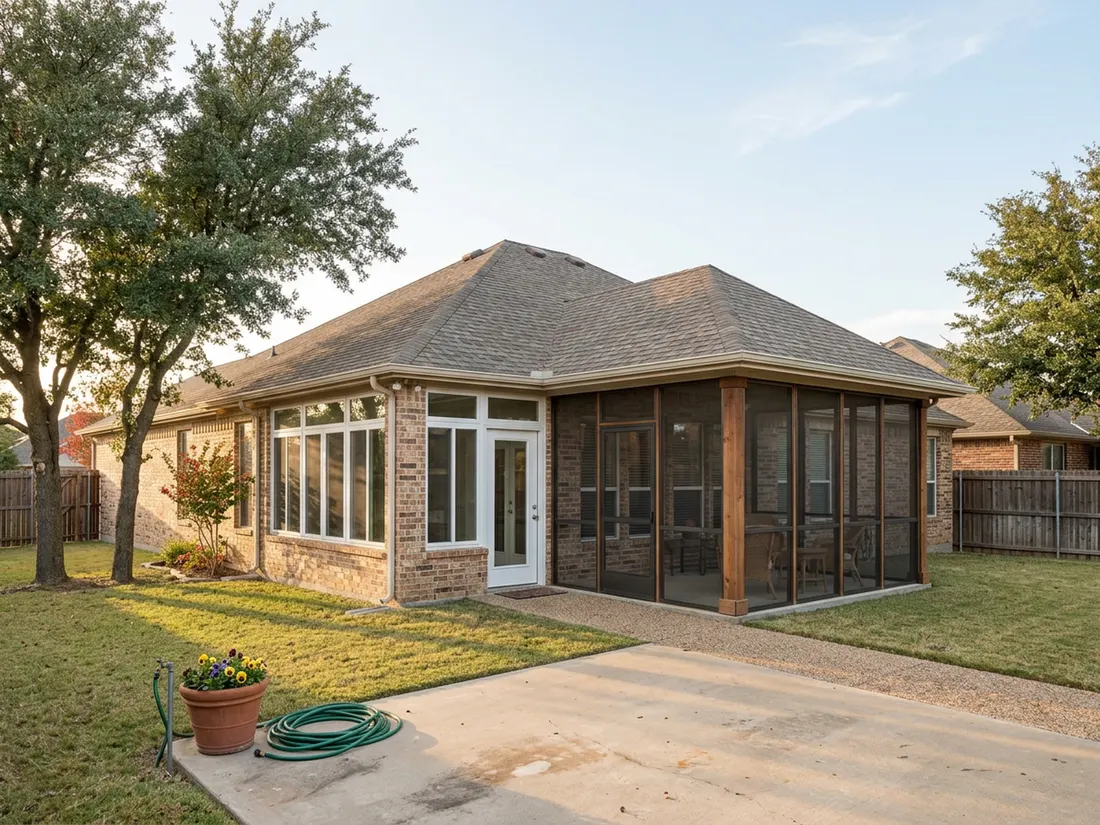
A screened porch is a roofed outdoor space with screen panels in place of walls. A sunroom is an enclosed glass room with insulation and its own cooling. For sunroom vs screened porch in Bonham, TX, the porch suits spring and fall evenings and costs less. The sunroom is the only one that works as a real room in July and January.
Glass for the months you want a room, screens for the months you want fresh air.
The short answer
- A screened porch costs less, asks less of the permit process and works well in spring and fall, but it does nothing against a Texas July afternoon or a hard freeze.
- A sunroom is the only option that works as a true room all year, and it needs insulation, low-e glass and a properly sized mini-split to earn that name.
- Which wall the sun hits matters as much as the budget, because west-facing glass is the hardest case in Texas.
- Bonham sits on Blackland Prairie clay, so the existing slab and footings decide whether a sunroom is a modest upgrade or a foundation project.
- A three-season room with single-pane glass often gets oversold, since it is neither a cheap porch nor a room you can heat or cool.
- Confirm permits with the City of Bonham or Fannin County, and ask your county appraisal district how a conditioned sunroom would be classified before you sign.
Is a sunroom or a screened porch better in Bonham, TX?
A screened porch is the better buy if you want bug-free mornings and evenings in spring and fall for the least money and the lightest permit load. A sunroom is the better buy if you want a room you will actually sit in during July and January. In Bonham the choice usually turns on three things: which way the patio faces, what the existing slab can carry, and how many months a year you will really use the space.
Longhorn Outdoor Living has built backyard spaces across Dallas–Fort Worth since 1984, and Bonham sits at the northeast edge of North Texas. The first question we ask is not about budget. It is which months you want to be out there. A porch used every evening from April to June is a better purchase than a sunroom that sits empty in August because nobody can stand the glare.
What is the difference between a screened porch, a three-season room and a sunroom?
A screened porch has a roof, a floor and screen panels where walls would be, so air and weather pass through freely. A three-season room swaps the screens for glass or vinyl panels but has no real insulation or cooling. A sunroom is a sealed, insulated glass room with its own heating and cooling, built to be used all year.
| Screened porch | Three-season room | Sunroom (four-season) | |
|---|---|---|---|
| Walls | Screen panels | Single-pane glass or vinyl panels | Insulated frame with low-e glass |
| Heating and cooling | None, fans only | Usually none | Dedicated mini-split or tied into the house |
| Best months | Spring and fall, mild winter days | Spring, fall and cool spells | All year |
| Bugs and rain | Bugs out, blowing rain still gets in | Bugs and most rain out | Sealed |
| Permit load in Bonham | Likely lighter, confirm with the city | Likely treated like an addition, confirm with the city | Likely treated like an addition, with electrical and mechanical items |
| Likely to count as living area | Usually not | Usually not | Often, if conditioned and on a proper foundation |
The middle option gets oversold. A three-season room cuts wind and rain, which helps in March and November. It does not hold heat in or keep it out. In a hard freeze like February 2021, a glass room with no heat gives little protection. Either style can be built as a patio enclosure, and the material choices are covered in our post on all-season rooms and sunrooms in DFW.
How hot and cold does each one get in a Fannin County year?
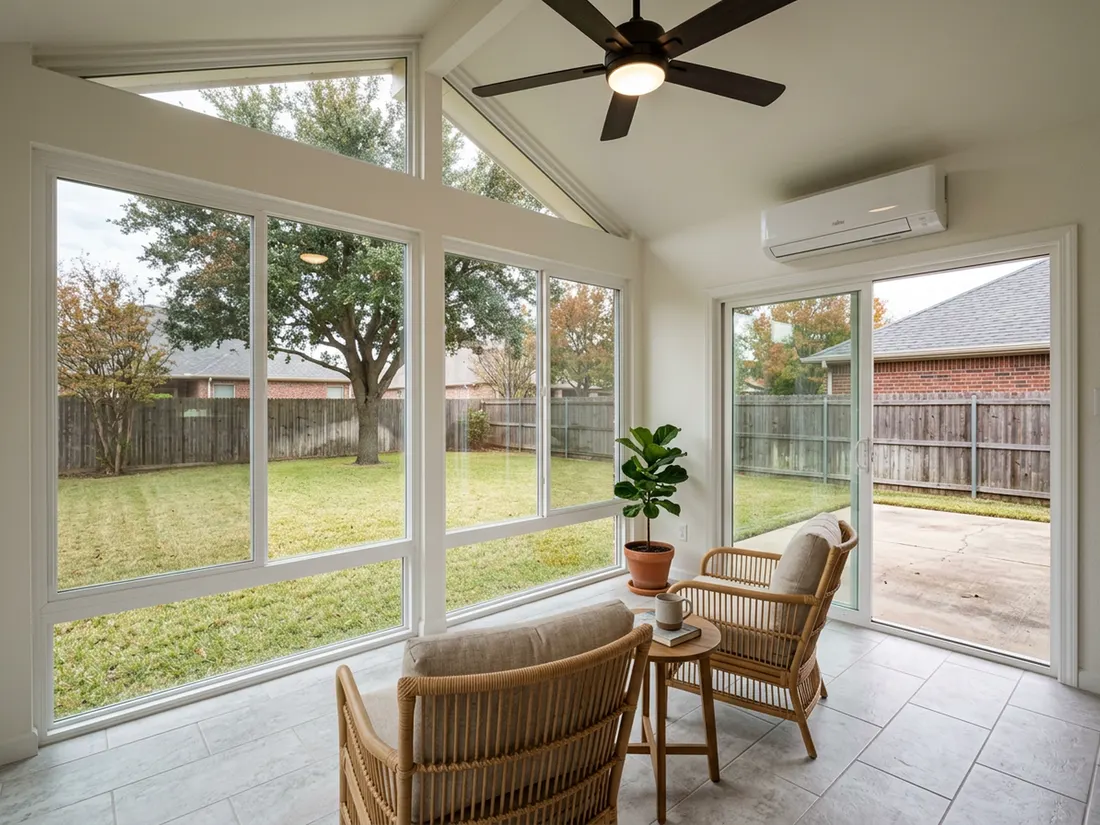
Glass holds solar heat, so a sunroom without cooling runs hotter than the house by mid-afternoon in summer. A screened porch stays close to the outdoor temperature because air moves through it. Neither is a comfortable room in July without help. The porch needs shade and fans. The sunroom needs a cooling system sized for its glass.
A sunroom built for North Texas has low-e glass, an insulated roof or ceiling, and a ductless mini-split sized for the glass area, not just the floor area. Skipping the cooling is a common reason people end up disliking a sunroom, and long stretches of summer heat like 2023 are hard on a glass room with weak cooling. Ask any contractor how they sized the cooling and why.
Screens do almost nothing in winter, but they are forgiving of weather. A hailstorm that tears a few panels usually means new screen material and a repair visit. Glass and vinyl panels cost more to replace, so ask about glass type, panel thickness and warranty terms before you sign. In wind and hail country, the frame and fasteners matter as much as the infill.
Which wall does the sun hit, and why does it decide the answer?
Orientation decides how hard a sunroom has to work. A west-facing glass room takes the hottest afternoon sun and is the hardest case in Texas. East-facing glass gets gentle morning sun and is the easiest. A screened porch cares far less about direction because air passes through it. Stand on the patio at four in the afternoon and see where the sun lands.
- West-facing: Plan deep overhangs, exterior shade or high-performance glass, or choose the screened porch.
- South-facing: The summer sun is high, so a roof overhang can shade much of the glass. Winter sun is welcome.
- East-facing: The best sunroom wall. Morning light, cooler afternoons.
- North-facing: Little direct sun. A screened porch is comfortable here, and a sunroom is usually shady and cool.
What drives the price of each one?
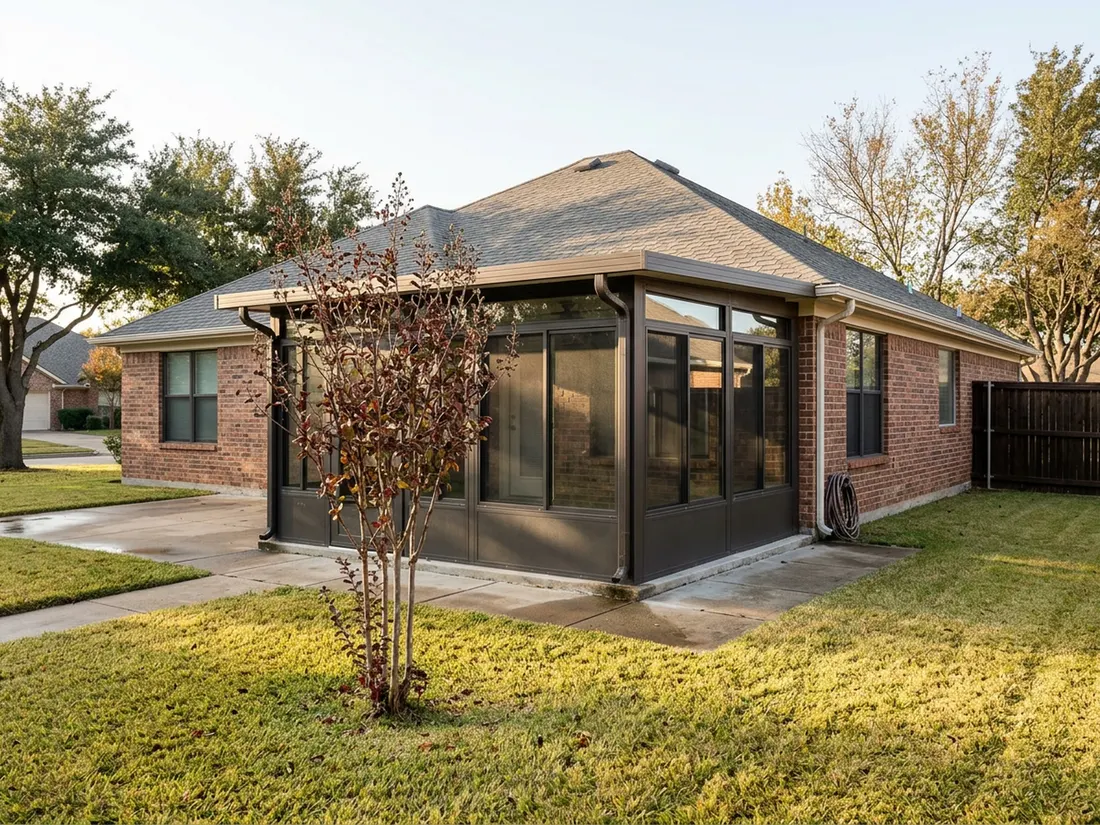
A sunroom costs more than a screened porch because it is a sealed room, not a screened frame. The gap comes from the foundation, the glass, the insulated roof, the electrical work and the cooling system. We do not publish a figure for either here, because the slab and the glass area change a quote more than anything else.
- The slab and footings: A sound existing slab saves money. One that has moved may need work before anything is built on it.
- Wall material: Screen panels versus single-pane glass versus insulated low-e glass.
- The roof: An existing covered patio roof can sometimes be kept. A sunroom roof usually needs insulation.
- Electrical and cooling: Outlets, lighting and a mini-split with its own circuit.
- Doors and access: Door size, sliding or hinged, and how equipment reaches a rural lot.
- Permits and inspections: Fees may be tied to square footage, and electrical or mechanical work may be listed separately.
National price ranges vary widely from page to page, and none of them reflects a Fannin County slab or lot. The most useful number is a written quote after someone has stood on your patio. Ask for the scope in writing: slab work, wall system, roof, cooling, electrical and permits, each on its own line.
Does a sunroom add square footage and value?
A conditioned sunroom on a proper foundation is often counted as living area. A screened porch usually is not. That difference affects appraisal, resale and property tax assessment. Your county appraisal district decides how a room is classified, not the builder, so ask them before you assume either outcome.
Return-on-investment claims for sunrooms vary widely depending on who is selling, and few of them are sourced. If someone quotes you a percentage, ask for the published source, such as Remodeling magazine’s annual Cost vs. Value report, and check whether it actually covers sunrooms. Treat an unsourced percentage as marketing. A room you use every day has value that a resale figure does not capture.
Do you need a permit to screen in a porch or build a sunroom in Bonham?
Expect a building permit for a sunroom, and ask the city before you screen in a porch, because some cities require one for that too. The City of Bonham publishes a residential construction packet, a contractor registration process, a floodplain development permit and a certificate of appropriateness for historic properties. Homes outside city limits go through Fannin County Development Services.
The fee schedule revised in August 2025 prices additions, alterations and remodels by the square foot, with plan review charged as a percentage of the permit fee. Mechanical, electrical and plumbing permits are listed separately, so a sunroom with a mini-split and new outlets can carry several permits. Confirm current fees with the city, because rules change and this page is dated November 2026.
Two Bonham conditions deserve a call. Lots near Lake Bonham may need a floodplain development permit. Homes near the historic square may need a certificate of appropriateness before an exterior change. If you live in a platted subdivision with an HOA, that approval is a separate step, covered in our guide to HOA approval for patio covers. A glass room often gets a harder look than a screened one.
Will your slab and Bonham’s clay soil support a sunroom?
Maybe, and it is the first thing to check. Bonham sits on Blackland Prairie clay, the same kind of swelling soil found across much of North Texas. It swells in wet spells and shrinks hard in dry ones. A screened porch adds light loads. A glass, insulated sunroom is heavier and less forgiving of slab movement, since glass and sealed joints do not flex the way screen frames do.
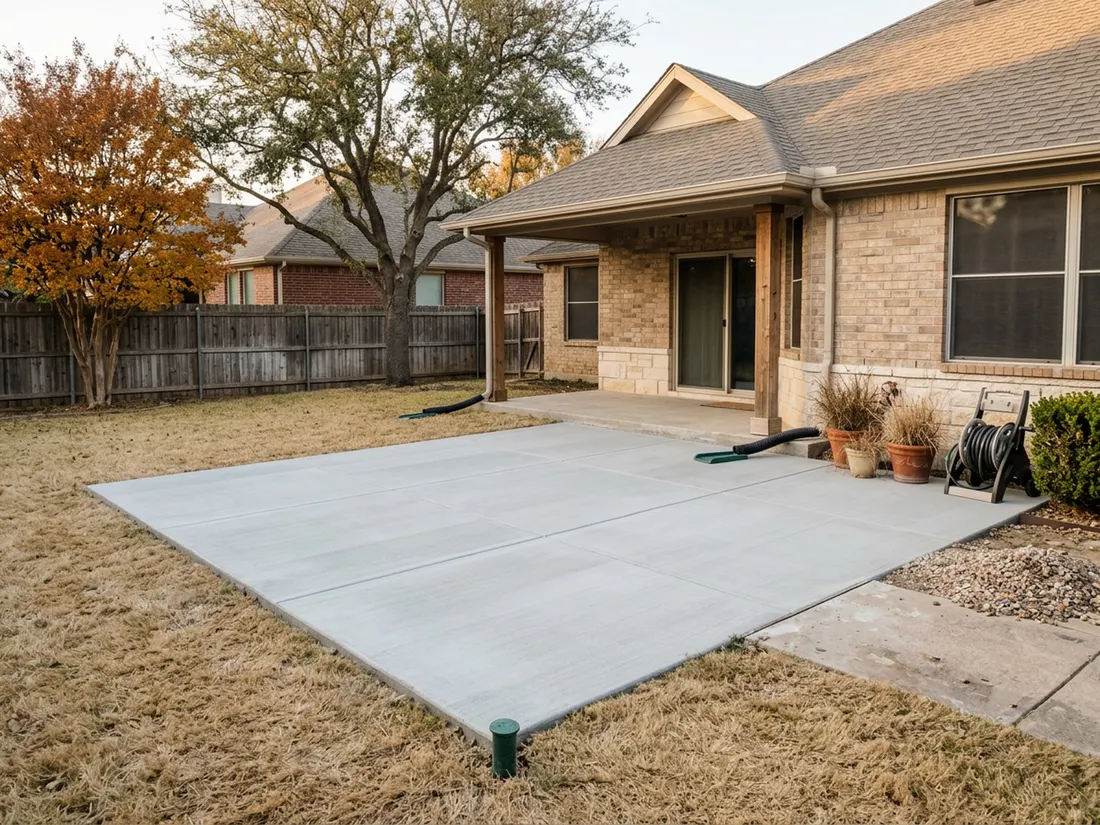
A long dry stretch followed by heavy rain is the kind of swing that opens cracks and lifts slab edges. Look for a slab that has stepped, cracked across its width or drains toward the house. Our post on why DFW patios crack explains what each pattern means. You can also look up your lot’s soil in the USDA Web Soil Survey.
A sunroom must meet the structural and energy provisions of the International Residential Code as adopted locally, which usually means footings or a slab edge designed for the new wall loads. A sound slab may need only a new framed edge. A moving slab needs repair or a new foundation first, and a new foundation changes the whole price. A sunroom built on a slab that moves will show it in the seals and the glass.
Can you enclose a covered patio now and convert it to a sunroom later?
Yes, if the structure is built for it from the start. A covered patio or screened porch can become a sunroom when the slab, framing and roof are adequate. Phasing is easier when the first build already allows for the second, and much harder when it does not.
- Frame the posts at window spacing, so glass can replace screens without re-framing.
- Run conduit and a dedicated circuit to the porch for a future mini-split.
- Check the slab and footing edge for the heavier wall loads of a glass room.
- Set the roof pitch and ceiling so insulation can be added later.
- Pull the permit that fits the final plan, not just the first phase, and ask the city how they would treat the later stage.
When should you skip the sunroom?
Skip the sunroom if you want bug-free evenings a few months a year, if the patio faces west with no budget for shade, or if the slab is already moving. In each case a screened porch gives more use for the money. A sunroom you cannot cool, on a slab that cracks its seals, is a worse purchase than no enclosure.
Skip the three-season room unless you know exactly what it will do. People often choose it because it sits between the other two on price. On a hot Bonham afternoon it is a glass box. In a freeze it is a cold room with a roof. A screened or glass enclosure is a fine product when you buy it for the months it really serves.
A short way to decide
- You want evenings without mosquitoes from spring to fall: Screened porch.
- You want a home office, a plant room or a TV room that works in July: Sunroom, with cooling designed in.
- The patio faces west and shade is not in the budget: Screened porch, or move the sunroom to another wall.
- The slab has cracked or stepped: Fix the slab first, then decide.
- You are not sure yet: Build a screened porch framed for glass and wired for a future mini-split.
Call us for a visit and we will walk the patio, check the slab, note which way it faces and tell you which one your house suits. At Longhorn Outdoor Living we would rather talk you out of the wrong enclosure than build it.
Thinking about this for your own home? See how Longhorn builds patio enclosures.
Questions we get asked about this
A screened porch is comfortable in spring and fall and on mild winter days. On a July afternoon it stays close to the outdoor temperature, so it needs shade and fans. In a hard freeze it gives almost no protection. If you want July and January use, you need a conditioned sunroom.
Often yes, if it is conditioned, built on a proper foundation and finished like the rest of the house. A screened porch usually does not count. Your county appraisal district makes the call, so ask them before you build, since it can also change how the property is assessed.
If your subdivision has an HOA, yes. The HOA approval and the city permit are separate steps, and the HOA usually comes first. Glass rooms tend to get a harder architectural review than screened porches, so submit drawings, materials and colors early.
A three-season room has glass or vinyl panels but little or no insulation or climate control, so it works in spring, fall and cool spells. A four-season sunroom has an insulated frame, low-e glass and its own heating and cooling, so you can use it all year.
Most sunrooms use a ductless mini-split, which heats and cools and runs on its own circuit. The unit should be sized for the glass area, not just the floor area. Some rooms tie into the house system instead, but that depends on your existing equipment.
A screened porch on a sound slab is usually the faster project. A sunroom adds permit review, glass lead time and electrical and cooling work. Ask for a written schedule that separates permit time from build time, since Bonham permits and inspections affect the calendar.