
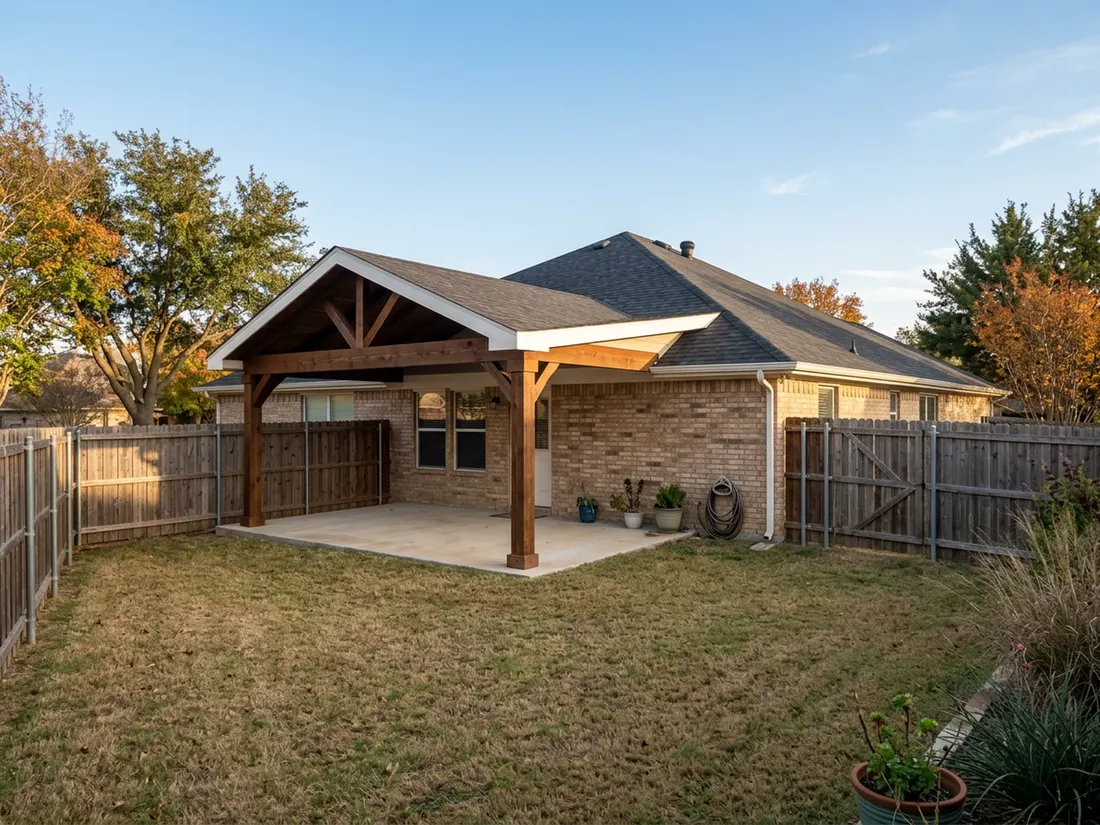
HOA approval for a patio cover in Texas comes from your neighborhood’s recorded covenants, not the city. An architectural review committee (ARC) is the group an HOA appoints to approve exterior changes against those covenants. Send a survey, drawings, colors and contractor details, expect about 30 to 60 days, and have the approval letter in hand before you apply for a city permit.
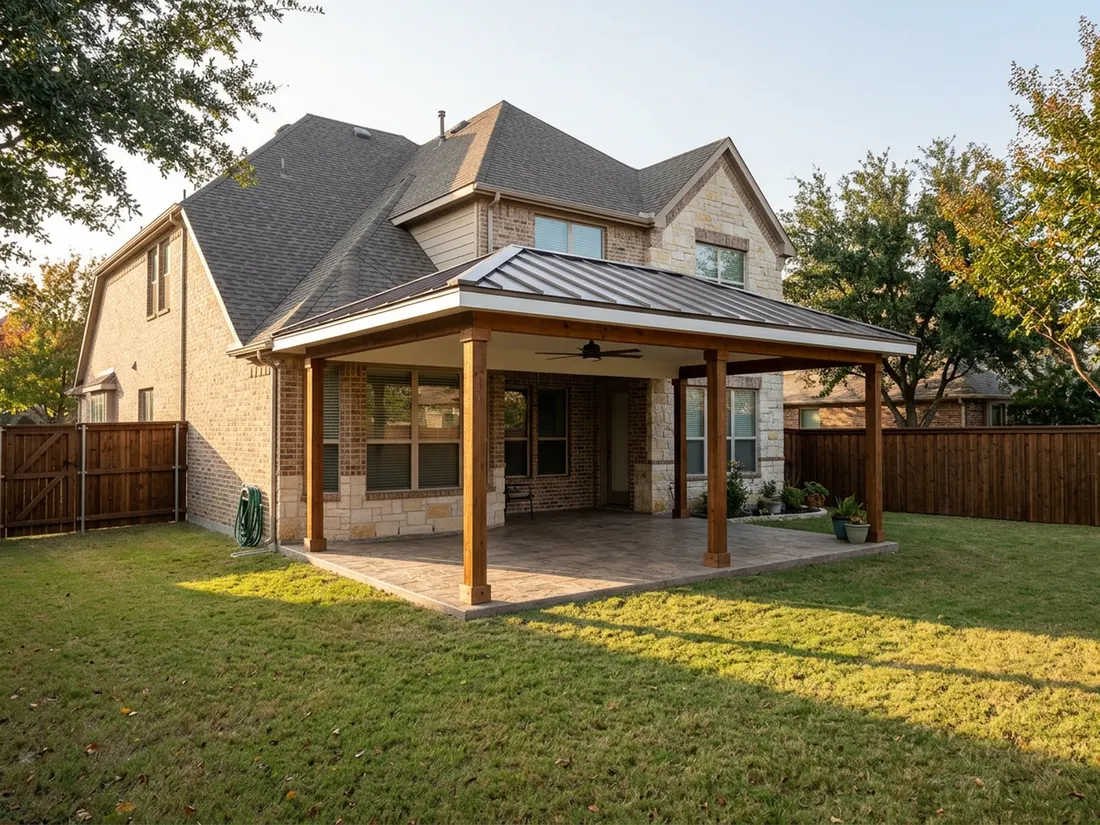
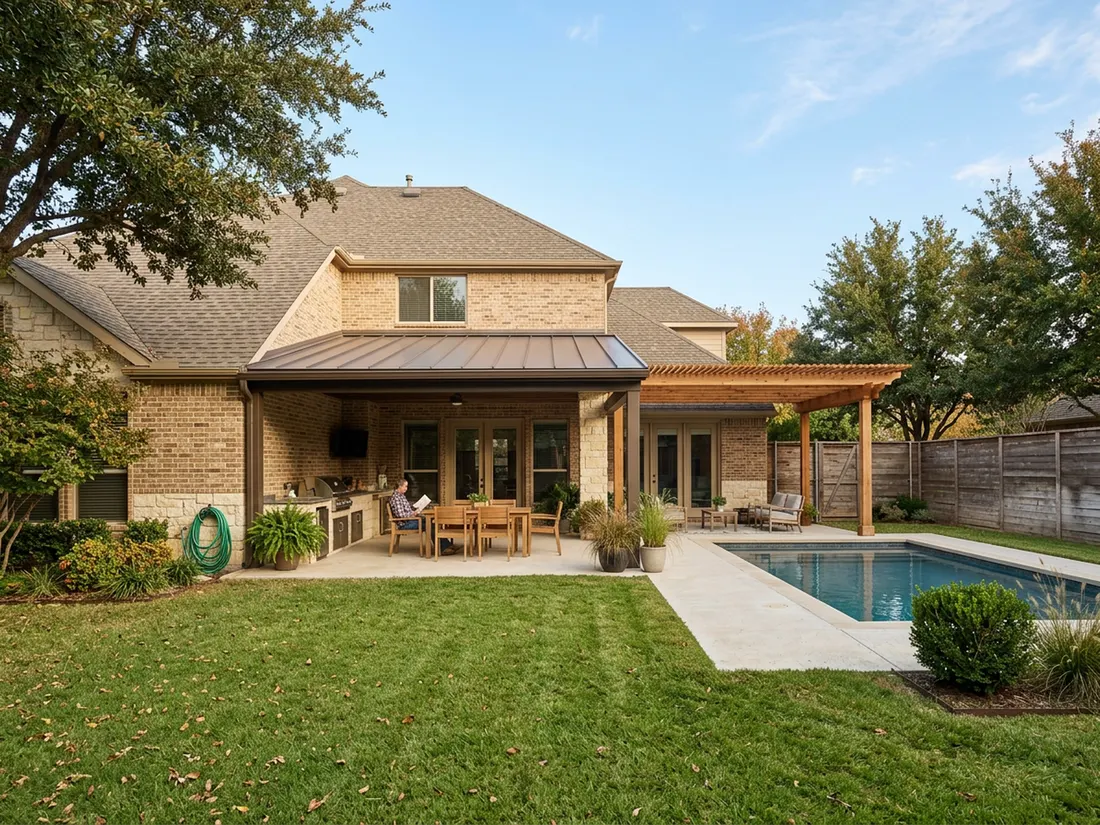
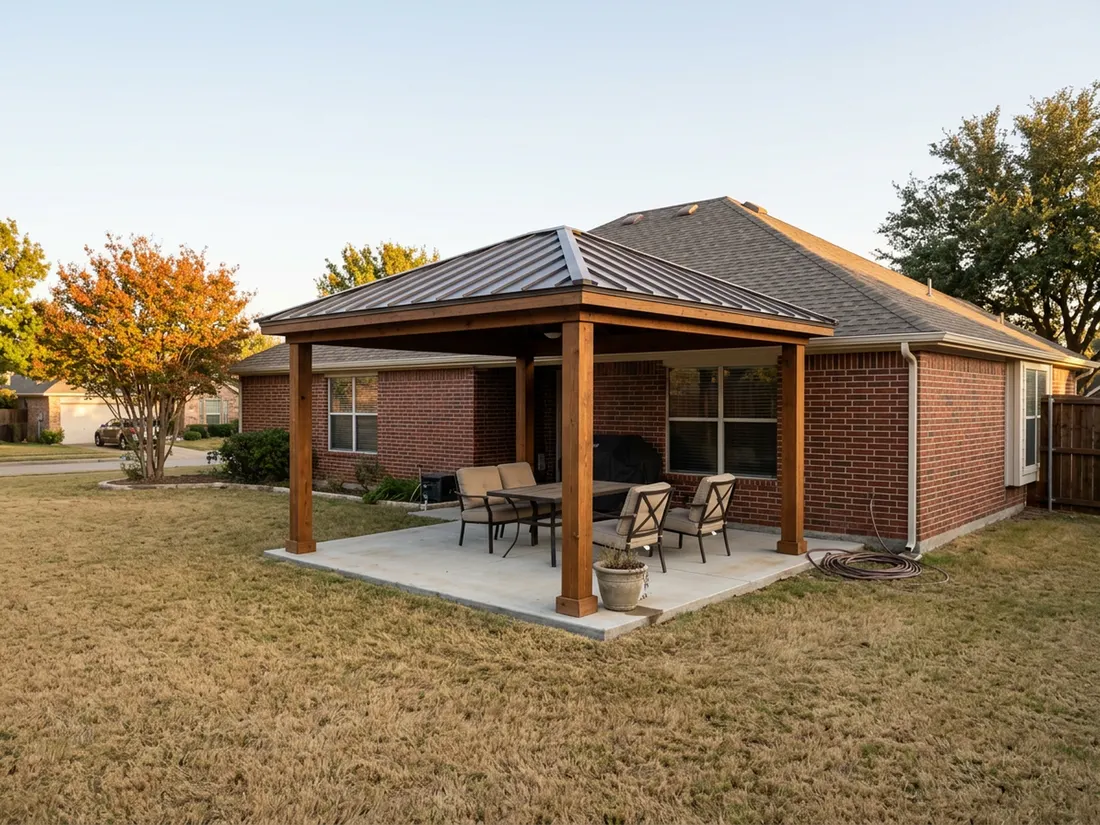
A cover that repeats the house’s roof pitch, trim and color is the easiest kind for a committee to approve.
The short answer
- Most DFW subdivisions require written HOA approval before any patio cover, pergola or enclosure goes up, and Texas law does not exempt these structures.
- HOA approval and the city building permit are separate, so get the HOA’s written approval first and keep the drawings identical for both.
- Plan on roughly 30 to 60 days for committee review, and add city permit time on top, which is why a November start can mean a March build.
- Committees most often say no over roof pitch, color match, visibility from the street, and posts or footings that land in an easement or past a setback.
- In an association of more than 40 lots, a denial must be in writing with its reasons, and you have 30 days from the notice to ask for a board hearing.
Do you need HOA approval for a patio cover in Texas?
Yes, if your lot sits under recorded deed restrictions, which covers many subdivisions in Frisco, Plano, Allen, Southlake and Flower Mound. The covenants usually require written approval before any exterior structure goes up. Texas law protects a short list of items from HOA bans, and patio covers, pergolas and enclosures are not on it.
The recorded declaration (the CC&Rs) is the rulebook. You can find it in your closing packet, on the HOA’s website, or at the county clerk’s office in Collin, Dallas, Denton or Tarrant County. Look for the architectural section, the design guidelines, the application fee, and any response deadline.
Is HOA approval different from a city permit, and which comes first?
Yes. They are separate approvals from separate bodies, and neither replaces the other. Get the HOA’s written approval first, then apply for the city permit, because the permit drawings should match what the HOA approved. Some cities and master-planned communities may ask to see the HOA’s approval before they accept an application.
The city checks the structure against building code, setbacks and lot coverage. The committee checks it against the covenants, which are mostly about appearance and placement. A permit does not override a covenant, and an HOA yes does not make a structure legal. One clean drawing set can usually serve both reviews.
What does an HOA architectural committee want to see?
A committee wants to see exactly what will be built, where it will sit, and what it will look like next to the house. That means a completed application, a survey showing setbacks and easements, an elevation drawing, and material and color samples. A packet missing any one of these is a common reason for delay.
| Document | What it shows the committee | DFW tip |
|---|---|---|
| Completed ARC form | Your request on the association’s own application | Download the current form from the HOA portal or management company. Old forms get returned. |
| Survey with setbacks | Property lines, building lines, utility easements and where the structure lands | Dimension the footprint from each property line. Mark the rear easement along the fence. |
| Site plan | Footprint, distance to the house and fence, direction of roof drainage | Show where roof water goes. Committees and city reviewers both ask. |
| Elevation drawing | Height, roof pitch, fascia and how the cover ties into the existing roofline | Draw it against the house. Add a view from the street side. |
| Materials and color samples | Posts, beams, roof, trim, stain or paint | Give brand, product name and color code. Bring a physical sample if allowed. |
| Photos | Existing back of the house and the yard, and similar approved projects | Ask the HOA whether it keeps copies of past approvals. |
| Contractor information | Who is building it and how to reach them | Add a certificate of insurance if the HOA asks. |
| Engineering, if required | Stamped drawings for footings and framing | Frisco, for one, requires engineering on aluminum, steel and vinyl structures. Check your city. |
| Cover letter | A one-page summary of what, where, and why it fits the neighborhood | Keep it factual. List each attachment. |
The survey does the most work. Some committees will not read past a packet that lacks one, because it is the only document that shows where the posts actually land.
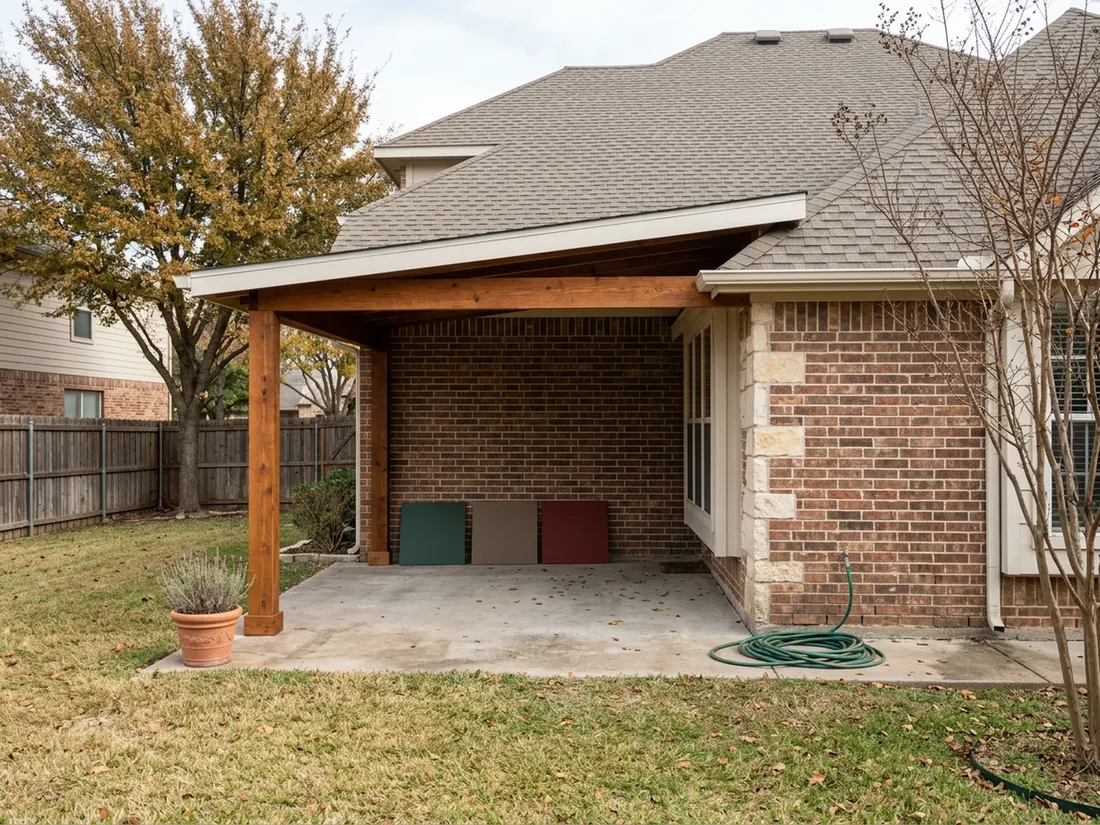
How do you submit a patio cover to the committee, step by step?
Work in order: read the covenants, confirm the current process with the HOA, gather the survey, prepare drawings and samples, submit one complete packet, and wait for written approval. Then, and only then, apply for the city permit. Skipping ahead is how projects stall.
- Read the declaration and design guidelines. Note the fee, the meeting schedule, any response deadline and any limits on height, color or visibility.
- Ask the manager for the current form and process. Confirm whether you submit through a portal or by mail.
- Pull your survey. Order a new one if the old one predates a fence, pool or addition.
- Have drawings and samples made to match the house. Match roof pitch, fascia depth, trim and color.
- Submit one complete packet. Keep proof of the date it was received.
- Answer questions in writing. If the committee asks for a change, reply with a revised drawing.
- Read the approval letter. Check for conditions and an expiration date.
- Apply for the city permit with the same drawings. Then schedule the build.
How long does HOA approval take, and when should you start for a March build?
Plan on about 30 to 60 days for committee review, depending on how often the committee meets and how full its queue is. Some committees answer faster, but build your calendar around the longer figure. City permit review comes after that and adds more weeks, so a project started in November can realistically break ground in March.
| Step | Target window for a March 2027 start | Notes |
|---|---|---|
| Read the CC&Rs, order the survey, settle the design | November 2026 | Do this before you price anything. The guidelines shape the design. |
| Submit the complete packet | Early December 2026 | Holidays can slow a committee that meets monthly. |
| HOA review | December 2026 through early February 2027 | The commonly quoted range is 30 to 60 days. |
| Written HOA approval in hand | Late January to early February 2027 | Read the conditions and the expiration date. |
| City permit review | February to early March 2027 | Ask the city for its current review time. |
| Materials ordered and crew scheduled | Once the permit is issued | Ask your contractor about current lead times. |
| Build starts | March 2027 | A denial and resubmittal adds another review cycle. |
There is a second reason to start in November. The National Weather Service says large hail, damaging winds, flooding and tornadoes occur nearly every year in the Dallas–Fort Worth area. A structure that is up before spring storm season beats one still waiting on a permit in May.
Why do HOAs deny patio covers, and what fixes it?
Committees mostly deny a patio cover for four reasons: the roof does not match the house, the colors fall outside the palette, the structure is visible from the street, or the footprint crosses an easement or setback. Each one has a fix that you can show on paper, which is why a denial is rarely the end of the project.
| Reason for denial | What the committee sees | The fix |
|---|---|---|
| Roof pitch or roofline | A cover that looks bolted on, with a pitch, fascia depth or shingle that does not match the house | Redraw it with the house’s pitch, or a lower pitch the guidelines allow. Match fascia, trim and shingle color. |
| Color match | Stain, paint or roofing outside the approved palette | Give manufacturer color names, add a physical sample, and choose from the approved list. |
| Visibility from the street | A structure seen from the front or from a side street | Show sight lines on the survey, set the cover behind the house line, and add photos from the street. |
| Easement or setback encroachment | Posts or footings inside a utility easement or past a building line | Pull the footprint back and dimension it from each property line. |
| Incomplete packet | Missing drawings, samples or survey | Resubmit one complete packet that follows the committee’s own checklist. |
DFW lots add their own wrinkles. A utility easement often runs along the rear fence line, and a patio cover that reaches the fence may land right in it. Corner lots have two street faces, so a rear patio can still be visible from a side street. Mark both on the survey before the committee finds them for you.
What do DFW cities add on top of the HOA?
Each city runs its own permit process, and the differences can change what goes into your HOA packet. Fort Worth, Plano and Frisco each publish their own residential requirements, so check the city your address sits in before you finalize drawings. Our city-by-city patio cover permit guide lays out the permit side in detail.
Fort Worth treats accessory structures as their own residential permit type with a separate submittal checklist. Plano asks for a scaled site plan with setbacks, roof framing and elevations, and it has its own rules on attaching a new roof to brick veneer, so ask before you draw. Frisco requires a building permit for accessory structures, and its zoning rules may limit how enclosed an attached cover can be. A solid-roof enclosure may collide with that, so confirm with Frisco Development Services before you draw.
What can you do if the HOA denies your patio cover?
Start with the written denial. If your association has more than 40 lots, Texas Property Code 209.00505 requires the denial to be in writing, explain the reason in reasonable detail, and describe changes that would win approval. It also tells you that you may request a hearing before the board, and you have 30 days from receiving the notice to ask.
If you request the hearing, the board must hold it within 30 days of your request and give you at least 10 days' notice. Go with a revised drawing in hand, because a hearing goes better when you can show the exact change. The Texas State Law Library guide to property owners' associations summarizes these steps in plain language.
This is general information, not legal advice. If the dispute is about more than a color or a pitch, a Texas attorney who handles HOA matters is the right call.
How do you word a resubmittal?
Quote the denial, name the reason, and state the specific change you made. Keep it to one short page, attach revised drawings, and leave out everything that has not changed. A committee reads a resubmittal faster when it can see at a glance what is different.
A resubmittal template you can adapt
Re: Architectural request for [address], denied [date].
The denial letter states that [quote the reason, for example, the roof pitch does not match the home]. We have revised the plan to [state the change, for example, use a 6/12 pitch matching the existing roof], shown on the attached elevation (sheet 2) and survey.
The color is now [manufacturer, product, color code], which appears on the approved palette. A sample is attached. All other items in the original request are unchanged.
We ask that the committee review this revised request at its next meeting. We are glad to attend if that helps.
What if the committee does not respond?
Texas law does not set a deadline for the committee to decide, so your declaration governs. Look in the CC&Rs for a response period or a deemed-approval clause. If neither exists, follow up in writing, ask for the next meeting date, and keep dated records. Do not treat silence as a yes.
Does a pergola or an enclosure change the packet?
Yes. A pergola is an open-roofed frame of posts and beams, so the committee looks closely at height, slat spacing and stain color. Our comparison of patio cover vs pergola in DFW shows how the two differ in shade and use. A solid-roof patio cover gets judged mostly on roofline and shingle match, while a pergola is judged on proportion and finish.
An enclosure draws the most scrutiny, because screen or glass walls change how the house reads from the yard. Committees often ask for wall material, frame color and how the enclosure sits against the existing brick or siding. Read our guide to choosing a patio enclosure in Texas before you design, and confirm the city’s rules first.
What happens after approval?
Build exactly what was approved, keep the approval letter, and do not start work on a verbal okay. Written approval often comes with conditions and an expiration date, so read both. If you change the footprint, the color or the height after approval, ask the committee again before you pour footings.
Keep the letter with your closing documents. A future buyer’s title company may ask for proof that the structure was approved, and an HOA can demand changes to work it never signed off on.
At Longhorn Outdoor Living, a family-owned DFW company building since 1984, we would rather you check the covenants first and call us second. A design visit is a good place to settle which drawings your committee will want. When the packet is ready, the patio covers page shows the styles we build.
Thinking about this for your own home? See how Longhorn builds patio covers.
Questions we get asked about this
Yes. Texas law protects a short list of items from HOA bans, and patio covers, pergolas and enclosures are not on it. The covenants control, and a denial has to follow the process in them. In associations of more than 40 lots, Property Code 209.00505 also requires a written denial with reasons and a hearing right.
Texas sets no statutory deadline for the committee to decide, so your declaration controls. Check it for a response period or a deemed-approval clause. If there is none, follow up in writing, ask for the meeting date and keep dated copies. Do not build on silence, because the HOA can still demand changes later.
In practice, yes. A committee needs to see setbacks, building lines and easements, and the survey is the only document that shows where the posts land. If your old survey predates a fence, pool or addition, order a new one before you submit, since an outdated survey is a common reason for a returned packet.
The HOA can send a violation notice, apply fines its documents allow after the notice steps Texas law requires, and in some cases seek an order to modify or remove the structure. You may also face trouble at resale. Approval first costs far less than rebuilding, so wait for the written letter.
In an association of more than 40 lots, yes. You have 30 days from receiving the denial notice to request a hearing before the board, and the board must hold it within 30 days of your request with at least 10 days' notice. Bring a revised drawing that answers the stated reason.
No. The city permit confirms that the structure meets building code, setbacks and lot coverage. The HOA approval confirms it meets the neighborhood’s covenants. They are separate, and you need both. Get the HOA’s written approval first so your permit drawings match what the committee approved.