
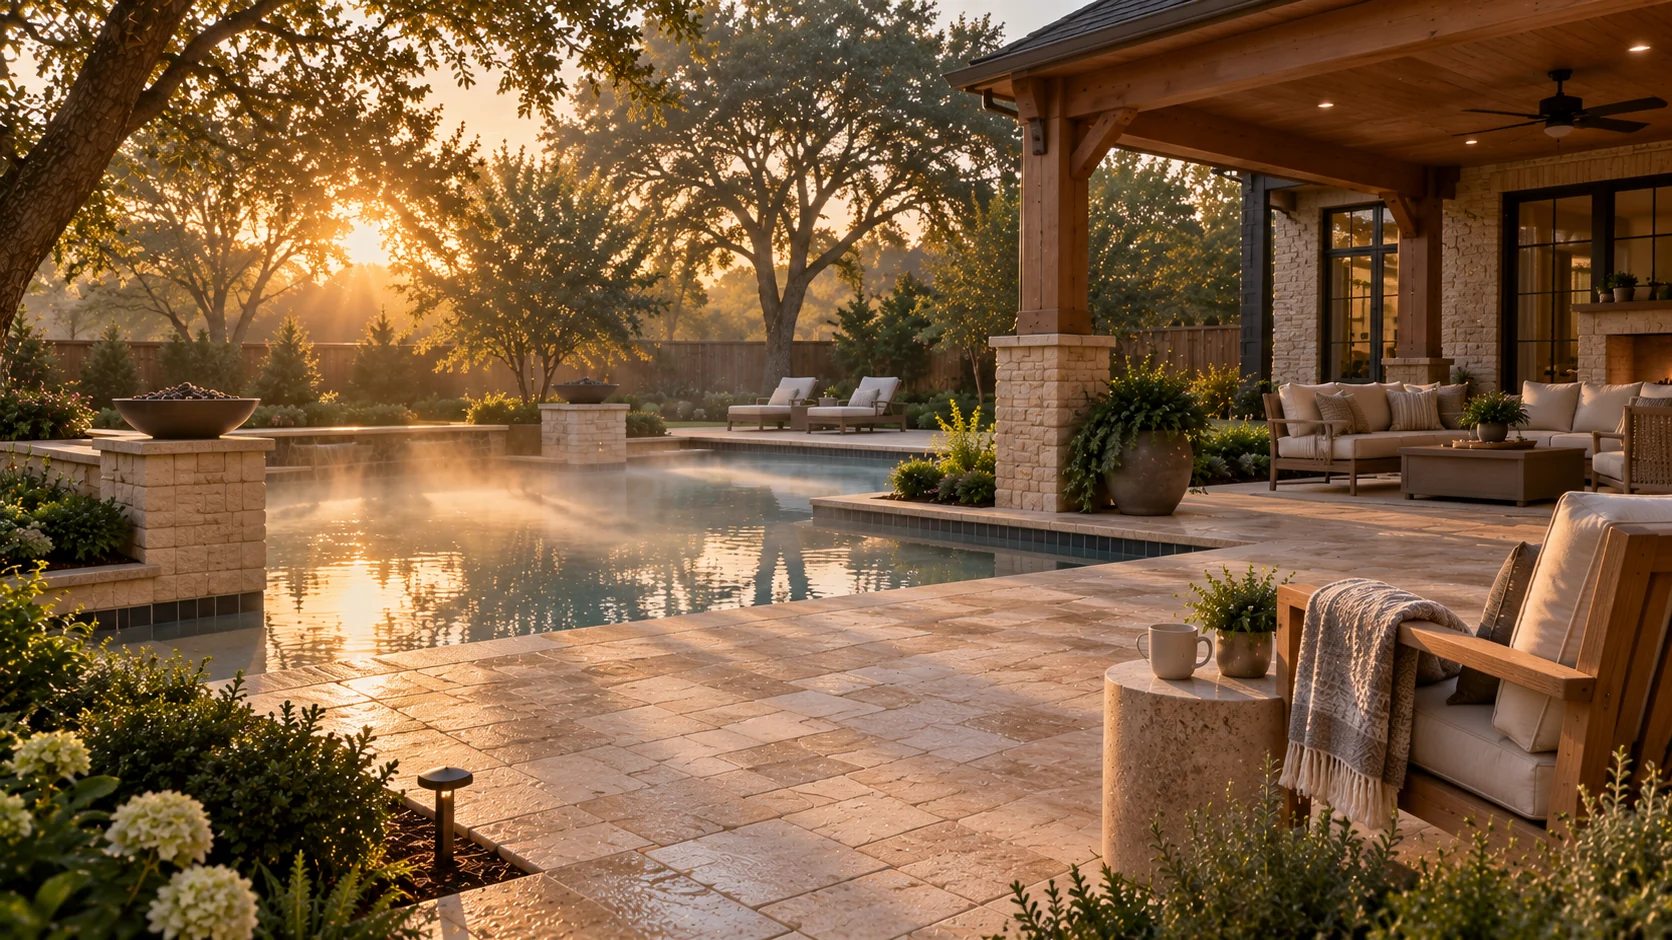
Material choice on a patio cover is usually presented as a look question with a durability footnote. It is closer to the other way around. In this climate every option will stand up; what separates them is how much of your August afternoon they ruin, how they behave when a hail line comes through in May, and what you are doing about them in year eight.
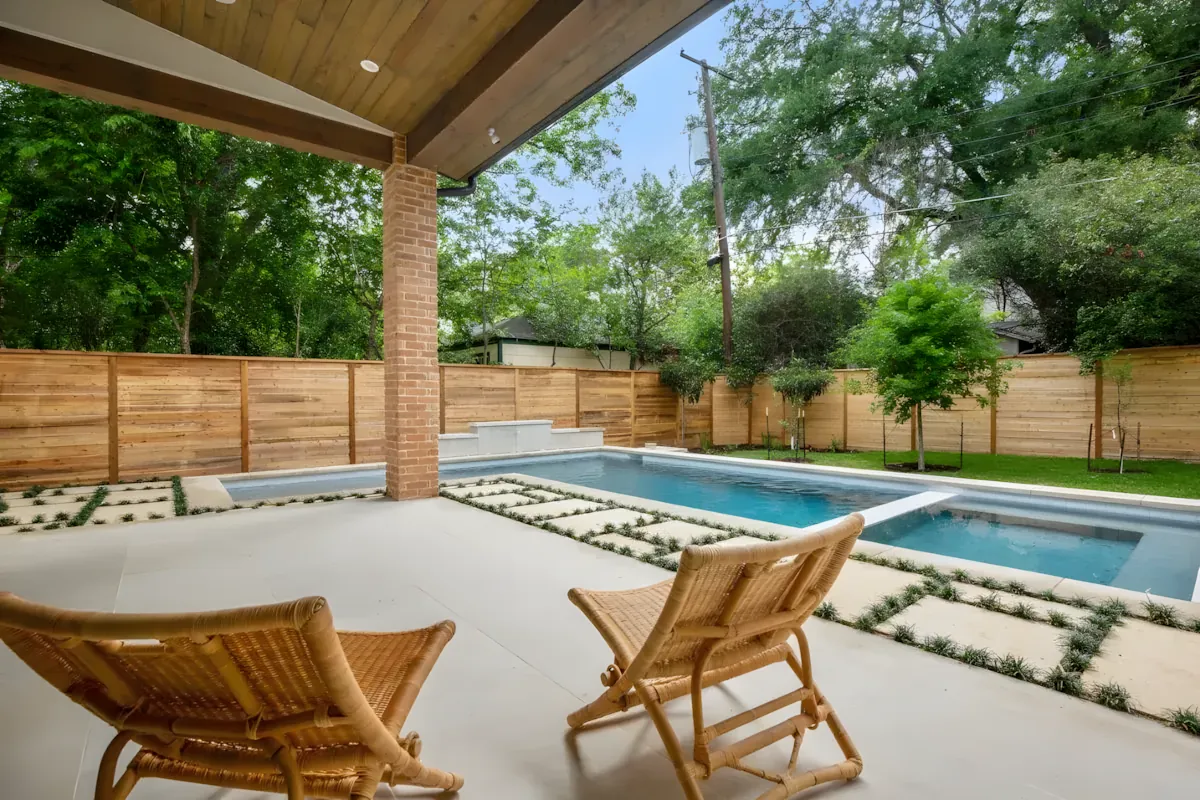
The question is not which material lasts longest
Every serious patio cover material available in this metro will still be standing in twenty years if it was built properly. Longevity is not the differentiator. Three other things are: what the roof does to the temperature under it, what happens to it when the sky turns green in May, and what maintenance it asks for on what schedule.
Take those in order and the choice usually makes itself.
What each roof does to the air underneath
A roof in a North Texas August is absorbing a great deal of energy all afternoon. Where that energy goes decides whether the patio is a place people sit or a place people walk through.
A bare metal panel heats fast and radiates downward. So does a shingled deck with an open underside. You get shade — which matters, and is not nothing — but you are sitting under a warm surface. An insulated panel roof puts a foam core between the top skin and the ceiling, which is the whole point of it, and the difference underneath on a still August afternoon is noticeable rather than theoretical. A stick-framed roof with a finished ceiling and insulation in the cavity does the same job by a different route.
Timber sits in between. Wood is a poorer conductor than metal, so a heavy cedar or pine ceiling does not radiate the way a bare metal pan does, but an uninsulated wood roof still gets warm. The summer 2023 run of triple-digit afternoons is the test people remember around here — the patios that stayed usable through it were the ones with either an insulated roof or serious air movement, and preferably both.
The materials, honestly
| Material | What it is good at | What it asks of you here |
|---|---|---|
| Cedar and other real timber | Looks the best by a distance, takes stain, reads as part of the house, easy to detail around beams and rafters | Sealing on a schedule, attention at post bases and end grain, and a tolerance for it weathering between coats |
| Painted or stained pine, treated | Cheaper way into the timber look, takes paint well | More movement than cedar — cupping and checking are normal — and it is less forgiving if the finish is allowed to lapse |
| Aluminum, non-insulated | Will not rot, will not feed termites, indifferent to humidity, light enough to span without heavy posts | Dents in hail, radiates heat downward, and reads as a product rather than as architecture |
| Insulated aluminum panel | Cooler underneath, quieter in rain, clean finished ceiling with no exposed structure | Still dents in a bad hail event, and the panel joints and fasteners deserve a look every few years |
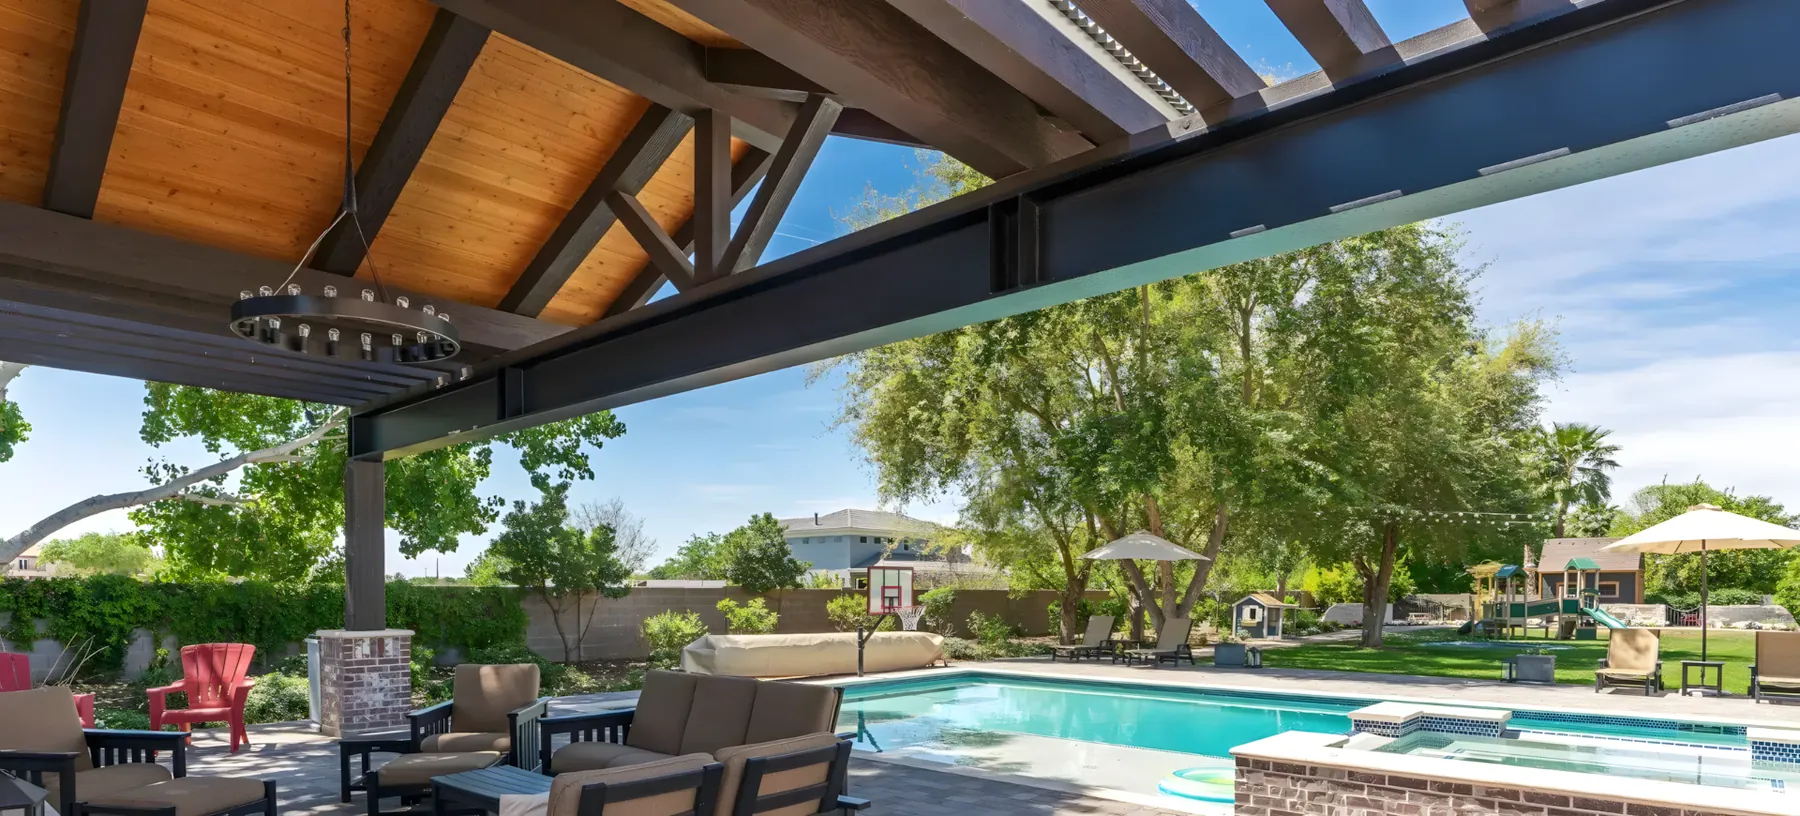
| Steel framing with a metal roof | Longest clear spans with the fewest posts, which is what you want over a pool deck or a wide view | Rust at any coating breach — chips at fasteners and cut edges matter — and it is a colder look unless it is detailed with wood |
| Polycarbonate or acrylic panel | Passes daylight, keeps rain off, light and inexpensive | It is a rain roof, not a shade roof. Under Texas sun it is warm underneath, and the panels chalk and yellow with age |
| Shingled stick-framed roof | Matches the house exactly, takes a proper insulated ceiling, feels permanent | The heaviest and most involved build, and the tie-in and flashing have to be right |
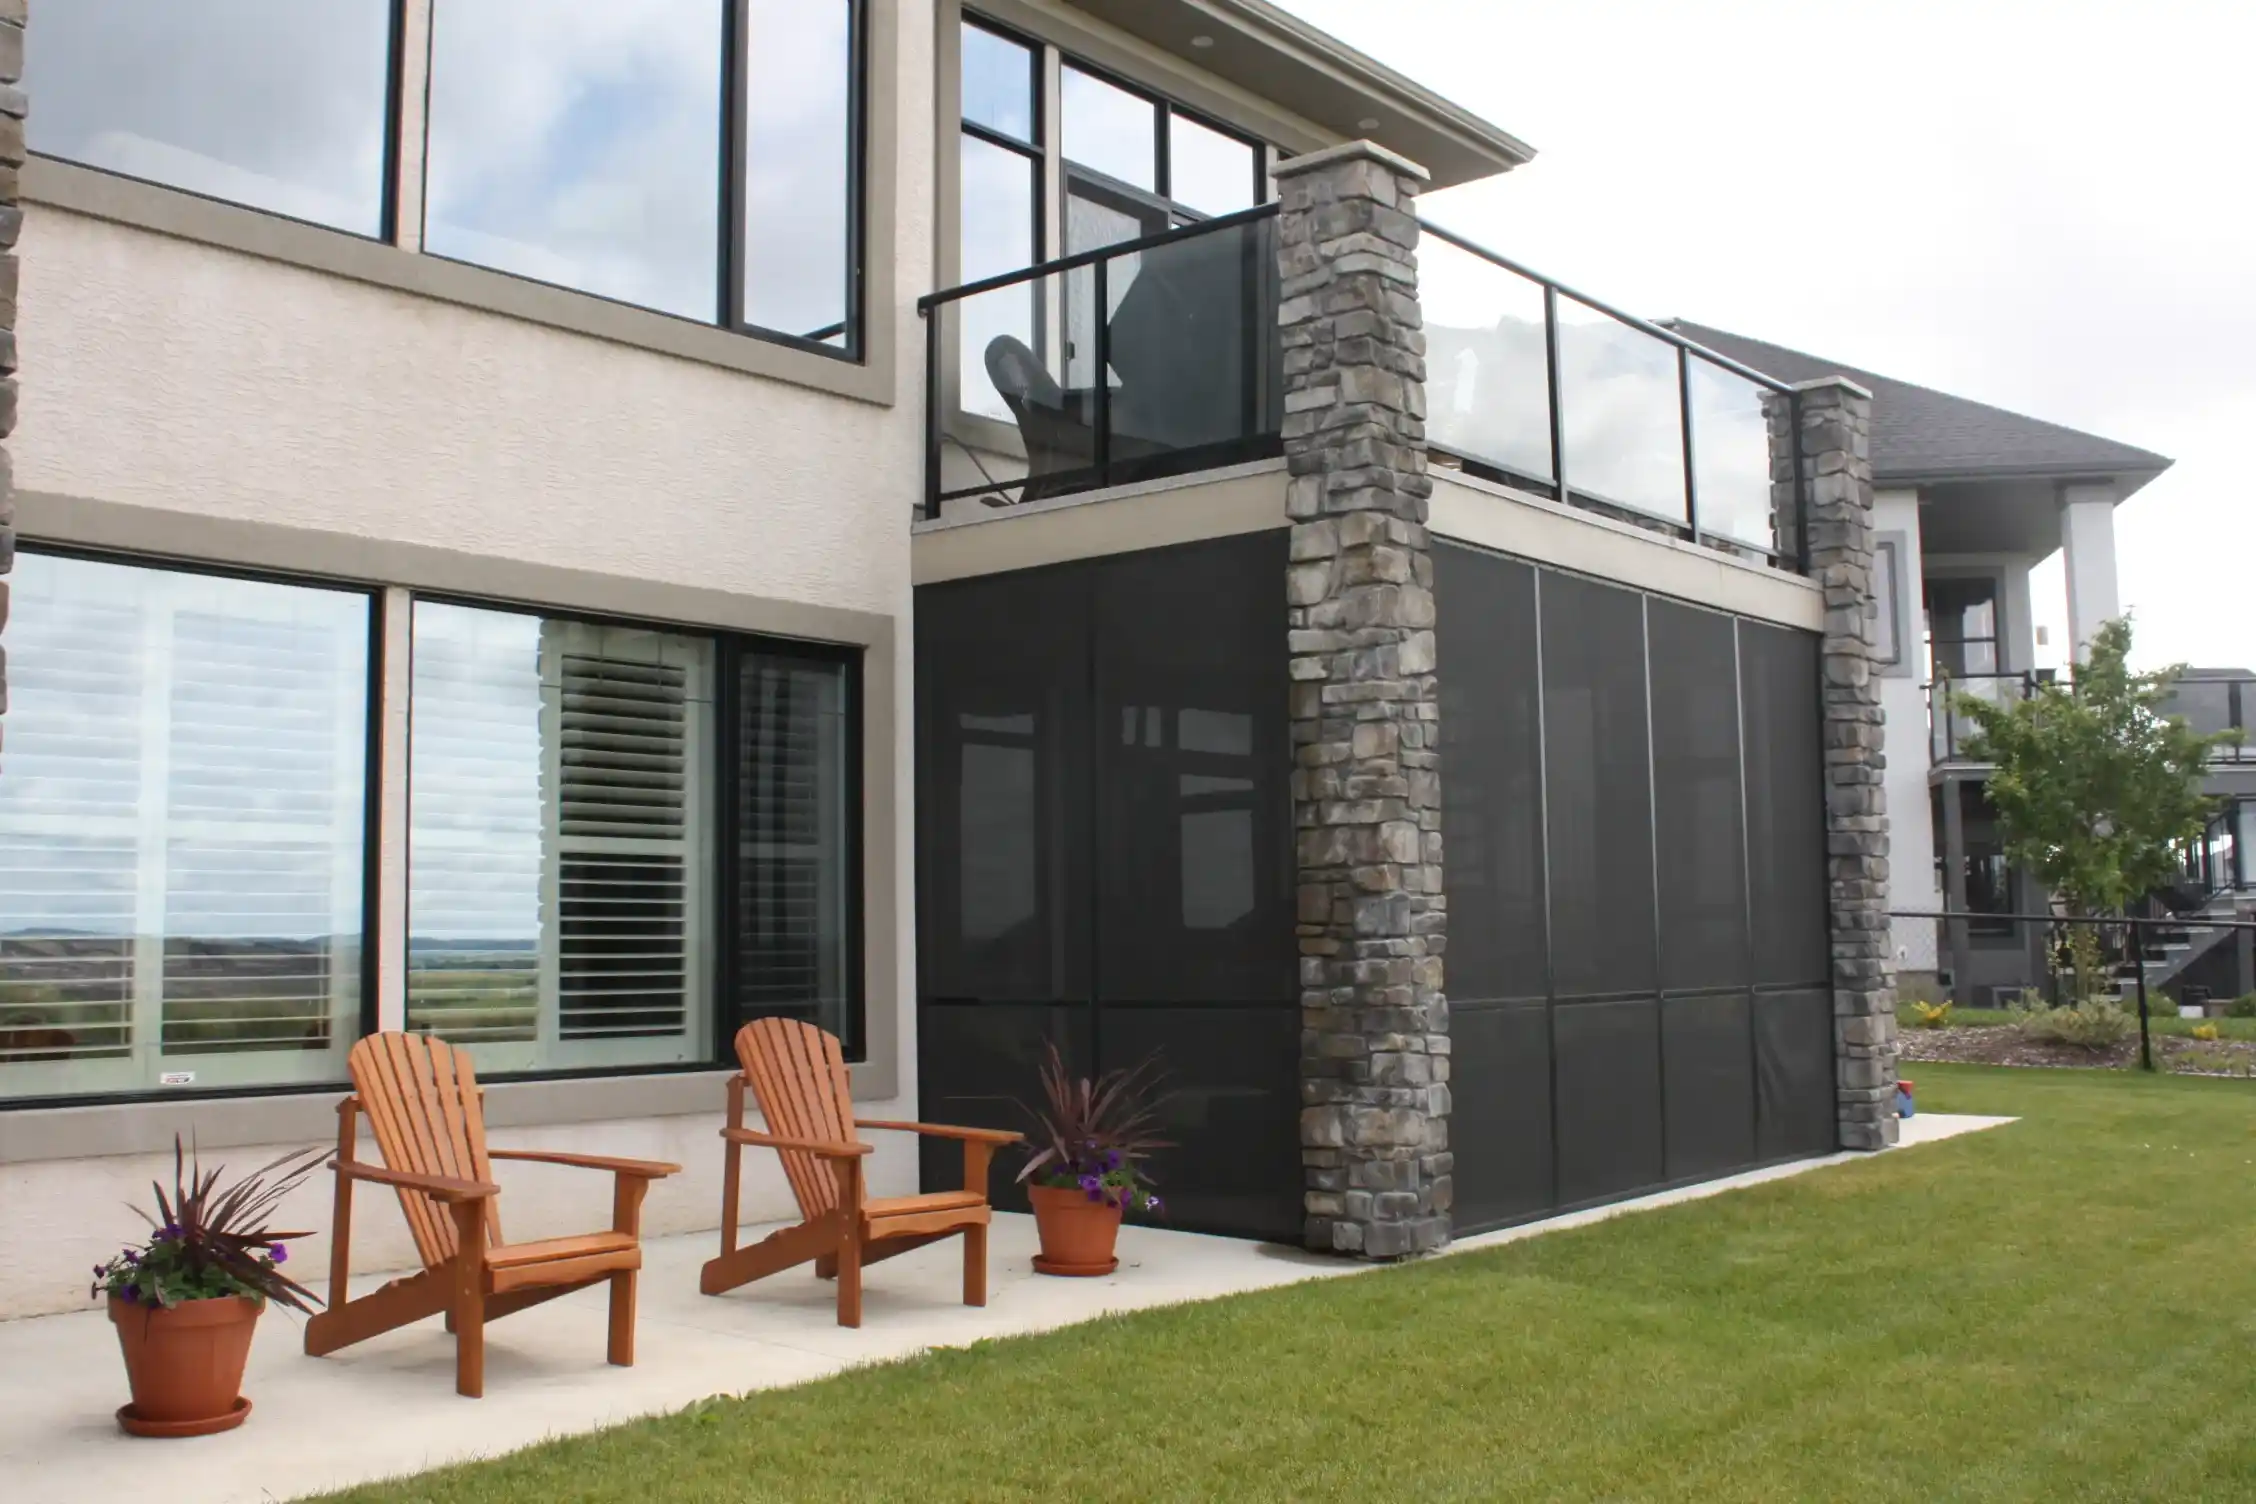
Hail, wind and what February 2021 taught everyone
North Texas sits in an active severe-weather corridor, and the spring months bring thunderstorm lines with hail and straight-line wind across the metro most years. That is not a scare tactic; it is a planning input.
Hail dents metal. Insulated panels dent too — the foam core helps with sound and heat, not with impact. That is not a reason to avoid metal, because dents in a patio roof are usually cosmetic and the roof keeps working, but it is a reason to think about where the cover is visible from. A dented panel roof you look down on from a second-story window bothers people more than one you only ever see from underneath. Timber and shingle take hail better cosmetically; polycarbonate is the most vulnerable of the group.
Wind is a connection question rather than a material one. Solid roofs catch wind in a way open pergolas do not, and uplift is resisted by how the rafters tie to the beams, how the beams tie to the posts, and how the posts tie to the footings — not by how heavy the material is.
Then there is ice. February 2021 put days of freezing weight on every horizontal surface in the metroplex, and December 2022 did a shorter version of it. Structures that came through those were the ones with mechanically fastened connections and spans sized with margin. If you are pricing a cover, the span table and the connection detail are more load-bearing than the brand of panel.
If you want wood, know where wood fails here
People expect a humid climate to rot a timber structure from the top down. In North Texas it is almost always from the bottom up, and it is almost always in three places.
- The post base. A post set directly on the slab wicks water every time the patio gets wet, and end grain drinks. A standoff base that holds the post up off the concrete is the single cheapest thing that extends the life of a timber structure here.
- Exposed end grain on rafter tails. The cut ends take on water far faster than the faces. Sealing the ends at build time, before anything is installed, costs almost nothing and is nearly impossible to do properly afterward.
- Anywhere water sits. Flat top surfaces on beams, the joint where a rafter crosses a beam, a ledger with no flashing. Water that drains away does no harm. Water that sits does all of it.
None of this makes wood a bad choice — it is still the material most people want overhead, and a well-detailed cedar structure is a long-lived one. It just means the sealing schedule is part of the purchase, not an optional extra, and the details above are what separate a twenty-year structure from an eight-year one.
The part of the quote nobody compares
Two quotes for the same cedar cover can differ substantially, and the difference is often below ground rather than above it.
East of I-35 — Dallas, Plano, Frisco, Allen, Richardson, Garland, Rockwall, Forney, Waxahachie — you are on Blackland Prairie clay that swells in a wet spring and shrinks by late August. Footings have to reach past the soil that is actively moving. Through the Eastern Cross Timbers around Denton, Argyle, Flower Mound, Keller and Aledo, the sandy loam digs easily but sits on clay that does not drain, so grading matters as much as depth. West of the Trinity in Fort Worth, Crowley, Haltom City and Weatherford, you are into Fort Worth Prairie limestone and the cost is drilling rock rather than dealing with movement.
If one quote is meaningfully cheaper than the others, look at what it says about footings before you look at what it says about the roof. The roof is the part you can change later.
What we would talk you out of
Three things, consistently.
- Clear or tinted panels over a seating area. They are a genuinely good product over a walkway, a side yard, a grill station or a dog run — anywhere you want rain kept off and light kept in. Over the chairs on a west-facing patio in a Texas summer, they make a warm room with a view of the sun. That is the most common regret in this category.
- Upgrading the roof while the drainage stays broken. If water pools near the house or the slab is lipped, no material fixes that, and you will be setting posts and footings into the problem. Solve the water first.
- Paying for an insulated roof on a patio that is already shaded. If your patio faces east and is in the house’s shadow by two in the afternoon, the thermal upgrade is buying you very little. Spend it on the ceiling finish, the lighting or the fans instead.
And one honest note about the reverse. If your patio faces west and the goal is to actually use it in July and August, the insulated version is not an upsell in any meaningful sense — it is the difference between a covered patio and a used one. That is the one upgrade in this category we would push for. Insulated covers and conventional covers are the same structure with a different roof, and the choice between them is about hours of use per year.
The short version
Pick the material for what the space is for. Shade over a west-facing living area wants insulation. A long clear span over a pool deck wants steel. A ceiling you want to look at wants timber. A rain roof over a side entry wants polycarbonate, and is the one place it shines.
Then spend the argument on the footings, the connections and the flashing, because those decide whether the material choice ever gets tested.
Questions we get asked about this
An insulated panel roof, or a stick-framed roof with an insulated finished ceiling. Both put a thermal break between the sun-facing surface and the air you are sitting in, which is what stops the roof radiating heat back down at you through an August afternoon. Bare metal and open shingle decks give you shade but a warmer space underneath.
It dents it. A dented panel normally keeps performing as a roof, so it is usually a cosmetic issue rather than a functional one — but it is permanent, and it matters more if you look down on the cover from a second-story window. Timber and shingled roofs hide hail better; polycarbonate panels are the most vulnerable in a bad event.
Not if it is detailed properly. Rot here almost always starts at the bottom, not the top: posts sitting directly on a wet slab, unsealed end grain on rafter tails, and flat surfaces where water can stand. Standoff post bases, end grain sealed at build time, and sealing on a schedule are what make the difference.
Over a walkway, side yard, grill station or dog run, yes — they keep rain off and let light through, cheaply. Over a seating area in a DFW summer they are a poor choice, because passing light is the opposite of what you want at four in the afternoon in August. They also chalk and yellow as they age.
A bare metal panel over an open structure is noticeably loud in heavy rain, and spring is both our wettest season and the one people most want to be outside. An insulated panel or a finished ceiling underneath quietens it considerably. It is worth asking about before you choose rather than after.
Read the parts below the roof. Footing depth and diameter, post-to-footing and rafter-to-beam connections, span sizing, and how the structure attaches or does not attach to the house. Those decide whether the cover survives an ice load or a spring wind line. The roof material is the easiest thing to compare and the least likely thing to fail.