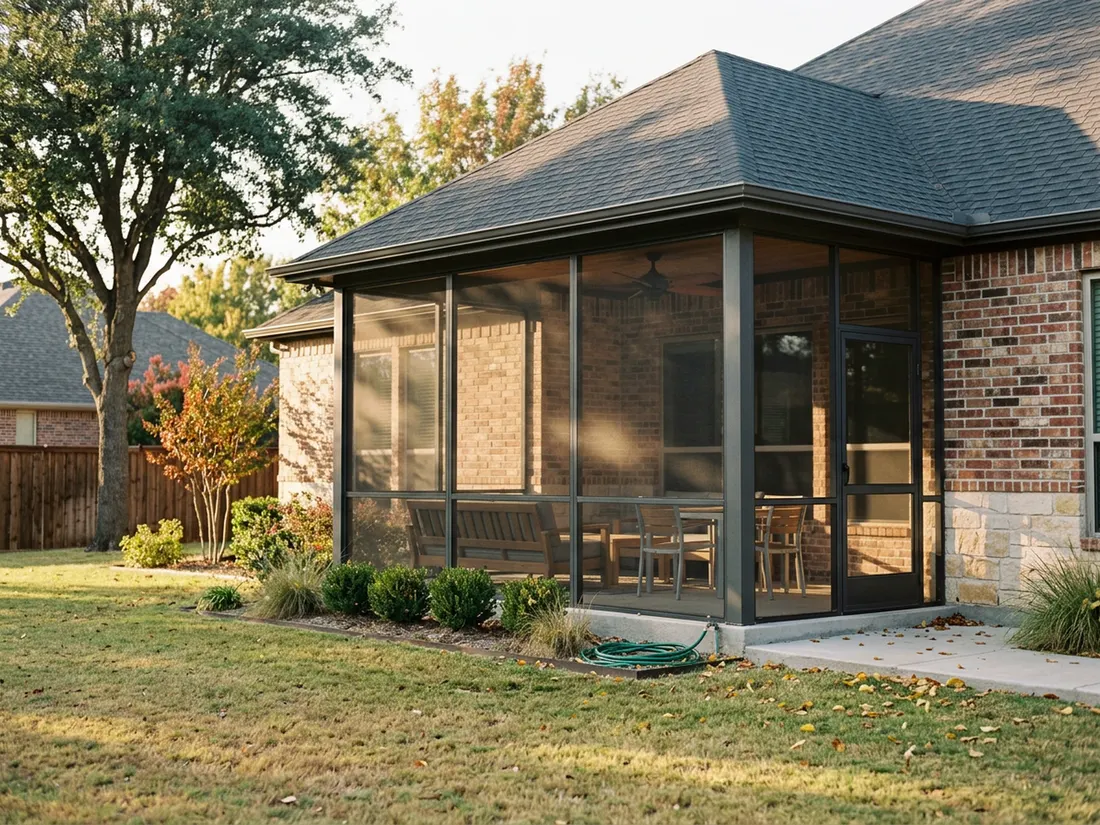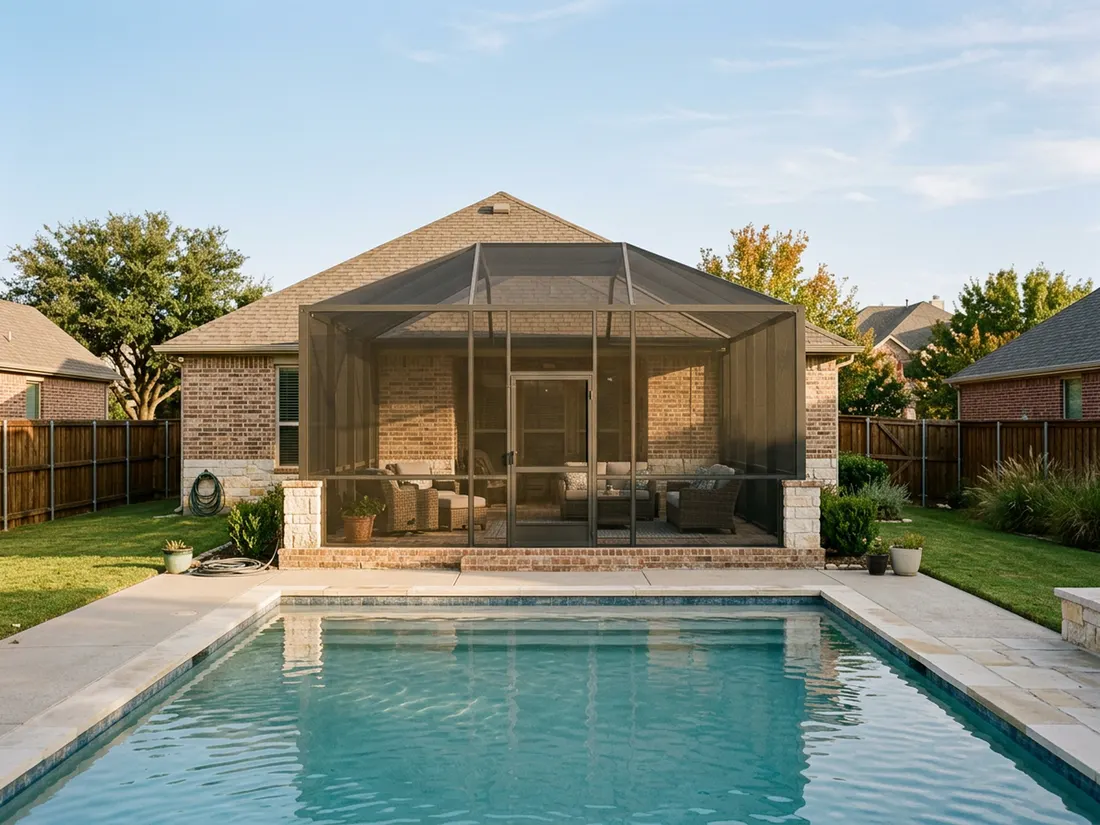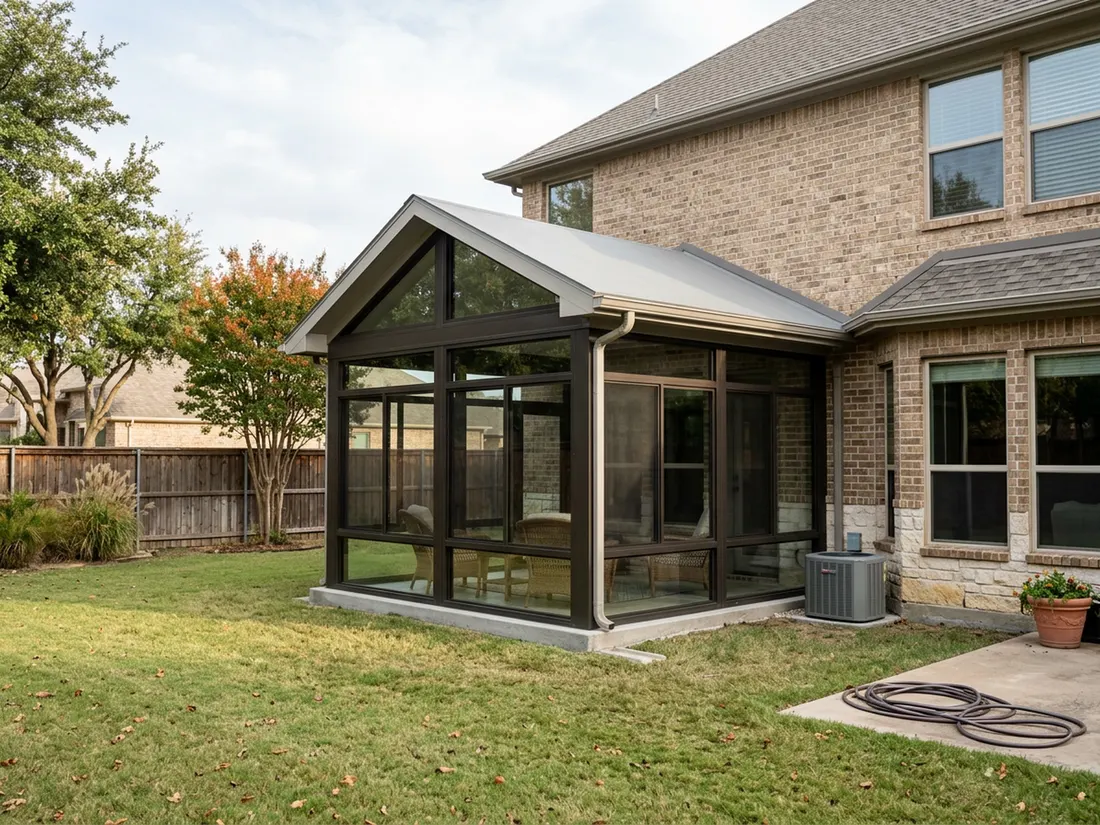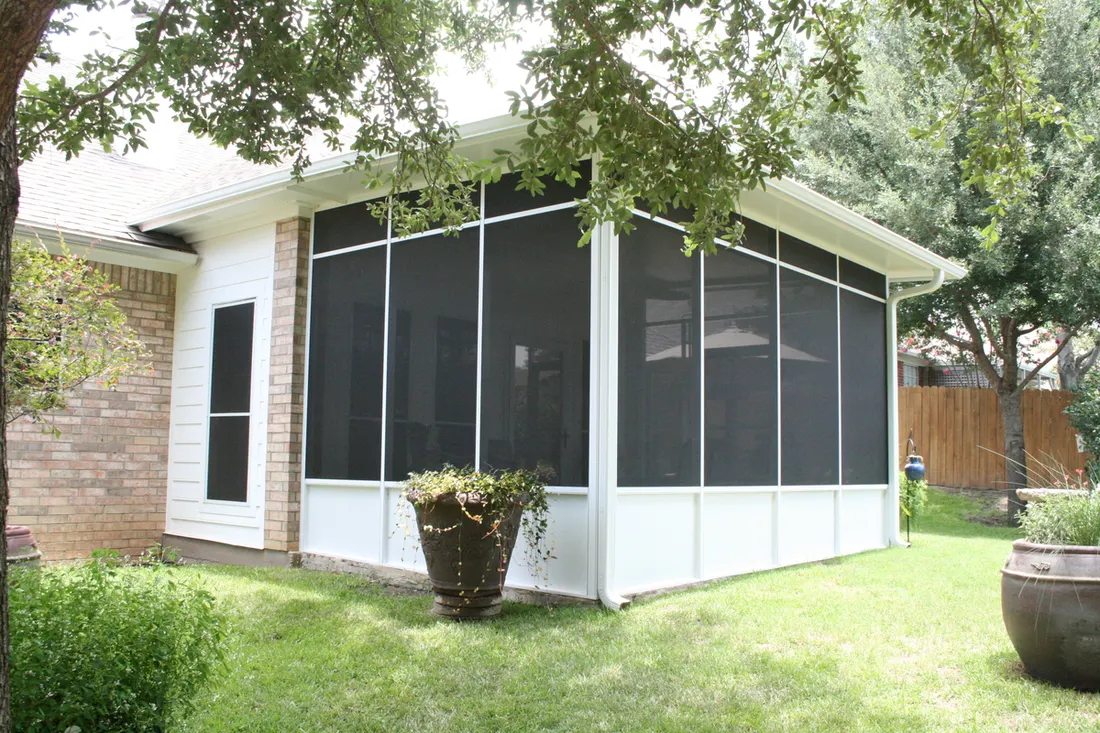

To choose the right patio enclosure for a Texas backyard, start with the months you want to use it. A screen room wins mosquito season. Glass or vinyl panels add spring wind and rain. Only an insulated, conditioned room gives you August back. Then check that your slab, your cover and your city can carry the choice.
The short answer
- The right patio enclosure in Texas is decided by which months you want to use the space, because only an insulated room with its own heating and cooling stays comfortable through a DFW August.
- A screen room stops insects and debris but not heat, and a single-glazed three-season room can run hotter than the open patio it replaced on a summer afternoon.
- Under the 2021 IRC patio-cover appendix, a patio cover with screen or glazed walls may not be used as a habitable room, so a room you plan to heat and cool is permitted and built as an addition.
- Frisco requires an engineered design for aluminum, steel or vinyl patio covers and sunrooms, and Plano will not let a patio cover be attached to brick veneer or sit in a required yard setback.
- The existing slab and cover often decide the answer before the walls do: a slab that is moving or out of level, or a cover never engineered for walls, has to be dealt with first.
What are the four kinds of patio enclosure?
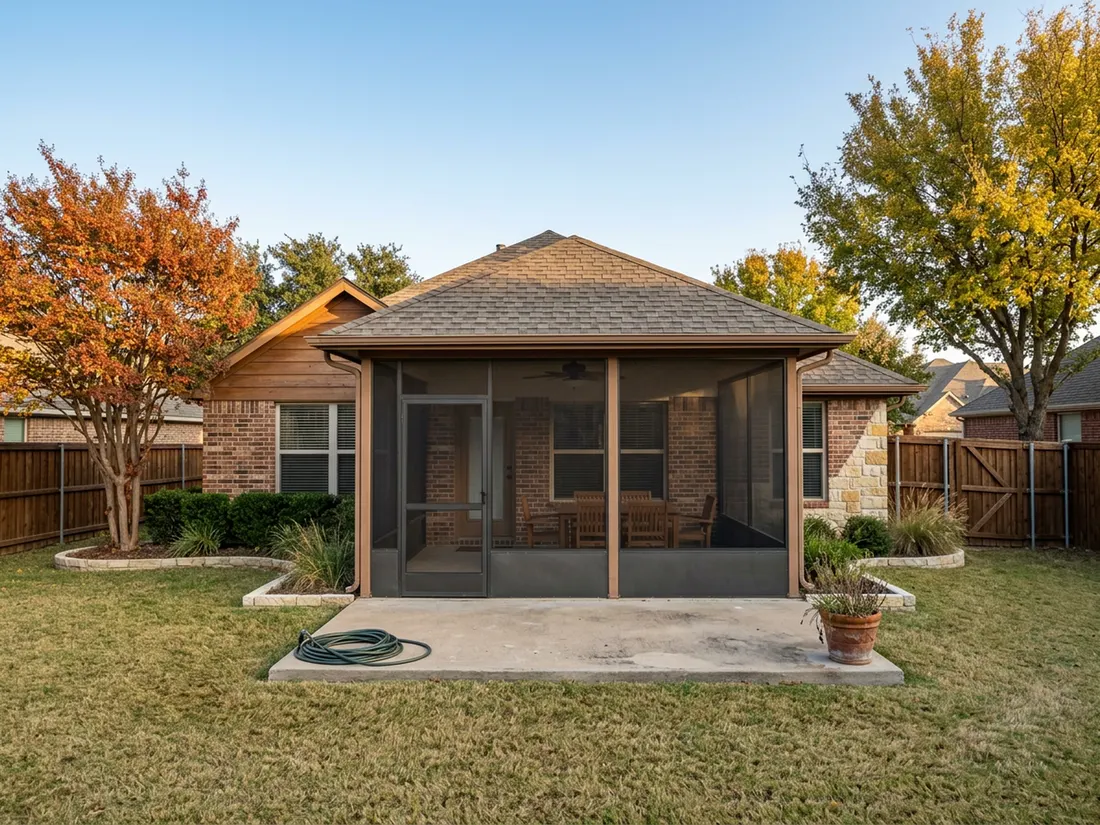
There are four kinds of patio enclosure, and they differ in what the walls stop and whether the room can be conditioned. A screen room puts insect mesh between the posts of a roofed patio. A three-season room swaps the mesh for glass or clear vinyl panels. An insulated all-season room adds insulated walls, roof and glazing so it can be heated and cooled. A sunroom is that same conditioned room built as a true addition, with a solid roof and walls mostly of glass.
Most comparisons online stop at that list and tell you to talk to a design consultant. The list is table stakes. What decides the choice in Dallas-Fort Worth is the weather in the months you care about, what the building code says you can do with each type, and whether the slab and roof you already have can take the walls.
Screen room vs three-season room vs all-season room vs sunroom
The four types split cleanly on three questions: does it stop bugs, does it stop weather, and can it be heated and cooled. Read across the row for what you care about most, then check the permit and cost-driver rows before you fall in love with one.
| Screen room | Three-season (glass or vinyl) | Insulated all-season room | Sunroom addition | |
|---|---|---|---|---|
| Stops mosquitoes and pollen | Yes | Yes | Yes | Yes |
| Stops wind-driven rain | Partly | Yes | Yes | Yes |
| Comfortable on a DFW August afternoon | Only as comfortable as the shade | No, often hotter than open air | Yes, with its own cooling | Yes, with its own cooling |
| Usable in a hard freeze | No | Briefly, unheated | Yes | Yes |
| How the code sees it | Patio cover, not habitable | Patio cover, not habitable | Conditioned space, energy code applies | Room addition |
| Main cost drivers | Opening count, mesh grade, doors | Panel type, operable vs fixed, doors | Insulated panels, glazing, HVAC | Foundation, roof tie-in, glazing, HVAC |
| Keeps the breeze | Yes | When panels are open | No | No |
No prices are in that table on purpose. The cost of each type swings far more on the house than on the category: how many openings, how the roof ties in, whether the slab is usable and how far the nearest electrical panel sits from the patio.
Pick the patio enclosure by the months you want to use it
Choosing a patio enclosure in Texas comes down to one honest question: which months do you want to sit out there? North Texas gives you three distinct problems across a year, and each enclosure type solves a different one. Name your months and the type mostly picks itself.
- Spring and fall evenings, bugs are the problem: a screen room. It keeps the breeze, which is the whole point of sitting outside in October.
- March wind, spring storms and blown rain are the problem: a three-season room with removable or operable glass or vinyl panels, so the room can still open up on a mild day.
- July and August are the problem: an insulated all-season room or sunroom with its own heating and cooling. Nothing short of that works here.
- You want a room the family treats as part of the house every week of the year: a sunroom addition, planned and permitted as living space from the start.
Summer is where most people misjudge it. DFW Airport logged 55 days at or above 100°F in 2023, the fourth-highest count on record, including 21 in a row from July 24 to August 13, according to the National Weather Service Fort Worth office. A room with single glass walls and no insulation in that heat collects sun all afternoon and has no way to shed it. A three-season room is a spring and fall room in Dallas-Fort Worth, and it should be sold as one.
Winter is the other end. During the February 2021 storm, DFW fell to -2°F on February 16 and stayed at or below freezing for 139 consecutive hours, per the NWS event summary. An unheated three-season room was simply a cold porch that week. If a January room matters to you, you are shopping for insulation and heat, not for glass.
Can you heat and cool a screened or three-season patio enclosure?
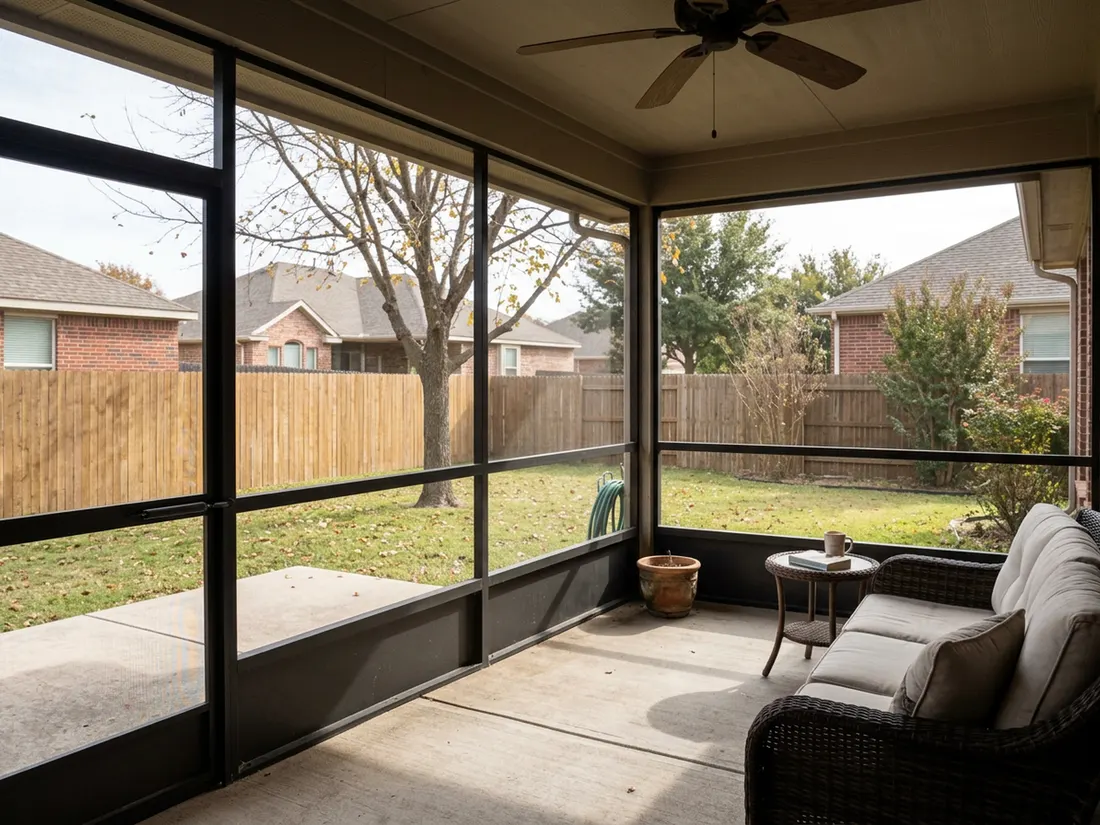
You can put a fan or a portable heater in a screened or three-season patio enclosure, but the building code does not let you treat it as a room of the house. Under Appendix AH of the 2021 International Residential Code, a patio cover with screen or glazed walls is for “recreational, outdoor living purposes” and may not be used as a habitable room. The same appendix says screen enclosures are not habitable space.
That appendix also sets how closed-in a patio cover is allowed to get. The longer wall and one other wall must stay at least 65 percent open or glazed below 6 feet 8 inches, and the openings can be filled with insect screening, clear or translucent plastic no thicker than 0.125 inch, or safety glass. Close it in further than that, or run a duct into it, and it stops being a patio cover in the eyes of the plans examiner.
An insulated all-season room or sunroom that encloses conditioned space falls under the energy code instead. The residential energy code (IECC R402.2.13, adopted in Texas as N1102.2.13) requires sunrooms enclosing conditioned space to meet its insulation rules. A thermally isolated sunroom, separated from the house by existing or new walls, doors or windows, gets reduced minimums: R-19 in the ceiling and R-13 in the walls in North Texas' climate band.
Where we would stop you
If the plan is a three-season room now with a window unit added later, say so at the design visit. That later unit turns a patio cover into conditioned space the code did not permit, and it usually cools the glass more than the people. If cooling is on the list at all, build the insulated room from the start.
Do you need a permit to enclose a patio in DFW?
Yes, in the cities we checked, enclosing a patio with a roof over it needs a building permit, and the city wants structural detail up front. Frisco and Plano, both in Collin County on Blackland Prairie clay, publish their requirements, and they ask different questions of the same project. As of September 2026 they read as below.
Frisco: engineered if it is aluminum, steel or vinyl
Frisco groups arbors, patio covers, gazebos, carports and sunrooms under one “Other Home Improvements” permit. The city’s February 2026 submittal sheet asks for a plot plan with distances to every property line, framing drawings with post and beam sizes, attachment details if the structure ties to the house, and a footing detail. It also states that a structure made of aluminum, steel or vinyl “must be engineered”, which covers most manufactured enclosure systems. Room additions are handled separately by email with the building inspections office.
Plano: no veneer attachment, no required yards, and a lot-coverage cap
Plano’s patio cover checklist reviews an attached patio cover as an addition to the house. It will not allow the cover to be anchored to brick or siding veneer, will not allow it in a required front, side or rear yard, and counts its square footage against the lot’s maximum coverage. For many Plano homes that last rule, not the enclosure type, is what limits how big the room can be.
Other cities in the metro write it differently, so check yours before design, not after. Longhorn Outdoor Living files the permit and meets the inspector on the enclosures and sunrooms we build.
Your HOA may care about the walls more than the city does
The homeowners association often has a say in which enclosure you choose, separate from the permit. Frisco’s submittal sheet and Plano’s checklist both tell applicants to contact their HOA, because deed restrictions can add rules the city does not enforce. In our experience HOAs care about what the neighbors see: frame color, roof pitch and material, and whether glass walls face the street or a neighbor’s yard.
A screen room behind a fence rarely draws comment. A sunroom with a new roofline is closer to an addition, and architectural review can add weeks before the city ever sees the plans. Get the HOA application moving alongside the design, not after it.
Can you enclose an existing covered patio on the slab you have?
Often you can enclose an existing covered patio, but only after the slab and the cover pass two checks: is the slab stable and level, and was the cover built to carry walls? Screen needs the least of both. Each step up, to glass panels, insulated walls or a full sunroom, asks more weight and more precision of what is already there.
- Lay a level along the slab edge. Much of the metro east of I-35 sits on Blackland Prairie clay that swells and shrinks with the seasons. Glass panels and sliding doors need a flat, stable base; mesh forgives far more. A slab that has dropped or cracked with an offset needs attention first.
- Find out how the existing cover attaches to the house. Plano, for one, will not accept a cover anchored to brick veneer. A cover bolted to veneer years ago may need a new ledger or its own posts before walls go on.
- Ask whether the cover was engineered. Walls change how wind loads a roof. Frisco already requires engineering for aluminum, steel and vinyl structures; adding walls to one that was not engineered is a design question, not a fastening question.
- Check where the water goes. A roof that dripped onto open ground now drips next to a wall. Gutters and grading belong in the plan, not the punch list.
What drives the cost of each type of patio enclosure?
The cost of a patio enclosure is driven less by the type you pick than by what the house needs to accept it. Within each type, these are the variables that move the number the most, so you can see where a quote is spending your money.
- Every type: the number and width of openings, doors, and whether the slab and existing cover can be reused as they stand.
- Screen room: mesh grade (standard, pet-resistant, solar), and whether kick panels are added at the bottom.
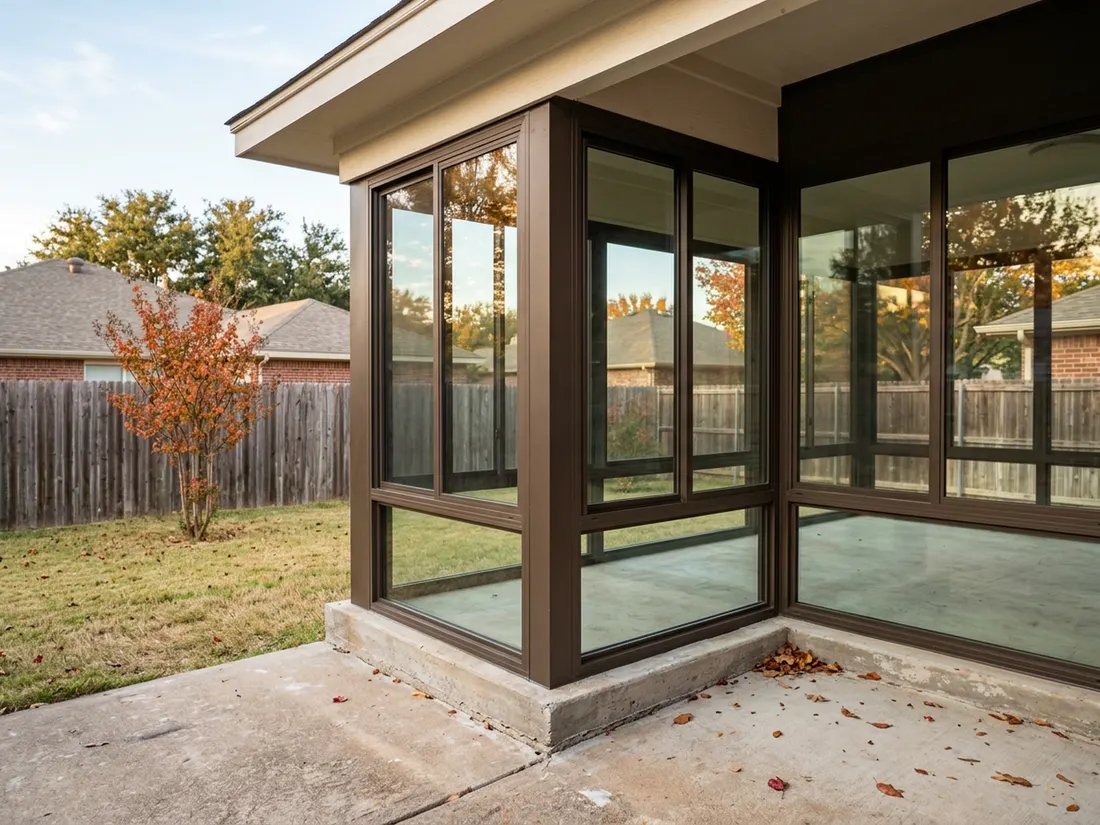
- Three-season room: fixed versus operable panels, vinyl versus glass, and how many slide or tilt out for summer.
- Insulated all-season room: insulated roof panels, low-E insulated glazing, and the heating and cooling that serves it.
- Sunroom addition: foundation work, how the new roof ties into the old roofline, and the permit and engineering that come with an addition.
When the right answer is not an enclosure at all
Sometimes the honest answer to which patio enclosure to choose is none yet. If what drives you off the patio in summer is radiant heat off a bare metal roof, an insulated patio cover may fix the thing you actually mind, keep the breeze, and leave the enclosure decision for later. Walls added under a hot roof trap that heat; they do not remove it.
Likewise, if the slab is moving, spend the first money on drainage and the slab, not on walls. And if a pool sits right outside, the enclosure may become part of the pool barrier, which changes the doors and latches; our post on enclosures and pool barrier code covers that.
The short version
Name the months, then match the walls: screened patio enclosures for bug season, glass or vinyl panels for wind and rain, and an insulated all-season room or sunroom for the heat and the freeze. Then let the slab, the cover, the city and the HOA confirm it. If you want a second pair of eyes, book a design visit and we will tell you which of the four your patio can carry today.
Questions we get asked about this
A three-season room has glass or vinyl walls but is not built to be heated and cooled, so it is a spring and fall room in North Texas. A four-season, or all-season, room has insulated walls, roof and glazing and its own heating and cooling. The energy code applies to the four-season room because it encloses conditioned space.
A screen room is better if you want the breeze and mainly need relief from mosquitoes in spring and fall. A sunroom is better if you want to use the space in July, August or a January cold snap, because only an insulated room with its own cooling and heating stays comfortable in DFW’s extremes.
Not without changing what the room is. Under the IRC patio-cover appendix, a screened or glazed patio cover may not be used as a habitable room. Adding cooling makes it conditioned space, which falls under the energy code’s insulation rules and usually needs a new permit. If cooling is likely, build an insulated room from the start.
If it is made of aluminum, steel or vinyl, yes. Frisco’s residential alterations submittal sheet, dated February 2026, says patio covers, sunrooms and similar structures in those materials must be engineered, and asks for framing drawings, attachment details and a footing detail with the permit application.
It depends on the city and the attachment. Plano’s patio cover checklist does not allow a patio cover to be anchored to brick or siding veneer, so an existing cover attached that way may need a new structural connection or its own posts before walls are added. Have it checked before choosing glass.