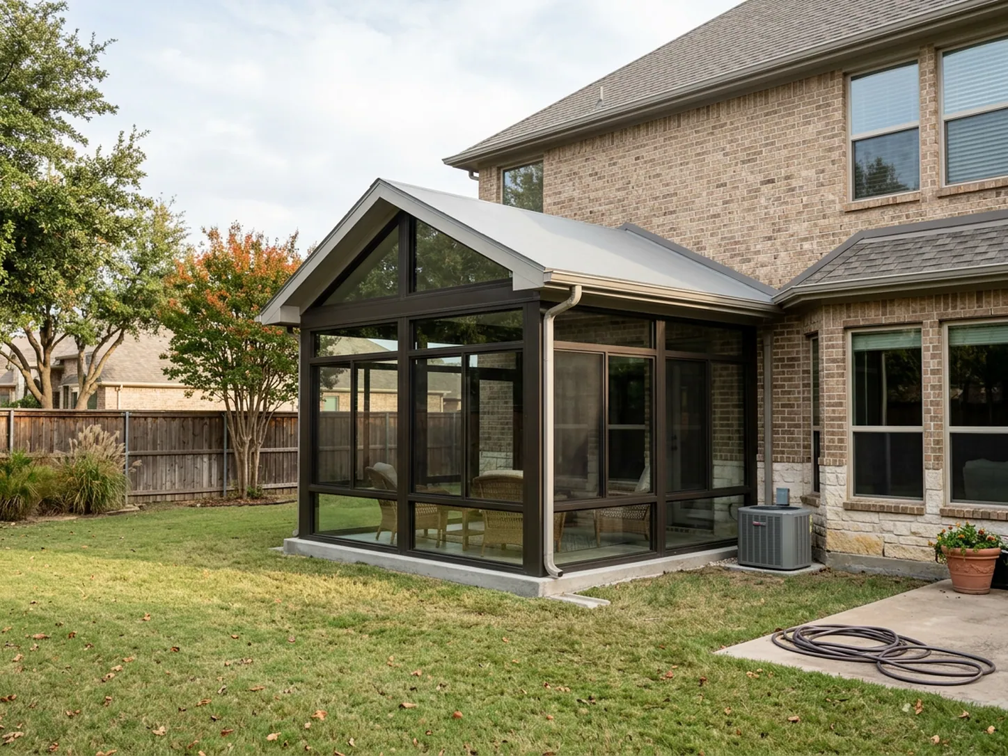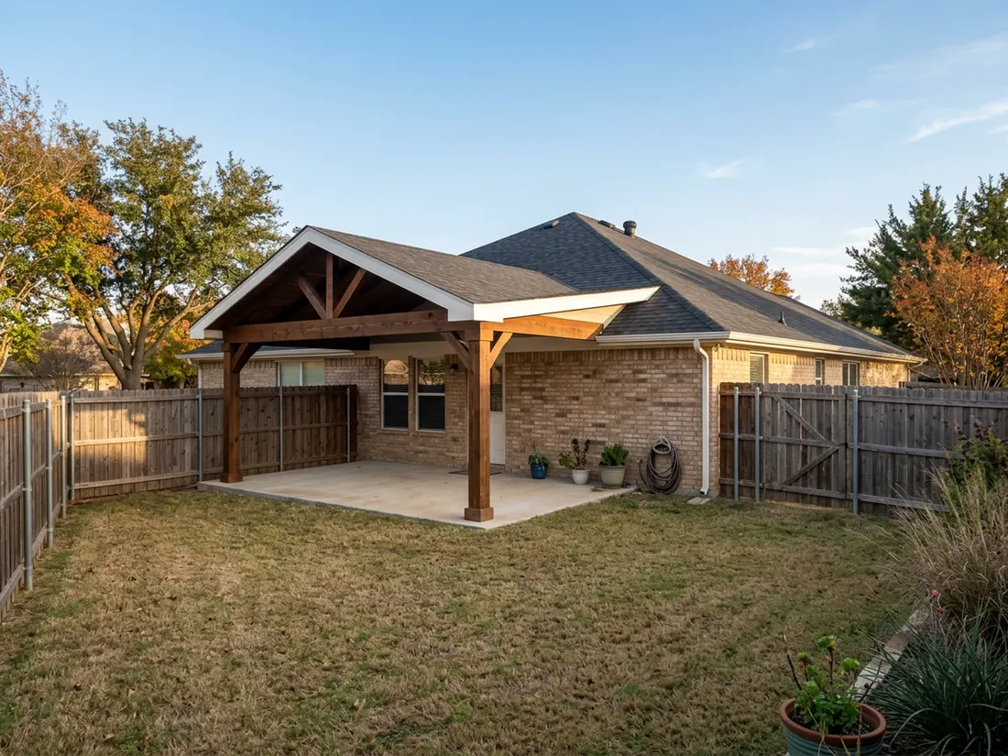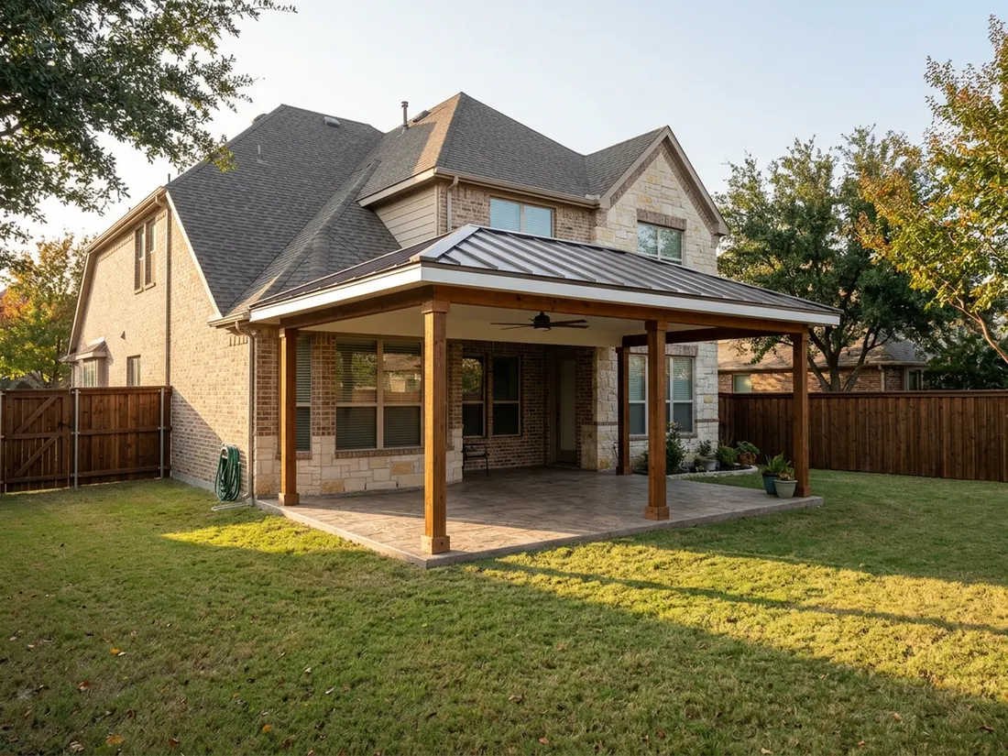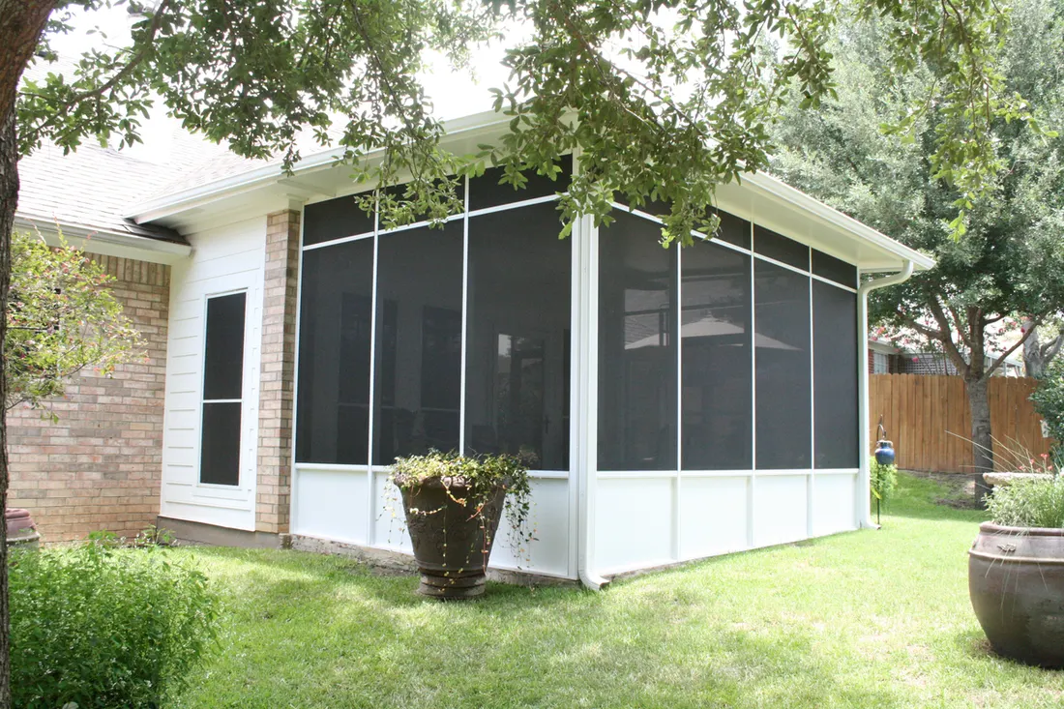

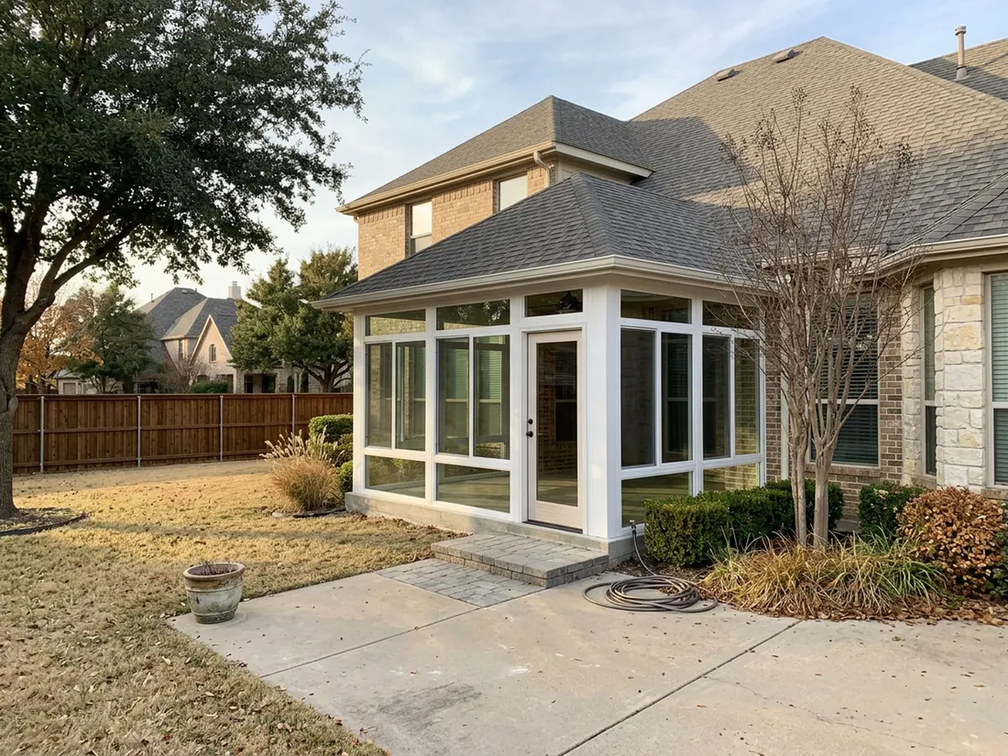
A sunroom is an enclosed, glass-walled room added to a house, built on a slab or foundation under its own roof. Custom sunroom cost in DFW is set less by square footage than by four choices: the tier, the slab, the glass and roof spec, and the cooling. Quotes differ because those choices differ.
A four-season sunroom is a sealed, insulated room. The price follows the envelope, not just the footprint.
The short answer
- Custom sunroom cost in DFW follows the room’s tier, slab, glass, roof and cooling more than its square footage.
- A three-season room is meant for spring and fall. A four-season room is a sealed, insulated space built to hold temperature through a Texas August.
- Quotes for the same room can differ widely. One may reuse your slab and leave out HVAC, engineering and permits, while another includes them.
- Celina’s published rules treat an enclosed attached structure as an addition and require a permit. They also ask for an engineer’s letter when the room goes on an existing slab.
- Permit review and material lead time set the calendar more than the build crew does, so a November start gives you a better shot at a room ready for spring.
- A screened enclosure is a better buy than a sunroom if what you want is shade and no mosquitoes rather than a room you can sit in all year.
How much does a custom sunroom cost in DFW?
A custom sunroom in DFW costs the sum of its slab, walls and glass, roof, and cooling. Those four items vary far more than square footage does. Longhorn Outdoor Living has not published a sunroom price list, and we will not print a range that leaves out half the job. Search for sunroom prices in DFW and you will find numbers that differ widely, mostly because each source prices a different room.
Some published per-square-foot figures leave out insulation, HVAC, plumbing and permits, and some averages may blend screen rooms with glass rooms. Neither kind of number is necessarily wrong. Neither one is the price of a room you can sit in during July.
What you can use is the order. These are the items that move a North Texas sunroom price, usually largest first. The order shifts from lot to lot.
| Cost driver | Why it moves the price |
|---|---|
| Three-season or four-season. | Decides the wall, roof and glass package and whether the room is conditioned. |
| Slab and foundation. | An existing patio slab may carry walls, or the room may need a new engineered foundation. |
| Glass. | More glass area and Low-E insulated units cost more and change the heat load. |
| Roof and tie-in. | A roof that meets the house roofline needs framing, flashing and sometimes matching shingles. |
| Heating and cooling. | Extended ducts or a mini-split, plus electrical to run them. |
| Engineering, permit, HOA packet. | Paperwork cost and time, which some quotes include and some do not. |
Three-season room vs four-season room in Texas: what the price gap buys
A three-season room is glass and screen walls on a slab, meant for spring and fall. A four-season room is a sealed, insulated room. It is built to hold its temperature through a Texas August and a freeze like February 2021. The price gap is the envelope: wall and roof insulation, better glass, a sturdier foundation and a way to cool and heat the room.
| Three-season room | Four-season room | |
|---|---|---|
| Foundation. | Slab, sometimes the existing patio if an engineer clears it. | Engineered slab or foundation sized for heavier walls and roof. |
| Glass. | Basic glazing and vented panels. | Low-E insulated glass in a thermally broken frame. |
| Roof. | Lighter roof, often uninsulated. | Insulated roof, panel or framed. |
| Heating and cooling. | Fans, maybe a portable unit. | Extended ducts or a mini-split. |
| Usable months. | Spring and fall, with a few good winter days. | All year. |
| Permit. | Needed in most cities if attached. | Needed, plus an energy code path. |
Three-season rooms are not summer rooms. Glass without insulation and cooling holds heat, and North Texas summers regularly run past 100 degrees. A three-season room in Plano or Arlington is a good place in April and October. It is a poor one at 4 p.m. in August.
Upgrading later only works if the structure was built for it. A light slab and thin framing cannot take an insulated roof and heavier glass without rebuilding. If you may want a four-season room eventually, ask the builder to put in writing what the slab and framing were sized to carry. Our guide to all-season rooms and sunrooms in DFW covers how each one is conditioned.
Why do two quotes for the same sunroom differ so much?
Two quotes differ because they usually price two different rooms, not because one contractor is padding. Before you compare totals, compare what each one is built on and what each one leaves out.
- The tier. One bid is a three-season package and the other is an insulated four-season room.
- The slab. One reuses your patio slab and the other pours a new one.
- The glass. Basic glazing and Low-E insulated glass are not the same line item.
- The roof. A standalone roof costs less than one tied into your roofline and matched to your shingles.
- The exclusions. HVAC, electrical, engineering, permit fees and the HOA packet are each sometimes in the total and sometimes not.
- The warranty. Ask who stands behind the slab, the glass seals and the roof, and for how long.
How to make quotes comparable
Give every contractor the same drawing and the same list of inclusions. Then ask each to mark what is not in the total. A lower bid that excludes the slab check, the cooling and the permit is not lower. It is unfinished.
What does the slab add on North Texas clay?
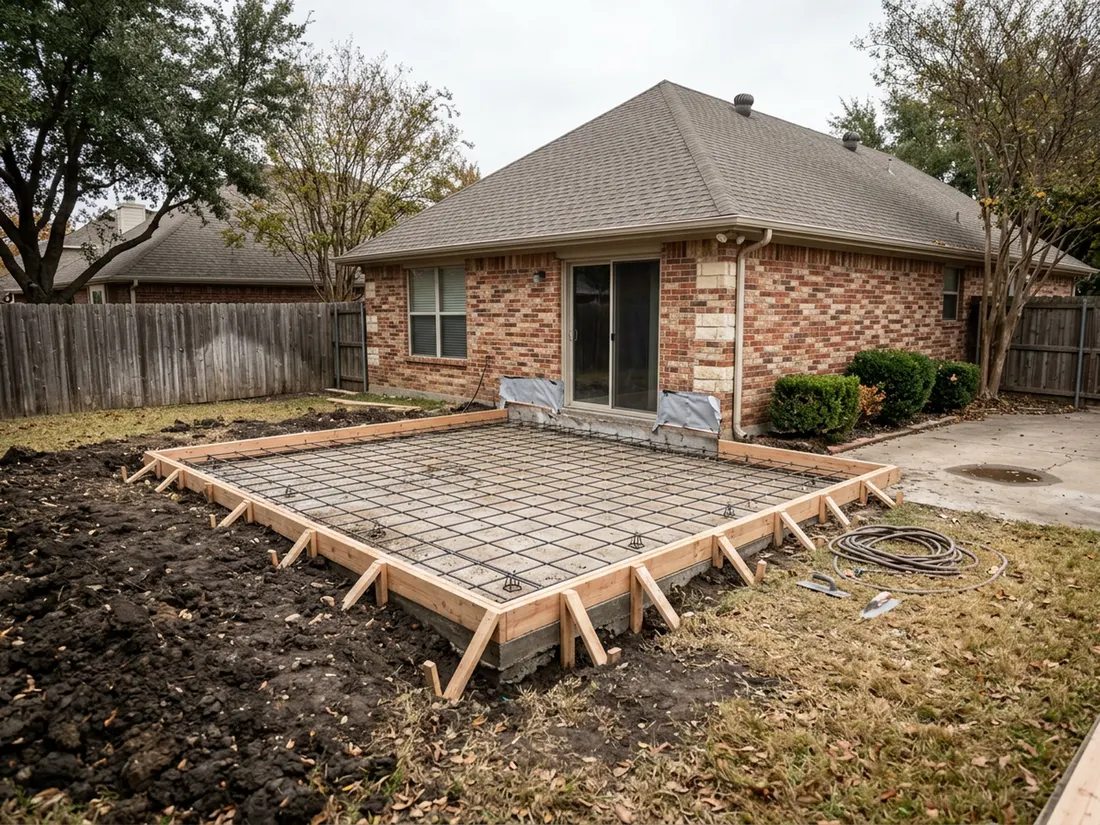
The slab adds cost whenever the existing one cannot safely carry walls. A patio slab poured for furniture is usually flatwork, with no thickened edge and no design for a wall load. Checking it is the first step of any sunroom plan. The check can save a great deal or lead to a new foundation.
From Collin County down through Dallas and Ellis counties, the ground is Blackland Prairie clay. It swells through a wet spring and shrinks hard in August. A sunroom wall adds weight and a rigid line to a slab that was never designed for either. The same movement is why DFW patio slabs crack and lift. A patio slab on Blackland clay may not be ready to carry walls, so have it checked before you plan around it.
What do glass, the roof and the HVAC tie-in add?
Glass, roof and cooling each add cost for a different reason, and in a four-season room they depend on each other. More glass lets in more heat. That makes the cooling system bigger and the roof’s insulation matter more. Our custom sunrooms are specified as one system for that reason.
Glass sets the heat load
Low-E insulated glass in a thermally broken frame costs more than basic glazing. It is also the reason a four-season room can be cooled at all. A wall of single glazing facing west in July works as a heater.
The roof is where the house and the room meet
Tying a new roof into the existing one takes framing, flashing and sometimes matching shingles. Plano’s residential permit page points to a patio cover rule: a new roof shall not attach to brick or non-masonry veneers. That rule is written for patio covers, so confirm it for an enclosed room. It still shows why a brick back wall can change the tie-in and the price.
Cooling is a sizing question, not a guess
A four-season room can borrow from the house system by extending ducts, or run on a separate mini-split. Extending ducts only works if the existing system has capacity for the added load. Have an HVAC contractor run a load calculation before you pick. An undersized system will not cool a glass room in August.
What does a sunroom addition cost in Plano, Frisco and Celina?
Sunroom addition cost in Plano, Frisco and Celina follows the lot more than the city line, so we cannot give you one number per city. What does change by city is the paperwork and the ground that go into your quote. Here is what to check in each place.
Celina: custom sunroom installation starts with the slab letter
Celina publishes specific rules, which makes it the clearest example for custom sunroom installation in Celina. As of November 2026, the City of Celina treats an enclosed structure attached to the house as an addition. Any attached structure needs a permit and inspection. On an existing slab, the city’s packet asks for an engineer’s letter on whether the slab can support the new room.
The packet describes a narrow exception for new rebar slabs up to 500 square feet attached to an existing rebar slab. It also asks for a 2024 IECC energy compliance form. Applications moved to the city’s MGO online portal on December 8, 2025. If you convert a partly enclosed patio into a full room, zoning setbacks may apply, so ask the city before you design.
Arlington: slab reuse is where quotes split
In Arlington, online searches for a three-season room cost often show builder-grade figures that leave out insulation, cooling and permits. Many homes there have patio slabs poured on clay. Whether that slab can be reused is the question most likely to separate two quotes for custom sunrooms in Arlington. Residential permits run through Arlington’s permits page, so confirm the current checklist before you sign.
Plano and Frisco: roofline and lot coverage
In Plano, the brick-veneer tie-in rule above may shape how the new roof meets the house. Many cities in the metro also limit how much of a lot can be covered, and a new room counts toward that. On a tight Frisco or Plano lot with a pool already in, that ceiling can set the size of the room before the budget does. Check yours early.
Do you need a permit to build a sunroom in Texas?
Yes, in practice. Permits are issued by the city, and an attached sunroom generally needs one, whether it is three-season or four-season. Rules vary by city, and a few places may treat an unconditioned room differently, so ask yours. Celina’s rule is that any attached structure needs a permit and inspection.
Expect separate items on top of the building permit. A room with fans, lights and outlets often needs electrical work permitted as its own item. A four-season room also has to meet an energy code path. Our city-by-city patio cover permit guide shows how the same differences play out for covers.
Does your HOA need to approve a sunroom?
If your lot is in an HOA, almost certainly, and the committee’s review usually comes before the city permit application. Committees typically ask for elevations, colors, roof pitch and materials. They judge them against your house and the neighborhood standards. Our HOA approval guide for patio covers walks through the packet, and a sunroom needs the same pieces.
How long does it take to build a custom sunroom?
The build itself is usually the shorter part. Permit review and material lead time set the calendar, and both vary by city and by design. A custom sunroom moves through the same stages every time:
- Design visit and measure.
- Slab check and engineering.
- HOA review, if you have one.
- City permit and review.
- Materials ordered and delivered.
- Slab or foundation work.
- Framing, glass, roof and finish.
- Final inspection.
A November start gives you the best shot at a room ready for spring. Design, the slab check and HOA review fit in November and December, and permit review can run through the winter. Inspection and crew calendars across the metro tend to fill up in spring. A hard freeze can also interrupt a pour, so we schedule slab work around the forecast.
When is a custom sunroom the wrong buy?
A sunroom is the wrong buy when what you want is shade and no mosquitoes. A screened enclosure does that and usually costs less than a glass room. A sunroom is also the wrong buy if your slab is cracked or heaving, because walls inherit that movement. Fix the drainage and concrete first.
Do not build a three-season room expecting to make it four-season later unless the structure was sized for it. And ask your appraiser how an unconditioned room is counted, since it may not be treated as finished living area.
What should a written sunroom quote include?
- Slab or foundation work, and whether an engineer checked your existing slab.
- Engineering and the permit, named separately.
- The glass specification and the frame type.
- The roof specification and how it ties into the house.
- Heating and cooling, with the equipment named.
- Electrical: outlets, fans, lights and panel work.
- The HOA packet, and who prepares it.
- The warranty on the slab, the glass seals and the roof.
Longhorn Outdoor Living has built outdoor rooms in North Texas since 1984. We would rather walk your yard and tell you which room your house can carry than sell you the one you called about. For a firm sunroom number you can compare against other bids, book a design visit and bring your other quotes.
Thinking about this for your own home? See how Longhorn builds patio enclosures.
Questions we get asked about this
It depends on the tier, the slab, the glass, the roof and the cooling. A screened room, a three-season room and a four-season room are three different builds. We do not print a figure that leaves out half the work. A design visit and a written quote that lists every inclusion is the only reliable number.
Not comfortably in July and August. A three-season room has no insulated envelope or dedicated cooling, so glass holds heat through a North Texas afternoon. It works well in spring and fall. If you want to sit in it all summer, you need a four-season room.
Sometimes, but only after an engineer confirms the slab can carry walls. Most patio slabs are flatwork without a thickened edge, and Blackland clay moves. Celina’s permit packet asks for an engineer’s letter for this exact case, and other cities may want the same assurance.
Not always. A four-season room can extend the house ducts if the existing system has capacity for the added load, or it can use a separate mini-split. Have an HVAC contractor run a load calculation before choosing, because glass adds more heat than most owners expect.
Yes. As of November 2026, Celina treats an enclosed attached structure as an addition, and any attached structure needs a permit and inspection. On an existing slab the city asks for an engineer’s letter. Applications go through the city’s MGO online portal, so confirm the current checklist before you apply.
Only if the room was built for it. The slab, framing and wall and roof depth all have to support insulation and heavier glass. If they were not sized for it, the upgrade means rebuilding. Ask your builder to state in writing what the structure can carry.