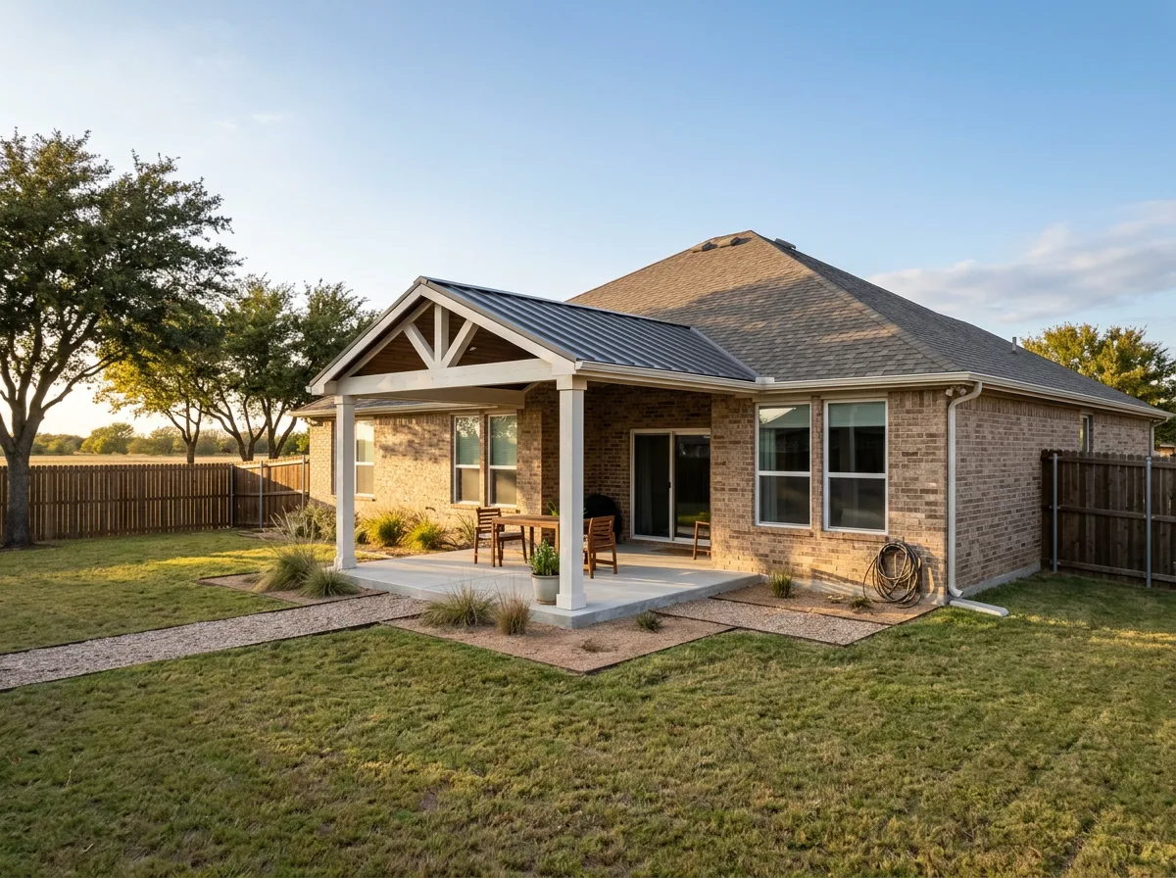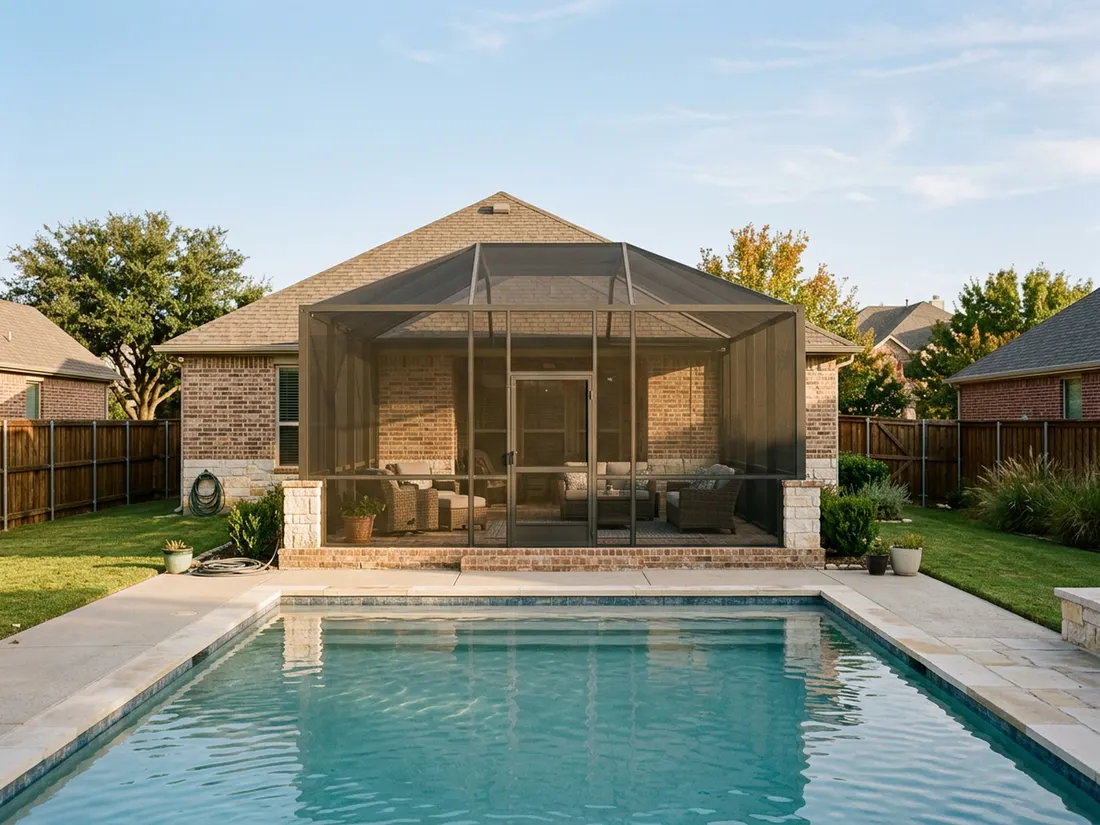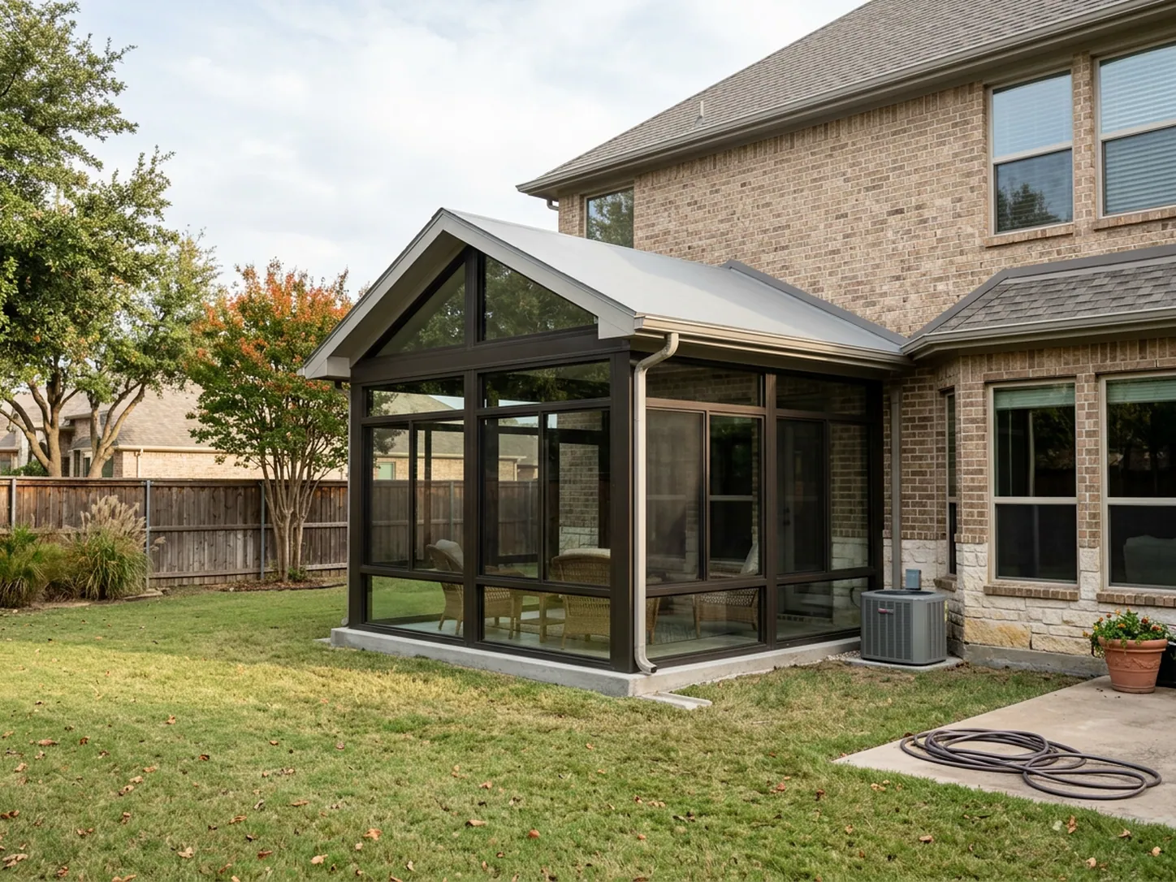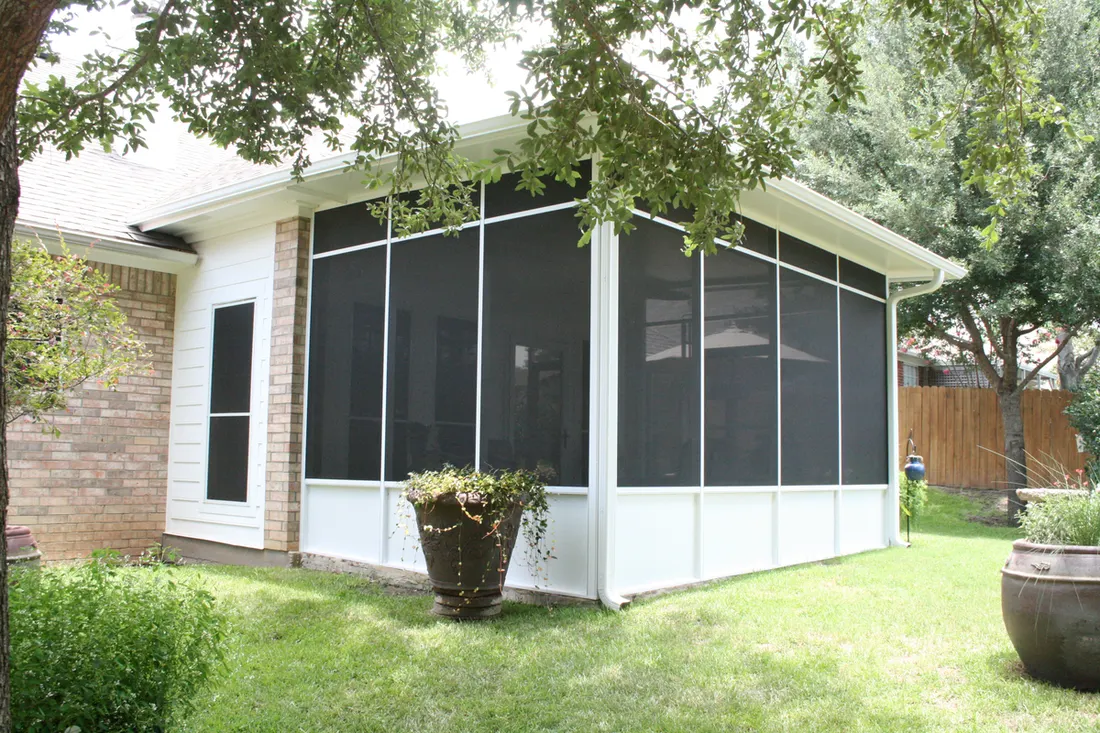

Sunroom vs screened patio enclosure in Abilene comes down to months of use. Choose a screened enclosure for a breezy, bug-free patio in spring and fall. Choose a sunroom for a finished room you can use in July and January, but only if the glass, cooling, slab and hail protection are built for West Texas.
The short answer
- A screened patio enclosure suits spring and fall use with the simpler build, while a sunroom suits a room used all year if the glass, insulation and cooling are sized for Abilene sun.
- Abilene Regional Airport logged 40 days at or above 100°F in 2012, so any glass room needs a real cooling plan before it needs furniture.
- Softball-size hail shattered countless windows on southern Abilene on April 24, 2011, which makes the glass and roof panel choice a real decision.
- Abilene’s clay soil swells and shrinks with moisture, so the existing slab should be inspected before either kind of room is built on it.
- Abilene Building Inspections handles the city’s building permit application for additions, so confirm the rule for your project with that office and check your HOA before you sign.
Sunroom or screened patio enclosure: which fits an Abilene home?
Pick a screened patio enclosure if you want a shaded, breezy, bug-free space for the mild months with a simpler build. Pick a sunroom if you want a finished room with glass, insulation and cooling that you can use in July and January. Abilene’s heat, wind and hail make the details of the build matter more than the label.
Abilene is the Taylor County seat. It began in 1881 on the Texas and Pacific Railway and sits west of Fort Worth. Advice written for a Dallas or Fort Worth yard does not carry over automatically, because the soil, the wind and the storms are different here. Longhorn Outdoor Living has been family-owned since 1984, and our Abilene page has the local details.
What is the real difference between a sunroom and a screened patio enclosure?
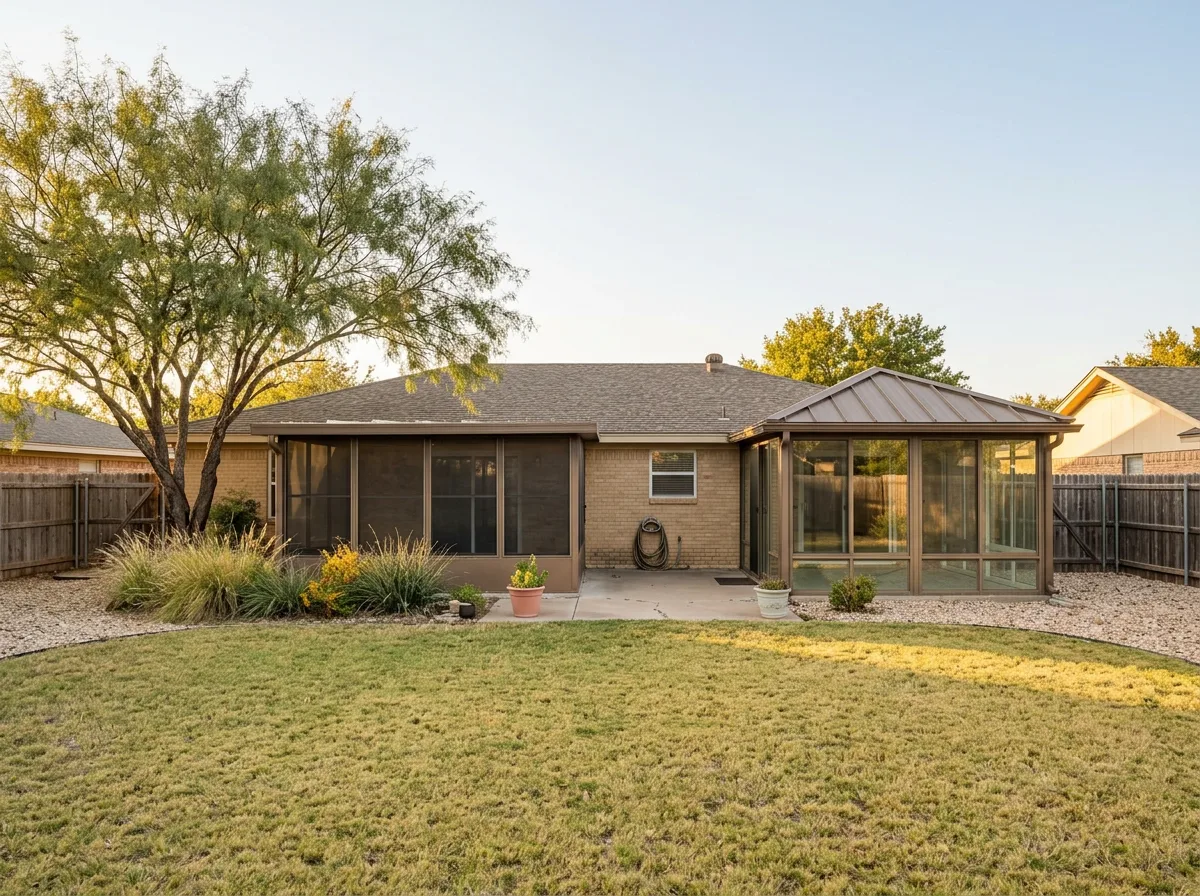
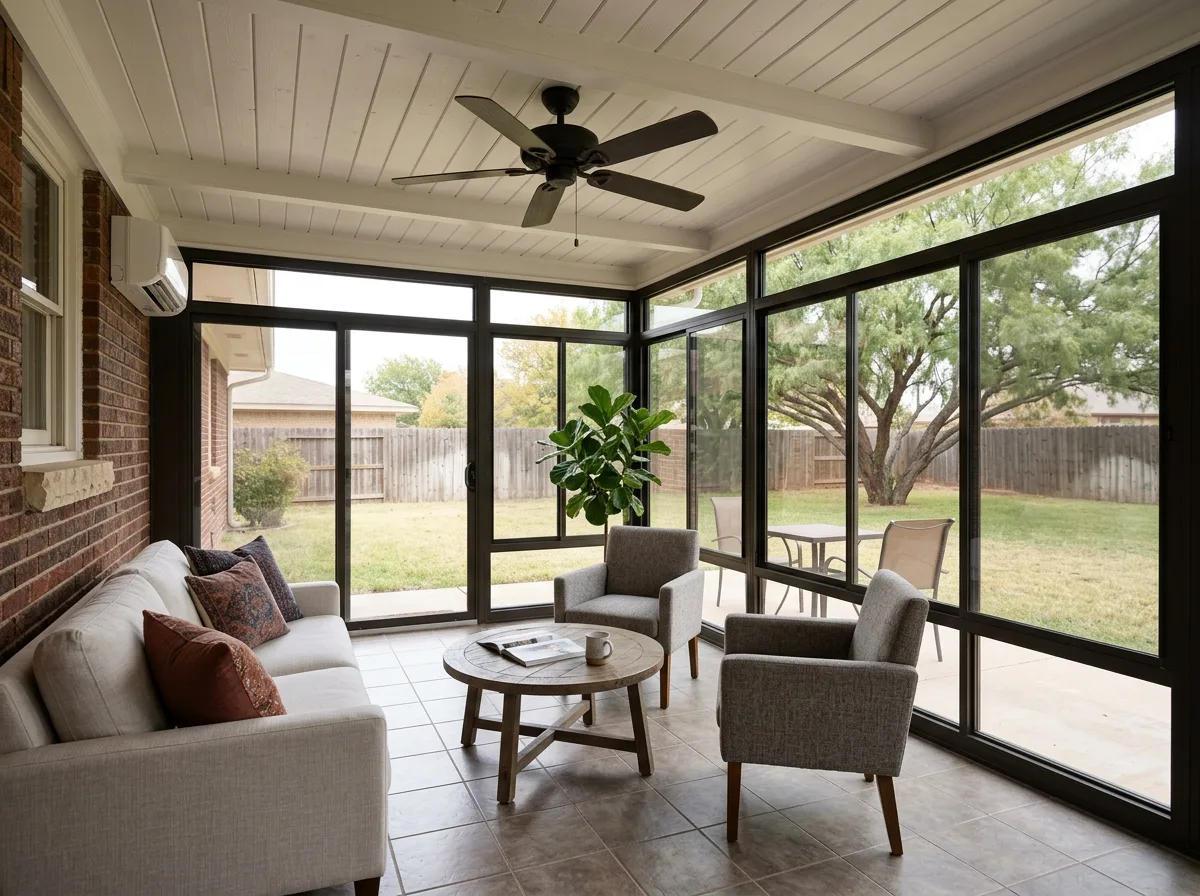
A sunroom is a closed room with glass walls, a solid roof, a finished floor and usually its own heating and cooling. A screened patio enclosure is a lighter frame with screen panels around an existing slab or deck, open to the air and not conditioned. One adds a room. The other improves a patio.
Our patio enclosures keep the breeze and block the bugs, and our sunrooms trade some of that openness for a space you can heat and cool. The table shows how the two compare on the points Abilene homeowners ask about most.
| Point | Screened patio enclosure | Sunroom (4-season) |
|---|---|---|
| Walls | Screen panels in a metal frame | Glass or insulated panels |
| Heating and cooling | None, fans only | Connected or dedicated |
| Realistic use in Abilene | Spring, fall, shaded summer evenings | Year-round if designed for it |
| Hail and wind | Screens can tear, frame is light | Glass and roof panels must be chosen for hail |
| Slab | Existing slab usable after inspection | Slab must be sound, new foundation possible |
| Square footage | Usually treated as a patio | May count as living area, appraiser decides |
| Cost drivers | Size, frame, screen type | Glass, insulation, cooling, electrical, roof, size |
Can either one handle Abilene’s summer heat?
A screened enclosure handles heat with shade and airflow, so it stays pleasant in the morning and evening but not at 4 p.m. in August. A sunroom handles heat with glazing, insulation and cooling, but only if those are sized for West Texas sun. Glass without cooling gets hot.
Abilene Regional Airport recorded 40 days at or above 100°F in 2012, tied for seventh most on record, according to the National Weather Service in San Angelo. That year was an extreme, not an average, but it shows what a patio room has to survive. A room that is comfortable only on a mild day is a spring and fall room, whatever the brochure calls it.
The combination we would talk you out of
A glass room on a west or south wall, with no shade and no dedicated cooling, turns into a greenhouse. Either add shade, suitable glazing and a cooling plan sized for the room, or choose the screened enclosure and accept the seasons. Both are honest answers. The glass room with no plan is not.
What do West Texas wind, hail and dust do to screens versus glass?
Screens give way to impact and flying debris by tearing, and they are inexpensive to re-screen. Glass and roof panels resist more but cost more when they fail, and hail is the clearest risk. The National Weather Service documented softball-size hail on southern Abilene on April 24, 2011, and it shattered countless windows.
That storm is the reason to ask what glass and roof panels a sunroom quote includes, and what the manufacturer says about hail. Ask how the frame is anchored to the slab and to the house wall, because wind loads a lightweight enclosure from several sides. A screen is not a seal either: fine dust and blowing rain pass through, so a screened room needs furniture and flooring that can take it.
After any storm, photograph the room, keep the contract and the permit and inspection records, and call your insurer before repairs begin. Paperwork from a permitted build gives the adjuster something concrete to work from.
How does Abilene’s clay soil affect the slab under each one?
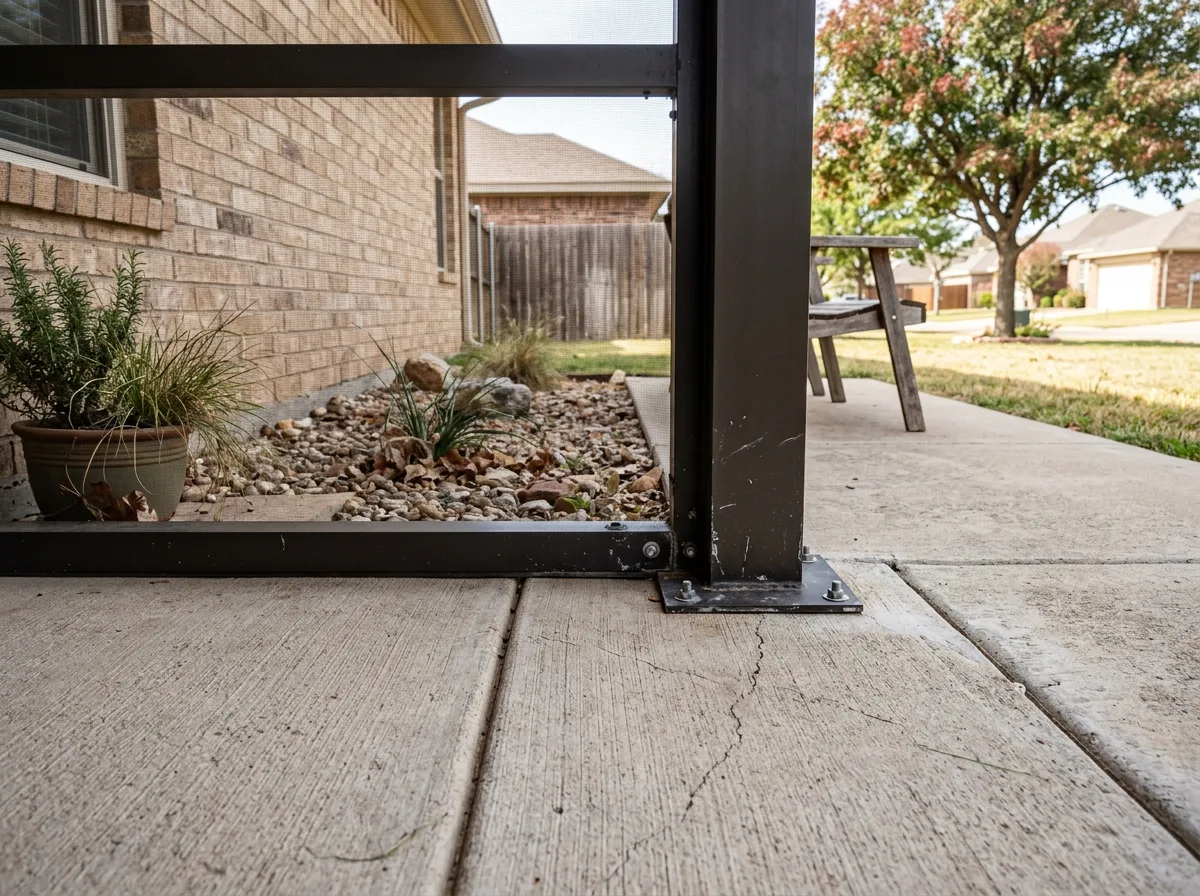
Abilene’s soil is clay, and clay moves with moisture. The USDA describes the Abilene series as very deep clay, about 35-50% clay. Local foundation crews blame its swelling and shrinking through wet and dry spells for settling slabs, so have the slab inspected before you build anything on it.
A rigid, glazed, finished room is probably less forgiving of a moving slab than a lightweight screen frame. We found no test that proves it, so treat it as a question for each contractor: how is the room’s foundation designed for clay, and what happens to doors and glass if the slab shifts? Cracks, uneven edges, sticking doors and gaps at the house wall are the first signs to check on an existing patio.
The USDA description also puts secondary carbonates roughly 10 to 28 inches down in the Abilene series. A foundation professional can tell you what that means for a footing on your lot. Many patios can take an enclosure after inspection, and some need repair or a new slab first.
Do you need a permit to enclose a patio in Abilene?
Plan on it. The City of Abilene’s building permit application is handled by Building Inspections, covers additions and asks for plans. Inspections are scheduled through that department. Confirm the rule for your project before work starts.
We do not quote permit fees here, because the city sets them and they change. Call Building Inspections with a sketch of your patio and ask whether a screen room and a glass sunroom are handled the same way. Check your HOA at the same time, since some associations review exterior additions on their own schedule.
If the patio sits beside a pool, the city’s pool application also runs through Building Inspections, and barrier rules may affect the enclosure. Our post on pool patio enclosures covers that overlap.
Does a sunroom add more value than a screened enclosure?
A sunroom is often easier to market, because buyers see a finished room. Whether it counts as square footage depends on how it is built, heated and cooled, and on the appraiser. A screened enclosure is generally a patio improvement, not added living area. Ask a local appraiser, not a brochure.
We will not quote a return on investment, because we have no Abilene figures we can source. What we can say is practical. A glass room too hot to enter in August will not impress a buyer, and a clean screened room that gets used all spring and fall beats a sunroom the family avoids.
What drives the cost of a sunroom versus a screened enclosure?
Cost follows size, slab condition, glass or screen type, roof system, insulation, cooling and electrical work. A sunroom adds more of those layers than a screened enclosure. We do not publish prices here, so ask for itemized written estimates you can compare line by line.
- Slab or foundation: repairing an existing slab, or pouring a new one, can add as much as the walls.
- Glass or screen: glazing type and the direction the wall faces change the price of a sunroom.
- Roof system: insulated or solid roofs cost more than light roofs, and hail exposure matters.
- Insulation and cooling: a dedicated cooling connection can be one of the biggest differences.
- Electrical: lights, fans, outlets and any cooling unit need circuits.
- Size and doors: larger rooms and wider openings add material and labor.
- Permit and inspections: allow time and plan work for the city process.
Is a 3-season room realistic in Abilene, or do you need a 4-season sunroom?
A 3-season room, with single-pane glass or vinyl panels and little insulation, suits spring and fall. In Abilene’s summers it will run hot, and in cold snaps it will not hold heat. A 4-season sunroom adds insulation, better glazing and heating and cooling for year-round use.
Think of a 3-season room here as a two-and-a-half-season room. It earns its keep from roughly spring through early summer and again in fall, then fades. If you want a room for the hottest and coldest weeks, look at an all-season sunroom built for that load. Count the months you will really sit out there before you pay for more than you use.
Which way does your patio face, and why does it matter?
Orientation sets the sun load. West and south walls take the most afternoon sun, so glass there needs the most from glazing, shade and cooling. A north or east patio is the easy case for a sunroom. Check where the sun sits on your patio at 4 p.m. in August.
A screened enclosure on a west wall can still work if it has a solid roof and sun screening. A sunroom on that same wall needs shade and a cooling plan from the first day. Standing on the patio at that hour tells you more than any chart.
How do you choose between the two for your own patio?
Choose by months of use, slab condition, sun exposure and how much cooling you will pay for. If you want a room in January and August and will fund the cooling, a sunroom fits. If not, a screened enclosure is the better build.
- Count your months. Mark the months you would really sit out there. If it is mostly spring and fall, the screened enclosure is likely enough.
- Inspect the slab. Look for cracks, uneven edges and a slope toward the house before anyone quotes.
- Check the sun at 4 p.m. West and south exposure raise the bar for glass.
- Call Building Inspections and your HOA. Learn the process before you pick a design.
- Decide on cooling. If you will not add dedicated cooling, skip the glass room.
- Collect itemized estimates. Compare slab, glass, roof, cooling and electrical line by line.
What should you ask an Abilene contractor before you sign?
Ask questions that tie the room to Abilene’s soil, hail and heat, and ask for the answers in writing. A contractor who has built here will answer them without hedging, and one who has not will hand you a brochure.
- How is the foundation designed for Abilene clay, and what happens if the slab moves?
- What glass, screen and roof panels are included, and what does the manufacturer state about hail?
- Who applies for the permit and schedules inspections with Building Inspections?
- How is the room cooled, and is the cooling sized for a 100°F afternoon?
- Does the estimate itemize slab, glass or screen, roof, electrical and cooling?
- What does the warranty cover if a storm or a shifting slab damages the room?
Bring a photo of your patio and a rough sketch, and our crew will talk through which build fits it, including when the answer is the simpler screened enclosure or no new room at all. Start with our Abilene page.
Questions we get asked about this
Neither is cool by default. A screened enclosure stays comfortable through shade, fans and breeze, which works in mornings and evenings. A sunroom can be comfortable at 100°F only with the right glazing, insulation and dedicated cooling. Abilene Regional Airport logged 40 days at or above 100°F in 2012, so size any cooling for extremes.
Not comfortably. A screen room has no insulation and no heating or cooling, so it follows the weather. It works well in spring and fall and in shade on summer evenings. If you want a room for both January and August, you are describing a 4-season sunroom with its own heating and cooling.
Plan on one. The City of Abilene’s building permit application is handled by Building Inspections, which covers additions and schedules inspections. Confirm with the city whether a screened or glass enclosure of your size needs a permit before work starts. Check your HOA rules as well, and ask the city about fees directly.
Often you can build on the existing slab, but only after it is inspected. Abilene’s clay swells and shrinks with moisture, and local foundation crews blame that movement for settling slabs. Cracks, uneven edges or a slope toward the house are reasons to repair or replace the slab before building a screened or glass room on it.
That is often the pattern, but it is not automatic. A room generally has to be finished, enclosed and conditioned to be treated as living area, and the appraiser makes the call. A screened enclosure is usually treated as a patio improvement. Ask a local appraiser before you count on extra square footage.
Screens tear and are simple to repair, while glass and roof panels resist more but cost more when they fail. The National Weather Service documented softball-size hail on southern Abilene on April 24, 2011, that shattered countless windows. Ask any contractor which glass and roof panels they use and what the manufacturer states about hail.