

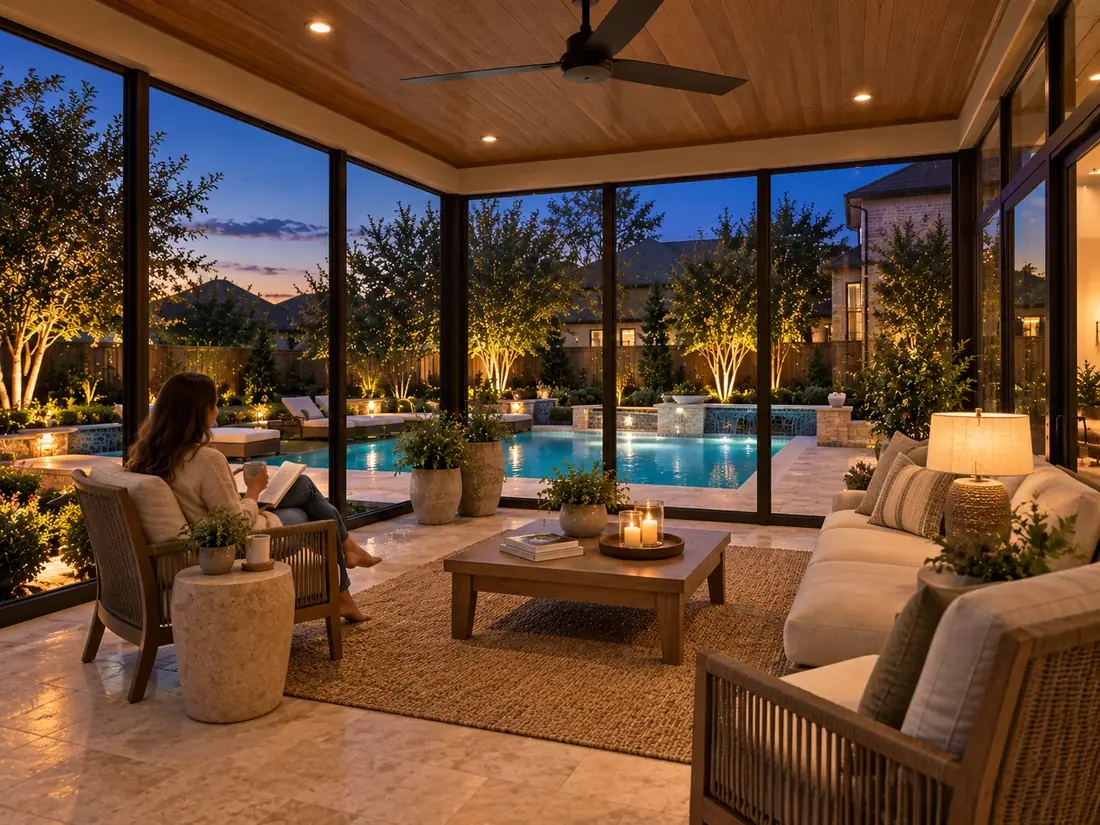
Sunrooms in Fort Worth, TX
A sunroom is a room with glass walls under a solid roof, built onto the house where the patio was, and an all-season version adds insulation and its own heating and cooling. In Fort Worth the job is shaped by shallow ground over limestone, older lots with big trees and tight side gates, and a city that permits attached rooms through its own residential checklist.
- 40+Years in Business
- 15,000+Projects Completed
- 1984Family-Owned Since
- 90DFW Cities Served

Three-season sunroom or all-season room: which one for a Fort Worth patio?
Start with one question: do you want to heat and cool the room? If the answer is no, a sunroom is the right build. Glass walls under a solid roof, stick-built or insulated aluminum panel, give you a closed-in room with far more daylight than anywhere else in the house, meant for the milder months.
If the answer is yes, you want an all-season room. It uses insulated walls, an insulated roof and better glazing so it can be tied into your heating and cooling, either by extending your system or adding a separate unit. It is built and conditioned like the rest of the house, so it never becomes a room you shut up in January or avoid in August.
There is a lower-cost sibling too. A screened patio enclosure keeps mosquitoes and blown leaves out but stays open to the air, so it does nothing about heat. If bugs are the complaint, start there. If heat or cold is the complaint, glass under a solid roof is the answer, and the rest of this page is about getting that right in Fort Worth.
What does limestone under Fort Worth mean for a sunroom foundation?
Fort Worth sits on Fort Worth Prairie ground: shallow soil over limestone. West of the Trinity the soil thins out fast. Excavation here usually means rock rather than the shrink-swell clay of the black prairie further east, so a sunroom here is less likely to fight a moving slab. The trade is that any new footing may have to be drilled into rock.
A sunroom puts real weight on the patio: glass walls, a framed roof and the tie-in to the house. A slab poured as patio flatwork was never meant to carry that. We check the slab first and tell you whether it can take walls, needs footings added, or needs a new pour. Where footings hit rock, that is priced at the design visit, not discovered halfway through the dig.
On the east side of the city the ground changes to Cross Timbers country, sandier loam on clay, where rain soaks through the top layer and stalls below. Either way, drainage is settled before anything is built on top. A slab that falls toward the house sends roof runoff to the bottom rail of the new wall, so the grade and downspouts get checked at the first visit.
How do big trees and narrow gates on older Fort Worth lots shape the build?
Fort Worth’s south and east sides filled in with new neighborhoods after World War II, and since the 1980s growth has pushed north along the I-35W corridor toward Alliance. That is a wide range of house ages. On the older lots, big shade trees, narrow side gates and aging utility lines are the norm, so crew access and where the old lines run are checked before anything is drawn.
A mature oak near the patio is an asset to a sunroom, not an obstacle. Its shade does work that glazing alone cannot, especially on the west side, and it goes into the layout. If footings are needed close to it, the root zone is marked before any digging starts.
The roof tie-in is the other thing an older house decides. A sunroom joins an existing roofline, and how it meets the eave, the gutter and the wall is one of the main drivers of cost. On the newer homes to the north the lot is usually easier to reach, but the slab and the tie-in still get checked the same way.
Will a Fort Worth sunroom stay usable in August and January?
Only if it is built for it. A three-season room with single glazing and no insulation will sit above 100°F on an August afternoon, and it will be cold through a winter freeze. That is fine if you plan to use it in spring and fall and close it off in the extremes. It is not fine if you expect a year-round room.
The solid roof does most of the work against the sun, which is why we build sunrooms with stick-built or insulated aluminum panel overhead rather than glass. A glass roof makes it a solarium, and those are rarely requested in Texas heat, though we build them on request. After that, orientation, shading on the west glass, a ceiling fan and good glazing each take a share of the load.
For the room you can use every month, the all-season build adds insulated glass with a low-E coating, insulated walls and roof, and its own heating and cooling. During a hard freeze, keep it conditioned like the rest of the house rather than shutting the door on it. Our post on what a screened enclosure keeps out is honest about where screen stops and glass has to take over.
Do I need a City of Fort Worth permit for a sunroom, and what does it cost?
Plan on a permit. A sunroom is an attached structure, and an all-season room counts as an addition in the eyes of most cities, with inspections to match. In Fort Worth, residential permits go through the Development Services Department, which treats accessory structures as their own residential permit type with a separate submittal checklist.
Longhorn files the permit and handles the inspection. The stages run design and measure, engineering and permit, any slab or footing work, framing and roof, then glass, trim and electrical, and a final inspection. Our permit guide walks through each step, and our list of enclosure mistakes that cost money explains why a late permit is one of them.
We do not publish sunroom prices. The number moves with the size of the room, how much of the wall is glass, the roof type, how it ties into your roofline, whether footings hit rock, and whether you want power, lighting or conditioning inside. Every Fort Worth project starts with a free design visit, which settles those questions and gives you a firm figure.
Questions from Fort Worth homeowners
We do not quote a figure without seeing the house and the slab. Price is driven by the size of the room, how much of the wall is glass, the roof type, the roofline tie-in, and any power, lighting or conditioning. In Fort Worth, footings that have to be drilled into limestone can also move the number. The free design visit gives you a firm one.
Sometimes. A patio slab poured as flatwork was never meant to hold glass walls and a roof. We check it first and tell you whether it can carry walls, needs footings added, or needs a new pour. On Fort Worth’s shallow ground over limestone, new footings may mean drilling rock, which we price before the job starts.
A sunroom has glass walls under a solid roof and is meant for the milder months. An all-season room adds insulated walls, roof and glazing so it can be tied into heating and cooling, by extending your system or adding a separate unit, and used in August and January alike. If you want the room every month, choose all-season.
Usually, because it is a frame and insect mesh under an existing cover rather than glass walls and a roof tied into the house. It keeps mosquitoes and blown leaves out but does nothing about heat or cold. If bugs are the problem, start with a screened enclosure. If the weather is the problem, you need glass.
The roof takes the hit, which is one reason we build sunrooms with a solid roof, stick-built or insulated aluminum panel, rather than glass overhead. After a big storm, look at the roof panels, gutters and flashing, and call us if anything is dented or leaking.
More in Fort Worth: Patio Enclosures · Sunrooms across Dallas–Fort Worth · all of Fort Worth
The same work in other cities
Each page is written for that city’s ground, permits and lots.
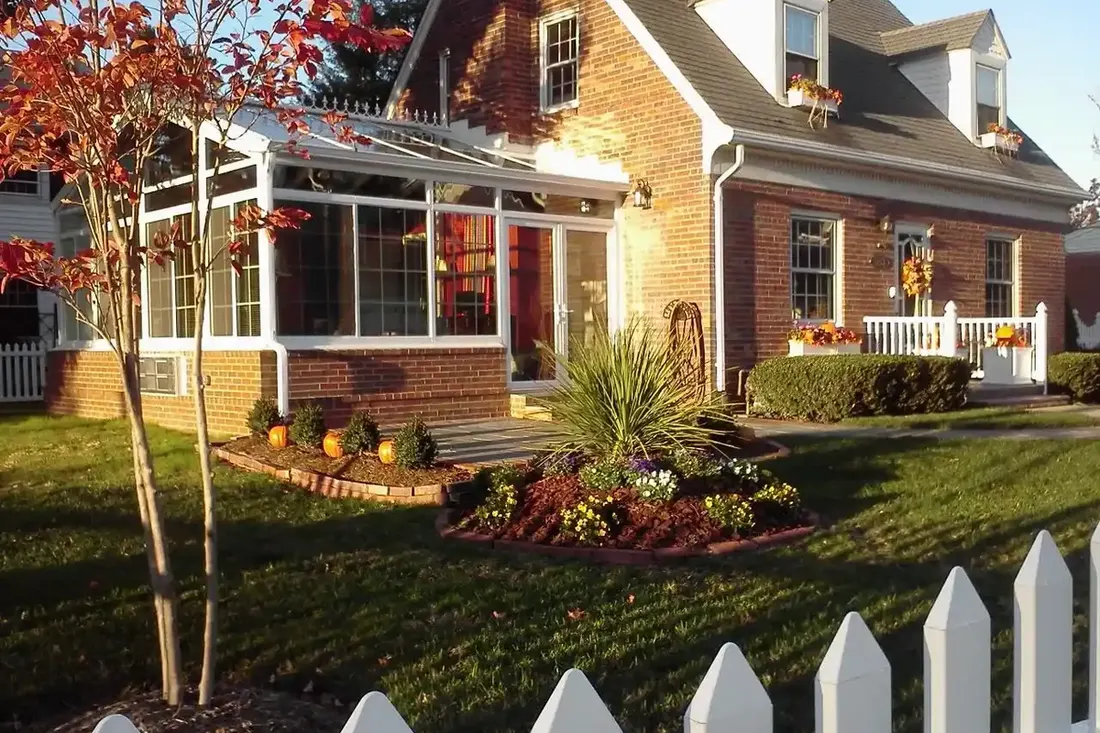
Free design visits in Fort Worth
Tell us what you have in mind and we’ll come measure, talk options and give you a straight number. No obligation, no pressure.
Call (972) 534-2716Get Your Free Quote
4.8 on Google from 22 reviewsFamily-owned since 1984